Search For Homes

Save
Ask
Tour
Hide
Share
$369,900
93 Days On Site

9520 Seawall Blvd 247
Galveston, TX 77554

For Sale|Condominium|Active
2
Beds
2
Total Baths
2
Full Baths
1,300
SqFt
$285
/SqFt
2011
Built
Subdivision:
Maravilla Condos 2003
County:
Galveston
Call Now: 346.202.7307
Is this the listing for you? We can help make it yours.
346.202.7307
9520 Seawall Blvd 2479520 Seawall Blvd 2479520 Seawall Blvd 2479520 Seawall Blvd 247
Save
Ask
Tour
Hide
Share

Mortgage Calculator

Monthly Payment (Est.)

Enter an interest rate to see your estimated monthly payment.
Calculator powered by Showcase IDX, a Constellation1 Company. Copyright ©2026 Information is deemed reliable but not guaranteed.

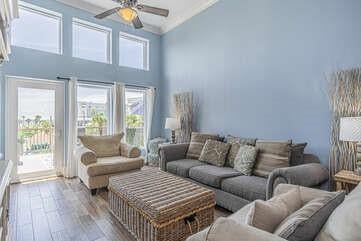
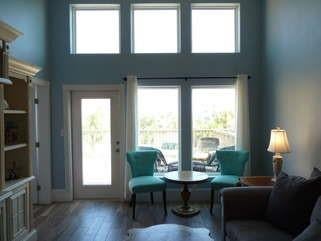
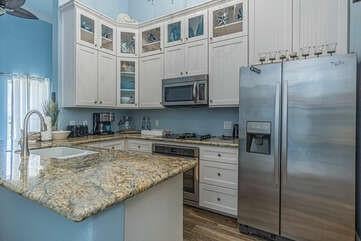
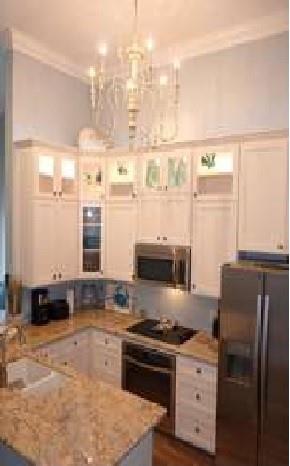
What a view from the 400 sq ft veranda of this beautiful Penthouse condo! Inside, "Dancing Mermaid" is a lovely 2nd floor, 2/2 unit that has 1300 sq ft of living space with 12 ft ceilings, crown molding, wood-look tile throughout, custom cabinets, granite counters, two full baths, full-size washer/dryer in the unit, and stainless appliances. Both the living room and primary bedroom have a wall of windows that overlook the veranda, pool, and Gulf. The shabby chic, coastal decor, and furnishings remain. This condo is currently a successful vacation rental, but is large enough for full-time living. Maravilla amenities include 3 pools (one heated fall thru spring), fitness center, pet park, and dog washing area. Located close to all things fun, such as Schlitterbahn, Moody Gardens, golf, putt-putt, go-karts, fishing and dining. Within minutes to West Beach or the Historic Strand District.

Save
Ask
Tour
Hide
Share
Listing Snapshot
Price 
$369,900
Days On Site 
93 Days
Bedrooms 
2
Inside Area (SqFt) 
1,300 sqft
Total Baths 
2
Full Baths 
2
Partial Baths 
N/A
Lot Size 
0.0298 Acres
Year Built 
2011
MLS® Number 
24013896
Status 
Active
Property Tax 
$7,467
HOA/Condo/Coop Fees 
$2,081 monthly
Sq Ft Source 
N/A
Friends & Family
Recent Activity
2 months agoListing updated with changes from the MLS®
2 months agoPrice changed to $369,900
3 months agoListing first seen on site
General Features
Acres 
0.0298
Attached Garage 
Yes
Direction Faces 
North
Disclosures 
Owner/AgentSellers Disclosure
Foundation 
RaisedSlab
Garage 
Yes
Green Energy Efficient 
Thermostat
Number Of Stories 
3
Parking 
AttachedAdditional ParkingGarageUnassigned
Pets 
Breed Restrictions
Property Sub Type 
Condominium
Sewer 
Public Sewer
SqFt Total 
1300
Style 
Traditional
Water Source 
Public
Interior Features
Appliances 
DisposalElectric OvenMicrowaveElectric RangeDryerRefrigeratorWasherDishwasherWasher/Dryer
Cooling 
Ceiling Fan(s)Electric
Flooring 
Tile
Heating 
Electric
Interior 
Crown MoldingHigh CeilingsBreakfast BarPantrySmart Thermostat
Laundry Features 
InsideElectric Dryer Hookup
Spa 
Yes
Window Features 
Window Coverings
Bedroom 
Dimensions - 13x12Level - FirstArea - 156
Breakfast 
Dimensions - 9x9Level - FirstArea - 81
Exterior Porch/Balcony 
Dimensions - 20x20Level - FirstArea - 400
Living Room 
Dimensions - 25x15Level - FirstArea - 375
Master Bedroom 
Dimensions - 13x12Level - FirstArea - 156
Utility Room 
Dimensions - 6x3Level - FirstArea - 18
Save
Ask
Tour
Hide
Share
Exterior Features
Construction Details 
Cement Siding
Exterior 
Balcony
Patio And Porch 
Patio
Roof 
Composition
Spa 
Yes
View 
PoolWater
Waterview 
PoolWater
Windows/Doors 
Window Coverings
Community Features
Association Amenities 
Dog ParkFitness CenterPicnic AreaPoolWaterRecreation FacilitiesMaintenance Grounds
Association Fee 
$2081.0
Association Fee Frequency 
Monthly
MLS Area 
33
School District 
22 - Galveston
Financing Terms Available 
CashConventionalFHAOwner Will Carry
Roads 
Concrete
Schools
School District
22 - Galveston
Elementary School
Gisd Open Enroll
Middle School
Gisd Open Enroll
High School
Ball High School
Listing courtesy of Weichert Realtors - The Hatmaker Group [email protected]

IDX information is provided exclusively for consumers’ personal, non-commercial use. It may not be used for any purpose other than to identify prospective properties consumers may be interested in purchasing. This data is deemed reliable but is not guaranteed accurate by the MLS.

Data provided by HAR.com © 2026. All information provided should be independently verified.

Neighborhood & Commute
Source: Walkscore
Disclosure: Community information and market data powered by Constellation Data Labs. Information is deemed reliable but not guaranteed.
Save
Ask
Tour
Hide
Share