Search For Homes

Save
Ask
Tour
Hide
Share
$399,000
123 Days On Site

3663 Nasa Parkway 708
Seabrook, TX 77586

For Sale|Townhouse|Active
2
Beds
3
Total Baths
2
Full Baths
1
Partial Bath
1,946
SqFt
$205
/SqFt
1998
Built
Subdivision:
Seagate T/H Tr 111
County:
Harris
Call Now: 346.202.7307
Is this the listing for you? We can help make it yours.
346.202.7307
Upcoming Open Houses
Sun, Oct 11, 11:00 AM - 1:00 PM
3663 Nasa Parkway 7083663 Nasa Parkway 7083663 Nasa Parkway 7083663 Nasa Parkway 708
Save
Ask
Tour
Hide
Share

Mortgage Calculator

Monthly Payment (Est.)

Enter an interest rate to see your estimated monthly payment.
Calculator powered by Showcase IDX, a Constellation1 Company. Copyright ©2026 Information is deemed reliable but not guaranteed.

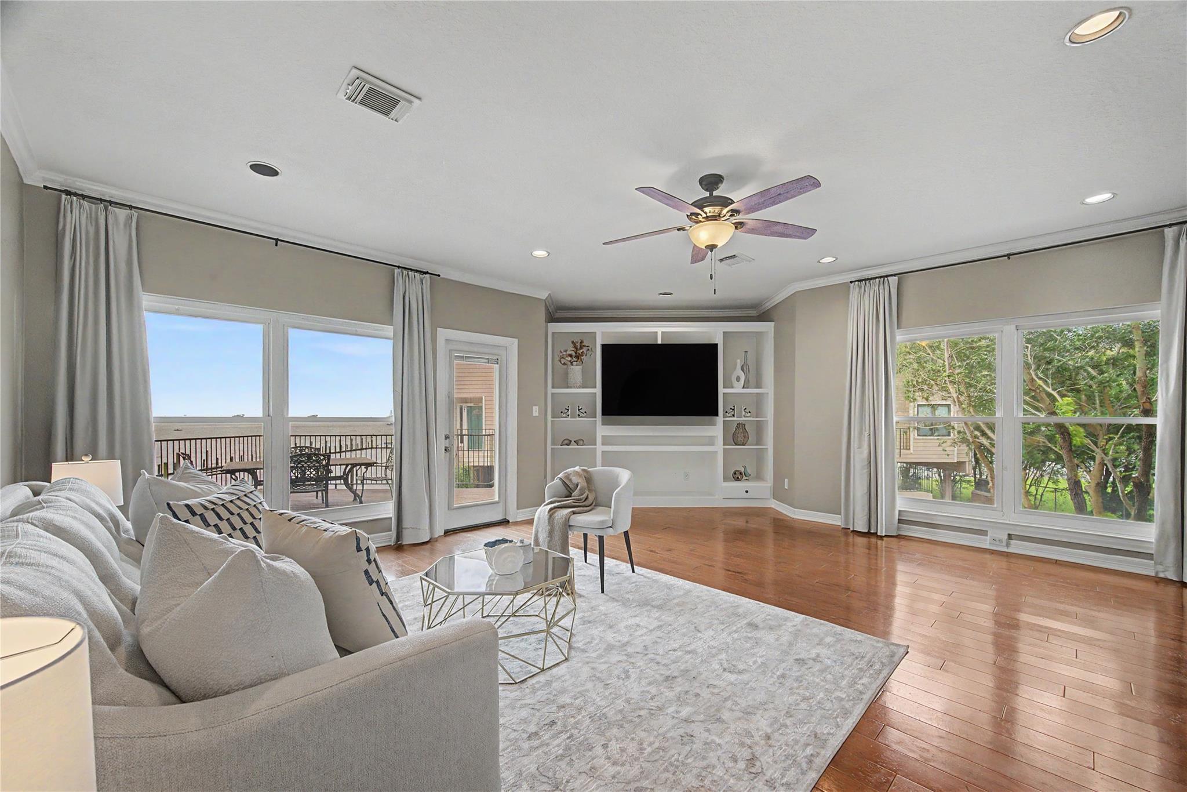
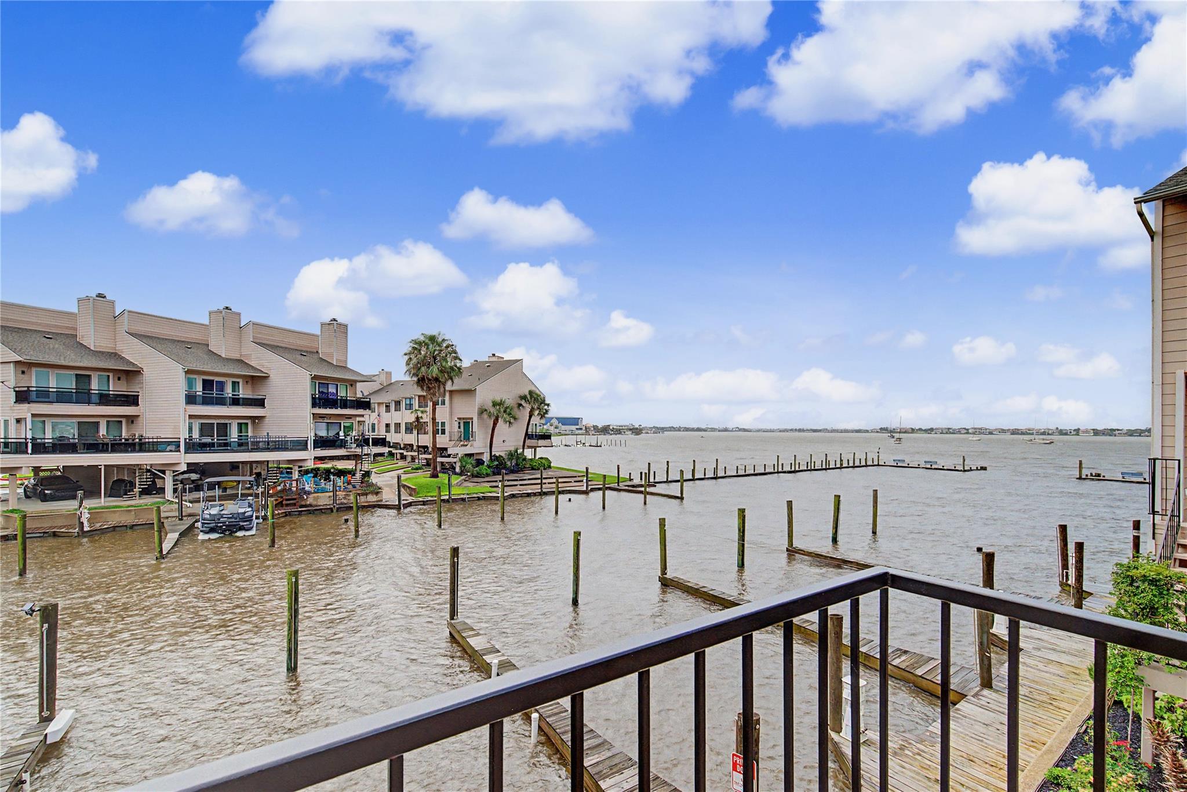
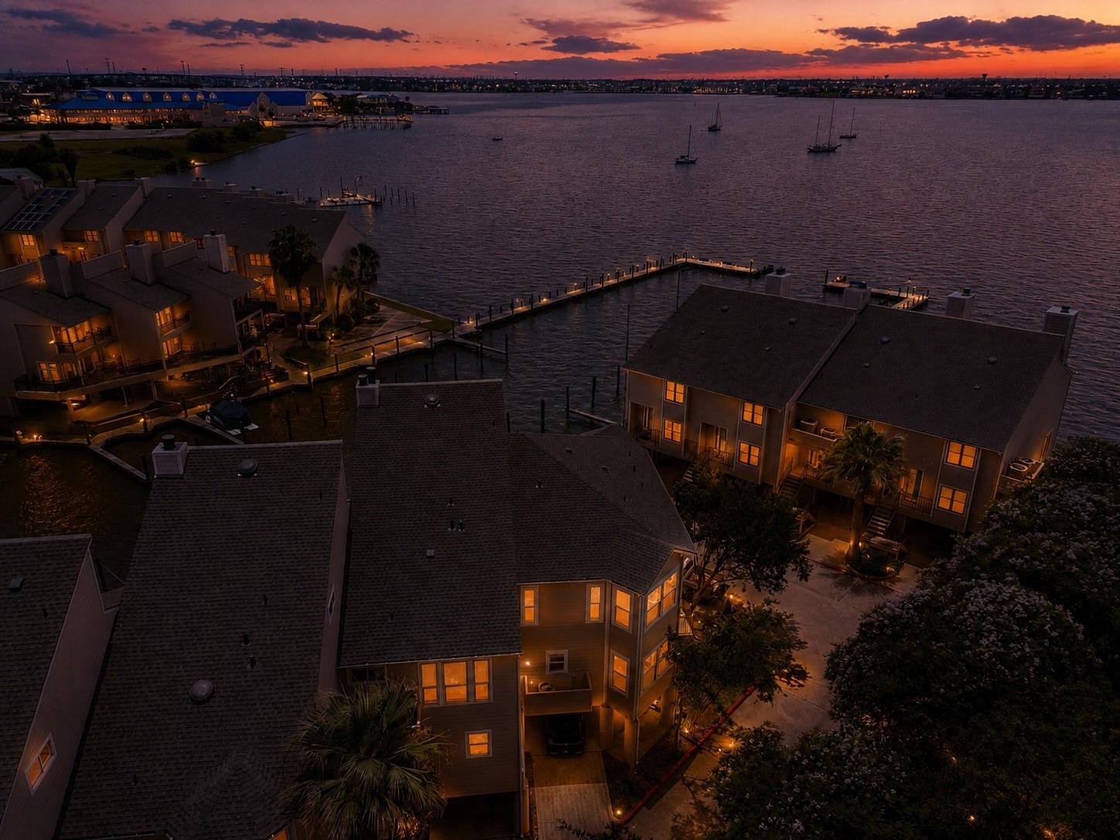
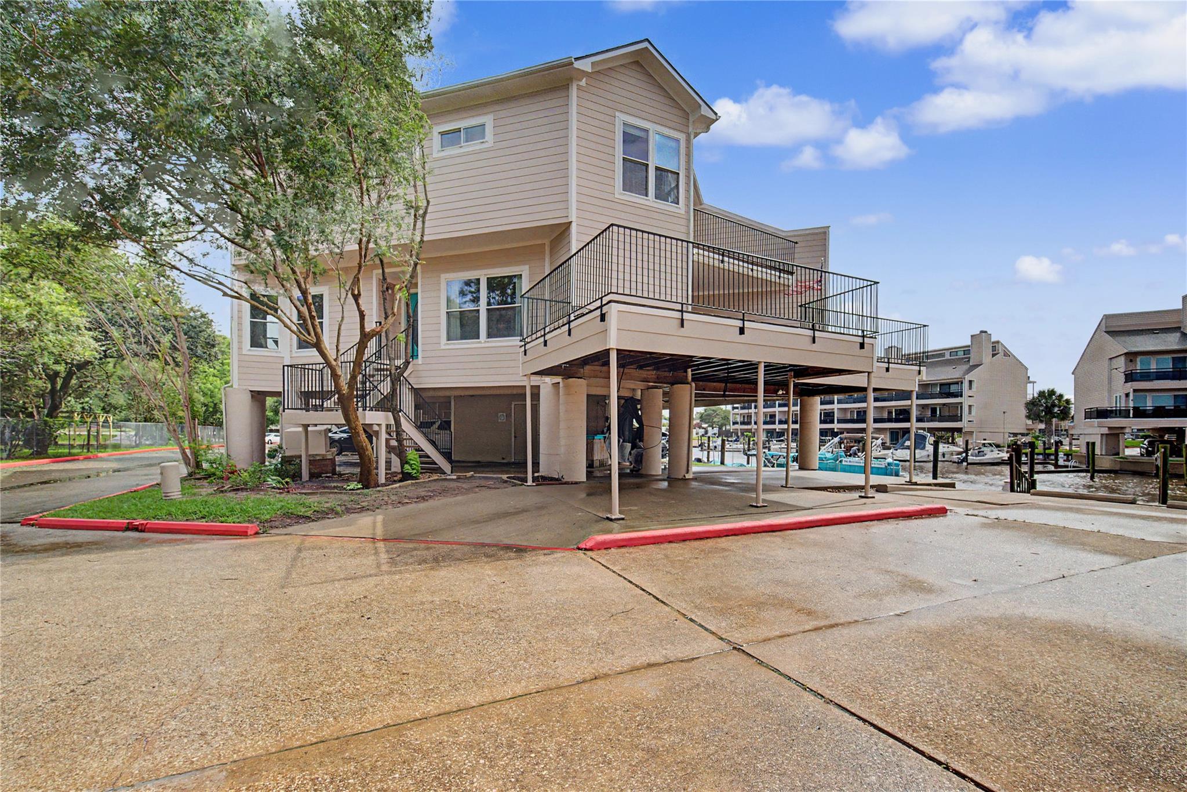
RARE END UNIT with ONE OF A KIND WRAP AROUND DECK now available! Enjoy Spectacular views of Clear Lake, sunrises, sunsets, boat watching, even occasional dolphin sightings! Park your boat or jet-skis' right below your unit, Fish as often as you want from private piers. Unit comes with use of a boat slip as part of HOA fees. Recent updates: 6/26 carpet, paint, patio upgrades. Roof 9/24. Siding 5/26. AC 2019. 708 has the largest balcony in the community (approx 800 sq ft) perfect for entertaining. Water views from living room & both bedrooms. Tiki bar downstairs. Beautiful kitchen with granite countertops. Gated community w/ tennis/ basketball court, pool & hot-tub. 3-4 private parking spaces. MOTIVATED SELLER, ready to work with a buyer. The community is just a little slice of waterfront heaven. You need to come and see the views from this unit for yourself. You will LOVE IT!

Save
Ask
Tour
Hide
Share
Listing Snapshot
Price 
$399,000
Days On Site 
123 Days
Bedrooms 
2
Inside Area (SqFt) 
1,946 sqft
Total Baths 
3
Full Baths 
2
Partial Baths 
1
Lot Size 
4.1059 Acres
Year Built 
1998
MLS® Number 
24067465
Status 
Active
Property Tax 
$7,197
HOA/Condo/Coop Fees 
$1,108 monthly
Sq Ft Source 
N/A
Friends & Family
Recent Activity
22 hours agoListing updated with changes from the MLS®
2 months agoPrice changed to $399,000
4 months agoStatus changed to Active
4 months agoListing first seen on site
General Features
Acres 
4.1059
Direction Faces 
West
Disclosures 
Seller's Disclosure
Foundation 
Pillar/Post/Pier
Garage 
Yes
Number Of Stories 
2
Parking 
No GarageCarportAttached CarportAttachedElectric Gate
Property Sub Type 
Townhouse
Sewer 
Public Sewer
SqFt Total 
1946
Style 
Traditional
Water Source 
Public
Interior Features
Appliances 
DisposalElectric OvenMicrowaveElectric CooktopDryerRefrigeratorWasherDishwasher
Cooling 
Electric
Flooring 
CarpetTile
Heating 
Electric
Laundry Features 
Inside
Bedroom 
Dimensions - 19x17Level - SecondArea - 323
Dining Room 
Dimensions - 16x10Level - FirstArea - 160
Kitchen 
Dimensions - 17x10Level - FirstArea - 170
Living Room 
Dimensions - 20x20Level - FirstArea - 400
Master Bedroom 
Dimensions - 23x11Level - SecondArea - 253
Save
Ask
Tour
Hide
Share
Exterior Features
Construction Details 
Cement Siding
Exterior 
BalconyStorageBoat SlipDock
Fencing 
Fenced
Frontage 
LakefrontWaterfront
Lot Features 
Corner LotWaterfront
Other Structures 
Storage
Patio And Porch 
Patio
Roof 
Composition
View 
WaterBayLake
Waterfront 
Yes
Waterfront Features 
WaterfrontLake Front
Waterview 
WaterBayLake
Community Features
Association Amenities 
Basketball CourtBoat DockBoat SlipMarinaPoolTennis Court(s)TrashWaterRecreation FacilitiesMaintenance Grounds
Association Fee 
$1108.0
Association Fee Frequency 
Monthly
Community Features 
Tennis Court(s)
MLS Area 
7
School District 
9 - Clear Creek
Financing Terms Available 
CashConventionalFHAOwner Will Carry
Roads 
Concrete
Schools
School District
9 - Clear Creek
Elementary School
Ed H White Elementary School
Middle School
Seabrook Intermediate School
High School
Clear Falls High School
Listing courtesy of Better Homes and Gardens Real Estate Gary Greene - Bay Area [email protected]

IDX information is provided exclusively for consumers’ personal, non-commercial use. It may not be used for any purpose other than to identify prospective properties consumers may be interested in purchasing. This data is deemed reliable but is not guaranteed accurate by the MLS.

Data provided by HAR.com © 2026. All information provided should be independently verified.

Neighborhood & Commute
Source: Walkscore
Disclosure: Community information and market data powered by Constellation Data Labs. Information is deemed reliable but not guaranteed.
Save
Ask
Tour
Hide
Share