Search For Homes

Save
Ask
Tour
Hide
Share
$375,000
20 Days On Site

6702 Springcrest Drive
Sugar Land, TX 77479

For Sale|Single Family Residence|Active
4
Beds
3
Total Baths
2
Full Baths
1
Partial Bath
2,392
SqFt
$157
/SqFt
1992
Built
Subdivision:
Greatwood Knoll
County:
Fort Bend
Call Now: 346.202.7307
Is this the listing for you? We can help make it yours.
346.202.7307
6702 Springcrest Drive6702 Springcrest Drive6702 Springcrest Drive6702 Springcrest Drive
Save
Ask
Tour
Hide
Share

Mortgage Calculator

Monthly Payment (Est.)

$1,711
Calculator powered by Showcase IDX, a Constellation1 Company. Copyright ©2026 Information is deemed reliable but not guaranteed.

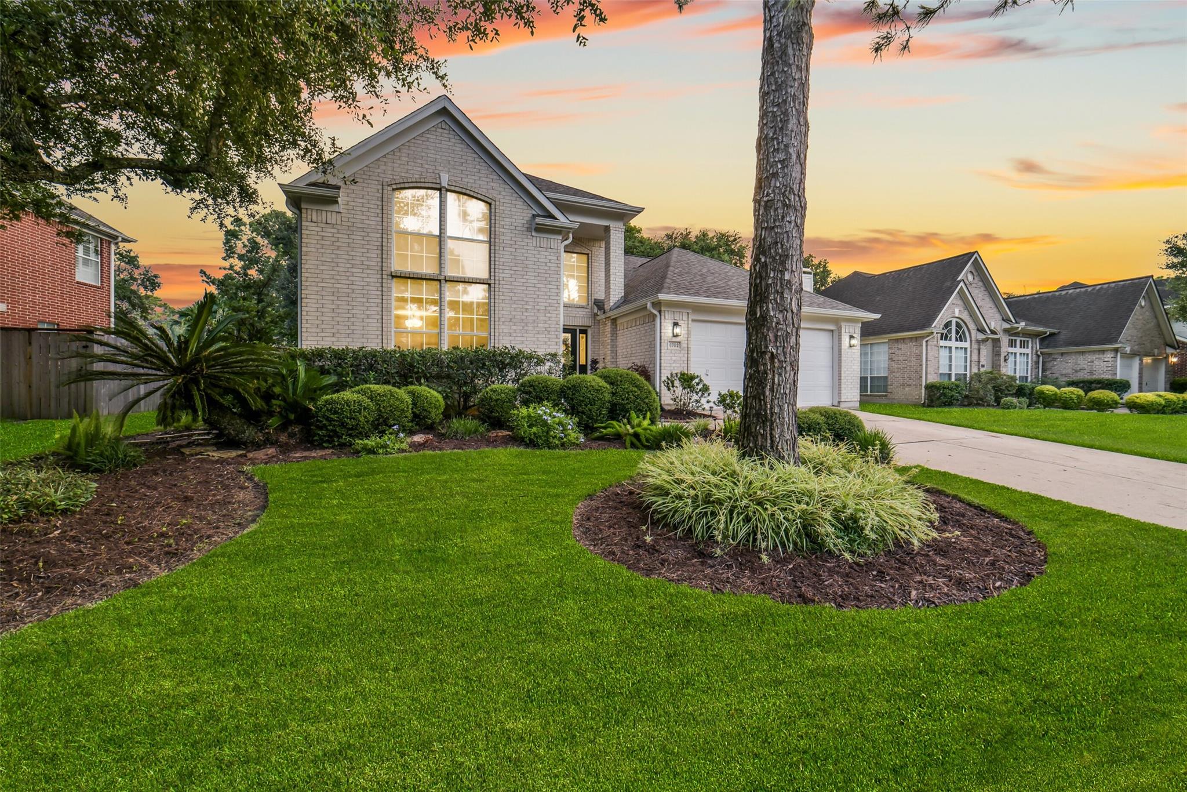
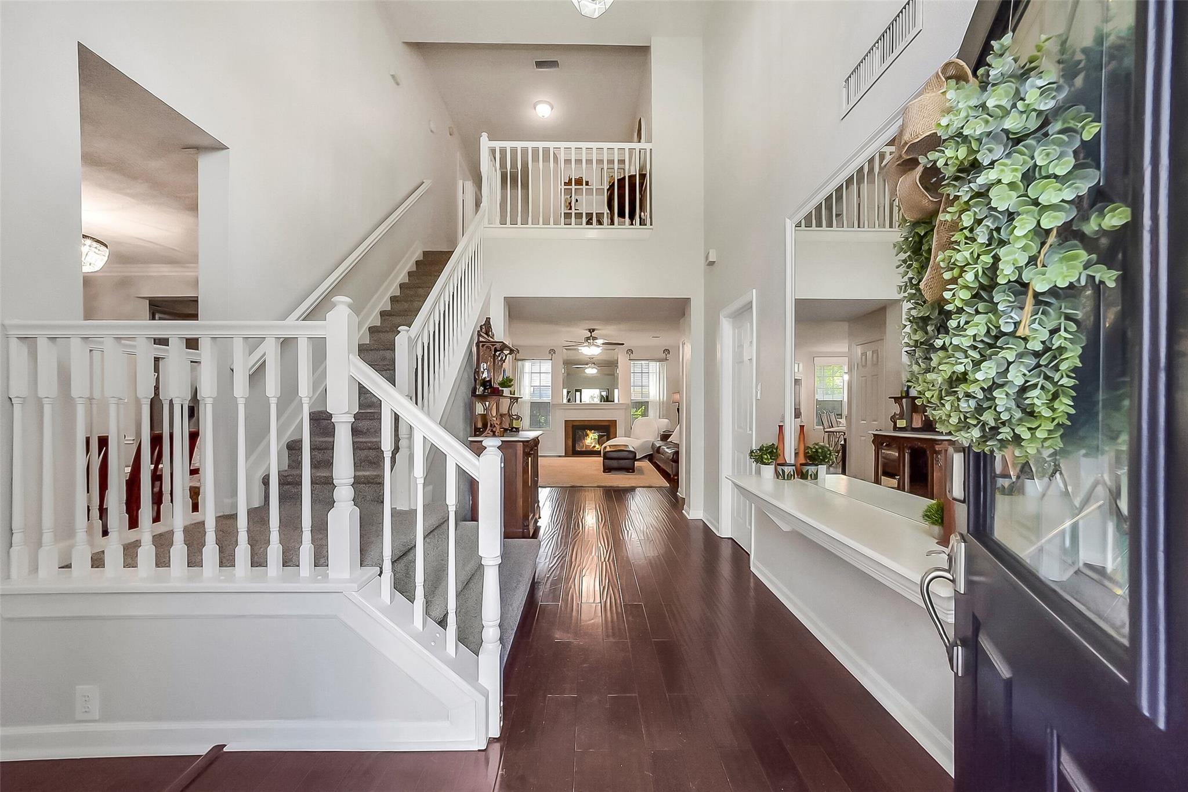
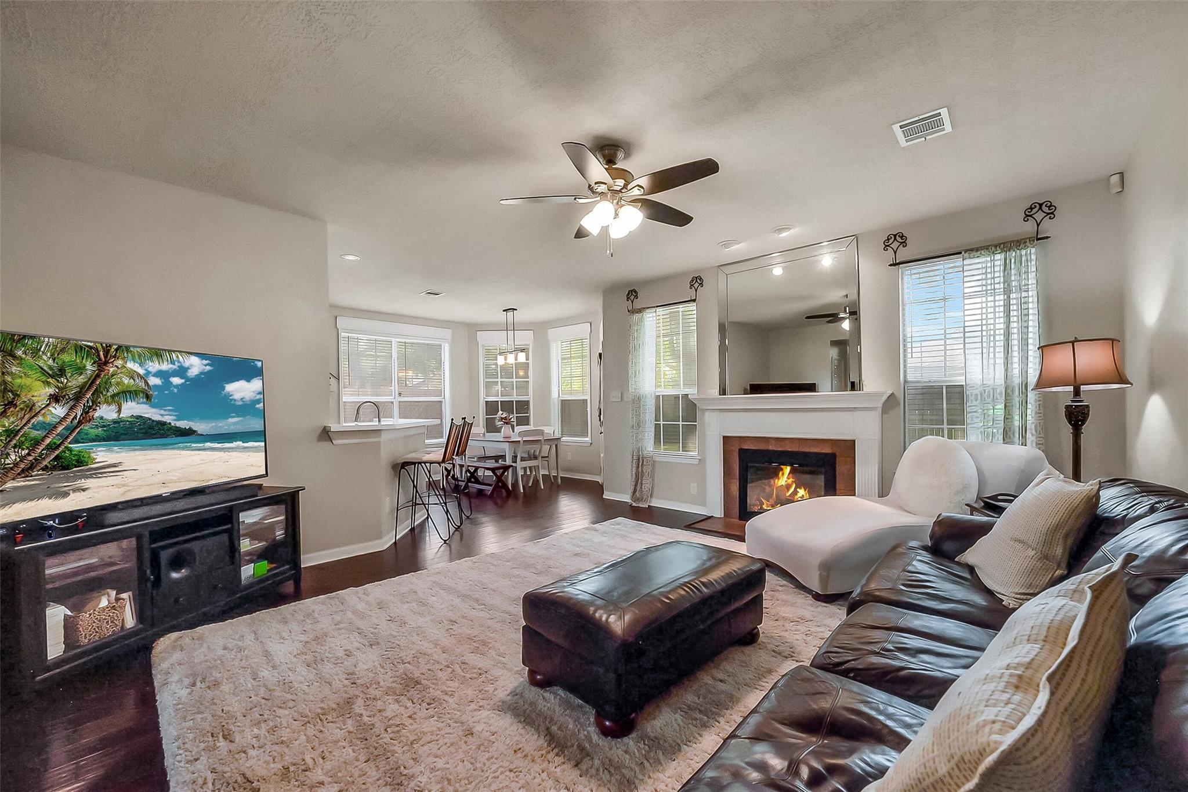
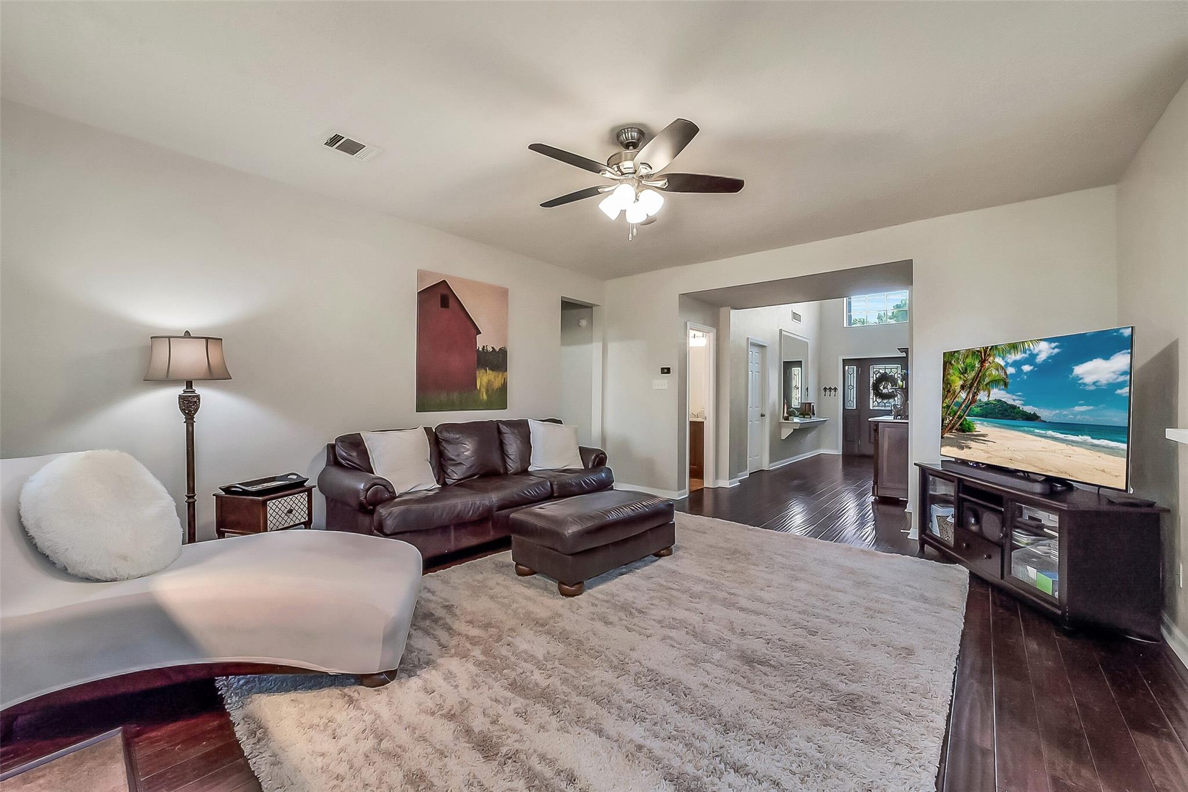
Welcome to 6702 Springcrest Dr, a two story home located in the sought-after Greatwood community. Upon entering is the formal living room with vaulted ceilings, which flows seamlessly into the elegant formal dining room. The kitchen boasts abundant cabinetry, a center island, breakfast bar, walk-in pantry, and a sunny breakfast room overlooking the backyard. The adjoining family room features a cozy fireplace, and wood flooring flows throughout the common areas. The 1st floor primary suite includes an upgraded frameless glass shower, jetted tub, and a dual-sink vanity. Upstairs, you'll find the secondary bedrooms along with a loft area. Outside, the private backyard is shaded by beautifully manicured oak trees, creating a peaceful setting to unwind. Major updates include the roof, AC and heater - all replaced in 2025. Greatwood is one of Sugar Land's most desirable master-planned communities, known for its scenic trails, golf course, parks, and exceptional amenities.

Save
Ask
Tour
Hide
Share
Listing Snapshot
Price 
$375,000
Days On Site 
20 Days
Bedrooms 
4
Inside Area (SqFt) 
2,392 sqft
Total Baths 
3
Full Baths 
2
Partial Baths 
1
Lot Size 
0.1817 Acres
Year Built 
1992
MLS® Number 
24083311
Status 
Active
Property Tax 
$6,961
HOA/Condo/Coop Fees 
$133.33 monthly
Sq Ft Source 
N/A
Friends & Family
Recent Activity
2 weeks agoListing updated with changes from the MLS®
2 weeks agoStatus changed to Active
3 weeks agoListing first seen on site
General Features
Acres 
0.1817
Attached Garage 
Yes
Disclosures 
MudSellers Disclosure
Foundation 
Slab
Garage 
Yes
Garage Spaces 
2
Parking 
AttachedGarage Door Opener
Parking Spaces 
2
Property Sub Type 
Single Family Residence
SqFt Total 
2392
Style 
Traditional
Water Source 
Public
Interior Features
Appliances 
DisposalElectric OvenMicrowaveElectric RangeDishwasher
Cooling 
Electric
Fireplace 
Yes
Fireplace Features 
Gas
Fireplaces 
1
Flooring 
CarpetTileWood
Heating 
Natural Gas
Interior 
High CeilingsWalk-In Closet(s)Breakfast BarKitchen IslandPantryMaster DownstairsDouble Vanity
Spa 
Yes
Bedroom 
Dimensions - 11x11Level - SecondArea - 121
Breakfast 
Dimensions - 11x10Level - FirstArea - 110
Dining Room 
Dimensions - 11x10Level - FirstArea - 110
Family Room 
Dimensions - 17x15Level - FirstArea - 255
Kitchen 
Dimensions - 15x11Level - FirstArea - 165
Living Room 
Dimensions - 14x14Level - FirstArea - 196
Master Bedroom 
Dimensions - 15x14Level - FirstArea - 210
Save
Ask
Tour
Hide
Share
Exterior Features
Construction Details 
Brick
Fencing 
Back Yard
Lot Features 
Back YardSubdivided
Patio And Porch 
Patio
Roof 
Composition
Spa 
Yes
Community Features
Accessibility Features 
Therapeutic Whirlpool
Association Fee 
$1600.0
Association Fee Frequency 
Annually
MLS Area 
30
School District 
33 - Lamar Consolidated
Financing Terms Available 
CashConventionalFHAVA Loan
Schools
School District
33 - Lamar Consolidated
Elementary School
Dickinson Elementary School (Lamar)
Middle School
Reading Junior High School
High School
George Ranch High School
Listing courtesy of eXp Realty LLC [email protected]

IDX information is provided exclusively for consumers’ personal, non-commercial use. It may not be used for any purpose other than to identify prospective properties consumers may be interested in purchasing. This data is deemed reliable but is not guaranteed accurate by the MLS.

Data provided by HAR.com © 2026. All information provided should be independently verified.

Neighborhood & Commute
Source: Walkscore
Disclosure: Community information and market data powered by Constellation Data Labs. Information is deemed reliable but not guaranteed.
Save
Ask
Tour
Hide
Share