Search For Homes

Save
Ask
Tour
Hide
Share
$320,000
60 Days On Site

21426 Piralta Ridge Lane
Katy, TX 77449

For Sale|Single Family Residence|Active
3
Beds
2
Total Baths
2
Full Baths
1,944
SqFt
$165
/SqFt
2014
Built
Subdivision:
Vineyard Mdw Sec 6
County:
Harris
Call Now: 346.202.7307
Is this the listing for you? We can help make it yours.
346.202.7307
21426 Piralta Ridge Lane21426 Piralta Ridge Lane21426 Piralta Ridge Lane21426 Piralta Ridge Lane
Save
Ask
Tour
Hide
Share

Mortgage Calculator

Monthly Payment (Est.)

Enter an interest rate to see your estimated monthly payment.
Calculator powered by Showcase IDX, a Constellation1 Company. Copyright ©2026 Information is deemed reliable but not guaranteed.

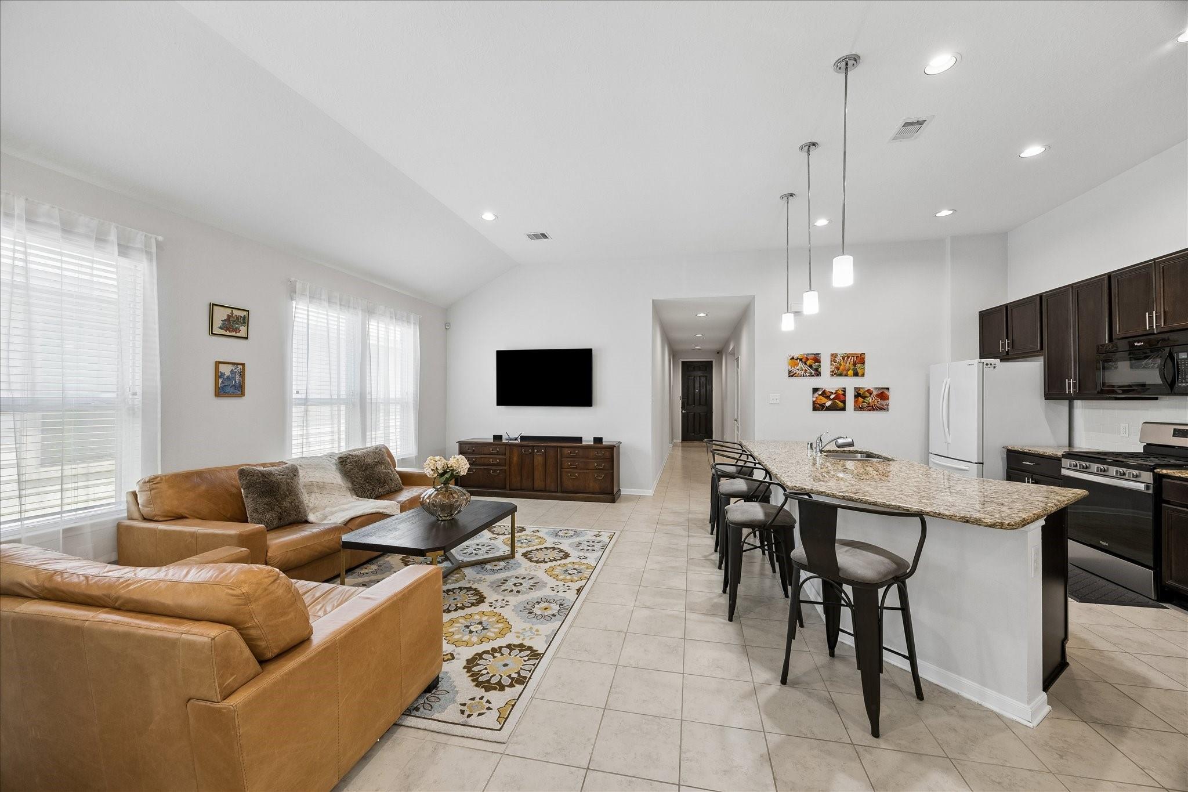
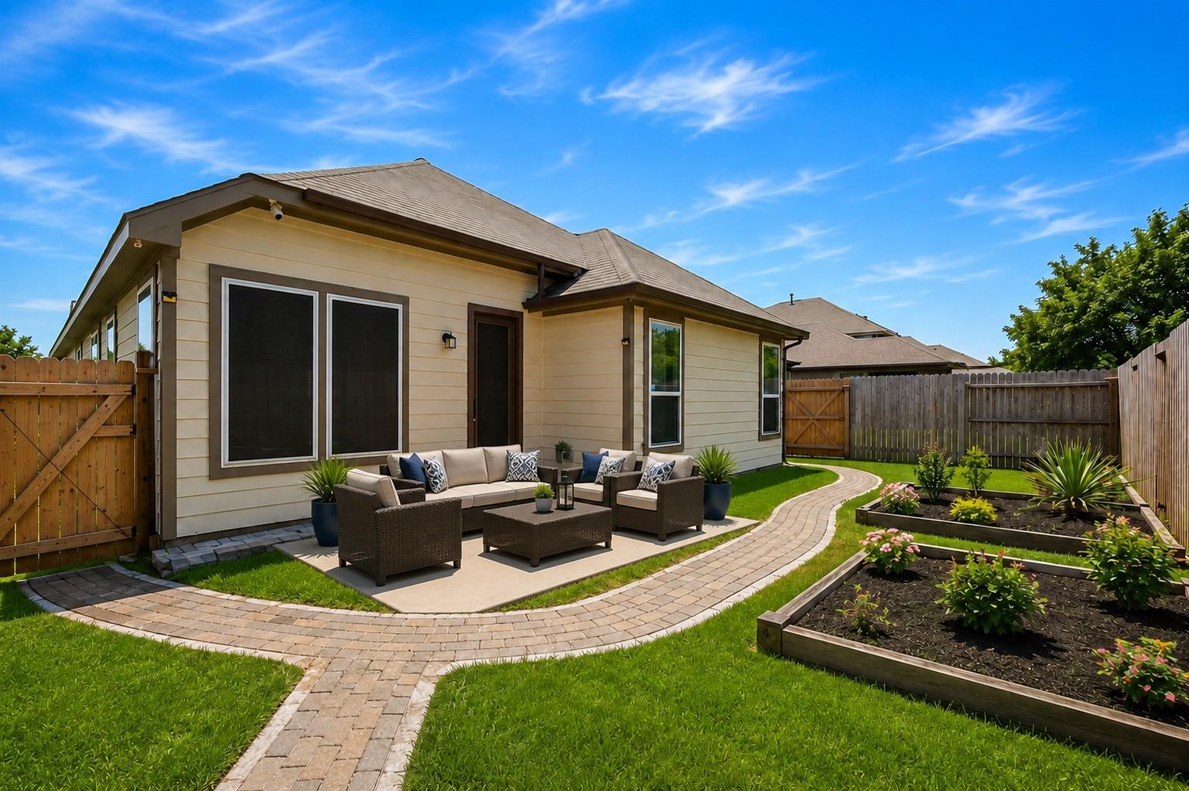
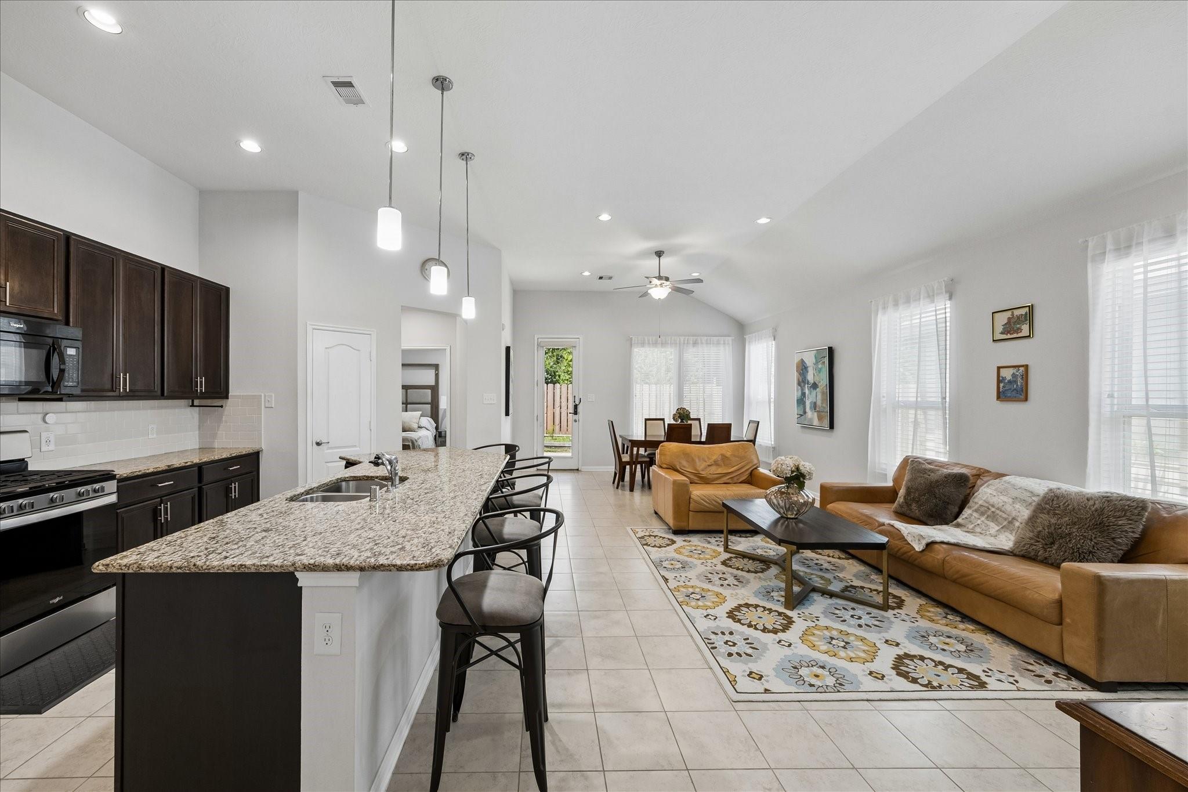
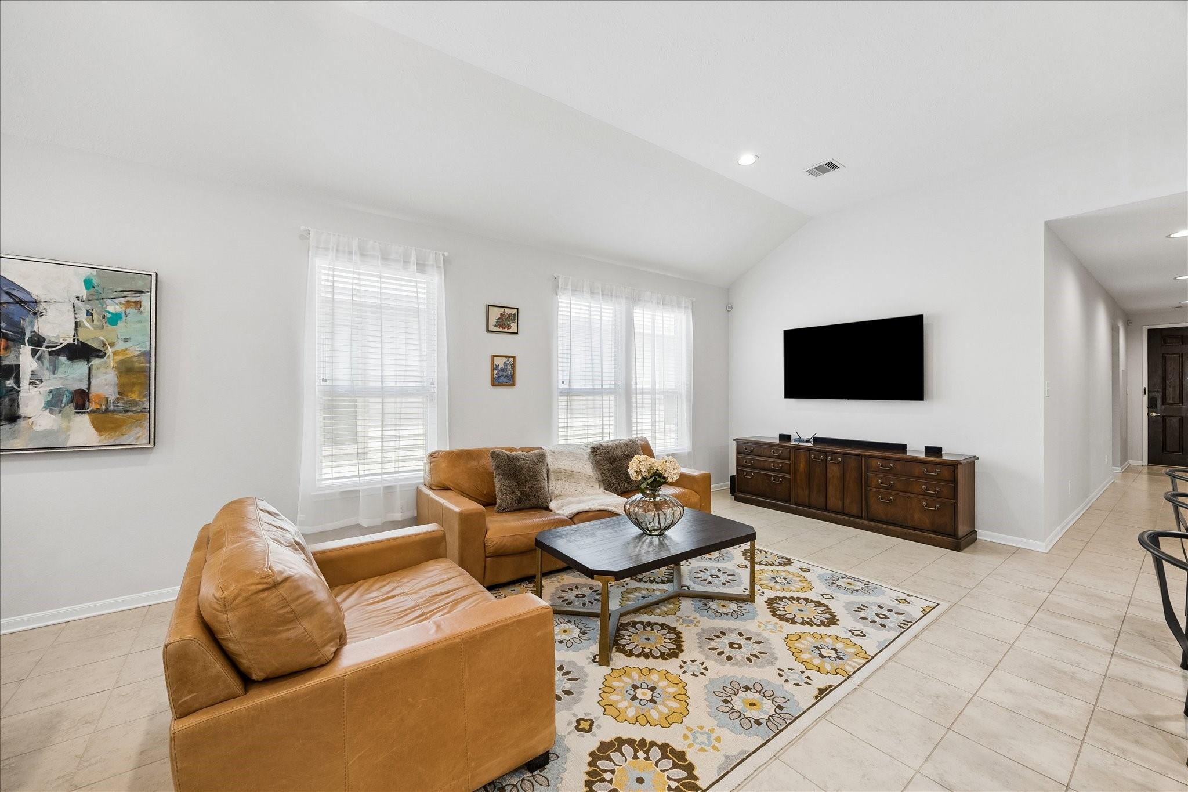
Welcome home to this beautifully maintained, move-in-ready home featuring an open-concept floor plan and a versatile flex room perfect for a home office, playroom, or media room. The chef's kitchen offers granite countertops, a large island, subway tile backsplash, new gas range, Bosch dishwasher, and refrigerator. The spacious primary suite features blackout Roman shades and a spa-inspired bath with dual vanities, a soaking tub, and a separate shower. Recent improvements include interior paint and upgraded carpet (2020), a recently maintained roof, whole-house water filtration, an epoxy-coated garage with built-in storage, and smart home features including a Nest thermostat, keyless entry, smart locks, security cameras, and LED lighting. Enjoy a premium lot with no back neighbors, a fenced backyard with garden beds and a paver walkway. $20K+ in recent upgrades. Conveniently located near Katy ISD schools, shopping, dining, and major commuter routes. All per seller.

Save
Ask
Tour
Hide
Share
Listing Snapshot
Price 
$320,000
Days On Site 
60 Days
Bedrooms 
3
Inside Area (SqFt) 
1,944 sqft
Total Baths 
2
Full Baths 
2
Partial Baths 
N/A
Lot Size 
0.1156 Acres
Year Built 
2014
MLS® Number 
2409123
Status 
Active
Property Tax 
$7,084
HOA/Condo/Coop Fees 
$63.33 monthly
Sq Ft Source 
N/A
Friends & Family
Recent Activity
a week agoListing updated with changes from the MLS®
a week agoPrice changed to $320,000
2 months agoListing first seen on site
General Features
Acres 
0.1156
Attached Garage 
Yes
Disclosures 
MudSeller's Disclosure
Foundation 
Slab
Garage 
Yes
Garage Spaces 
2
Green Energy Efficient 
ThermostatLightingHVACRoofAppliances
Parking 
AttachedGarage Door Opener
Parking Spaces 
2
Property Sub Type 
Single Family Residence
SqFt Total 
1944
Style 
Traditional
Water Source 
Public
Interior Features
Appliances 
ENERGY STAR Qualified AppliancesDisposalWater SoftenerOvenMicrowaveGas RangeDishwasherCooktop
Cooling 
Attic FanCeiling Fan(s)Electric
Flooring 
CarpetTile
Heating 
Natural Gas
Interior 
High CeilingsWalk-In Closet(s)PantryGranite CountersKitchen IslandDouble VanitySmart Thermostat
Laundry Features 
Gas Dryer HookupWasher Hookup
Window Features 
Window Coverings
Bedroom 
Dimensions - 11 x 10Level - FirstArea - 110
Dining Room 
Dimensions - 12 x 11Level - FirstArea - 132
Family Room 
Dimensions - 15 x 14Level - FirstArea - 210
Game Room 
Dimensions - 18 x 12Level - FirstArea - 216
Kitchen 
Dimensions - 14 x 10Level - FirstArea - 140
Master Bedroom 
Dimensions - 18 x 12Level - FirstArea - 216
Utility Room 
Level - First
Save
Ask
Tour
Hide
Share
Exterior Features
Construction Details 
Batts InsulationBrickBlown-In Insulation
Fencing 
Back Yard
Lot Features 
GreenbeltSubdivided
Patio And Porch 
Patio
Roof 
Composition
Windows/Doors 
Window Coverings
Community Features
Association Amenities 
Recreation Facilities
Association Fee 
$760.0
Association Fee Frequency 
Annually
Community Features 
Curbs
MLS Area 
25
School District 
30 - Katy
Roads 
Concrete
Schools
School District
30 - Katy
Elementary School
Golbow Elementary School
Middle School
Mcdonald Junior High School
High School
Paetow High School
Listing courtesy of Keller Williams Realty Metropolitan [email protected]

IDX information is provided exclusively for consumers’ personal, non-commercial use. It may not be used for any purpose other than to identify prospective properties consumers may be interested in purchasing. This data is deemed reliable but is not guaranteed accurate by the MLS.

Data provided by HAR.com © 2026. All information provided should be independently verified.

Neighborhood & Commute
Source: Walkscore
Disclosure: Community information and market data powered by Constellation Data Labs. Information is deemed reliable but not guaranteed.
Save
Ask
Tour
Hide
Share