
November 2, 2017
Save
Ask
Tour
Hide
$549,999
29 Days On Site
12106 Giusti LaneSanta Fe, TX 77510
For Sale|Single Family Residence|Active
4
Beds
4
Total Baths
4
Full Baths
3,172
SqFt
$173
/SqFt
1984
Built
Subdivision:
Novelli
County:
Galveston
Call Now: 346.202.7307
Is this the listing for you? We can help make it yours.
346.202.7307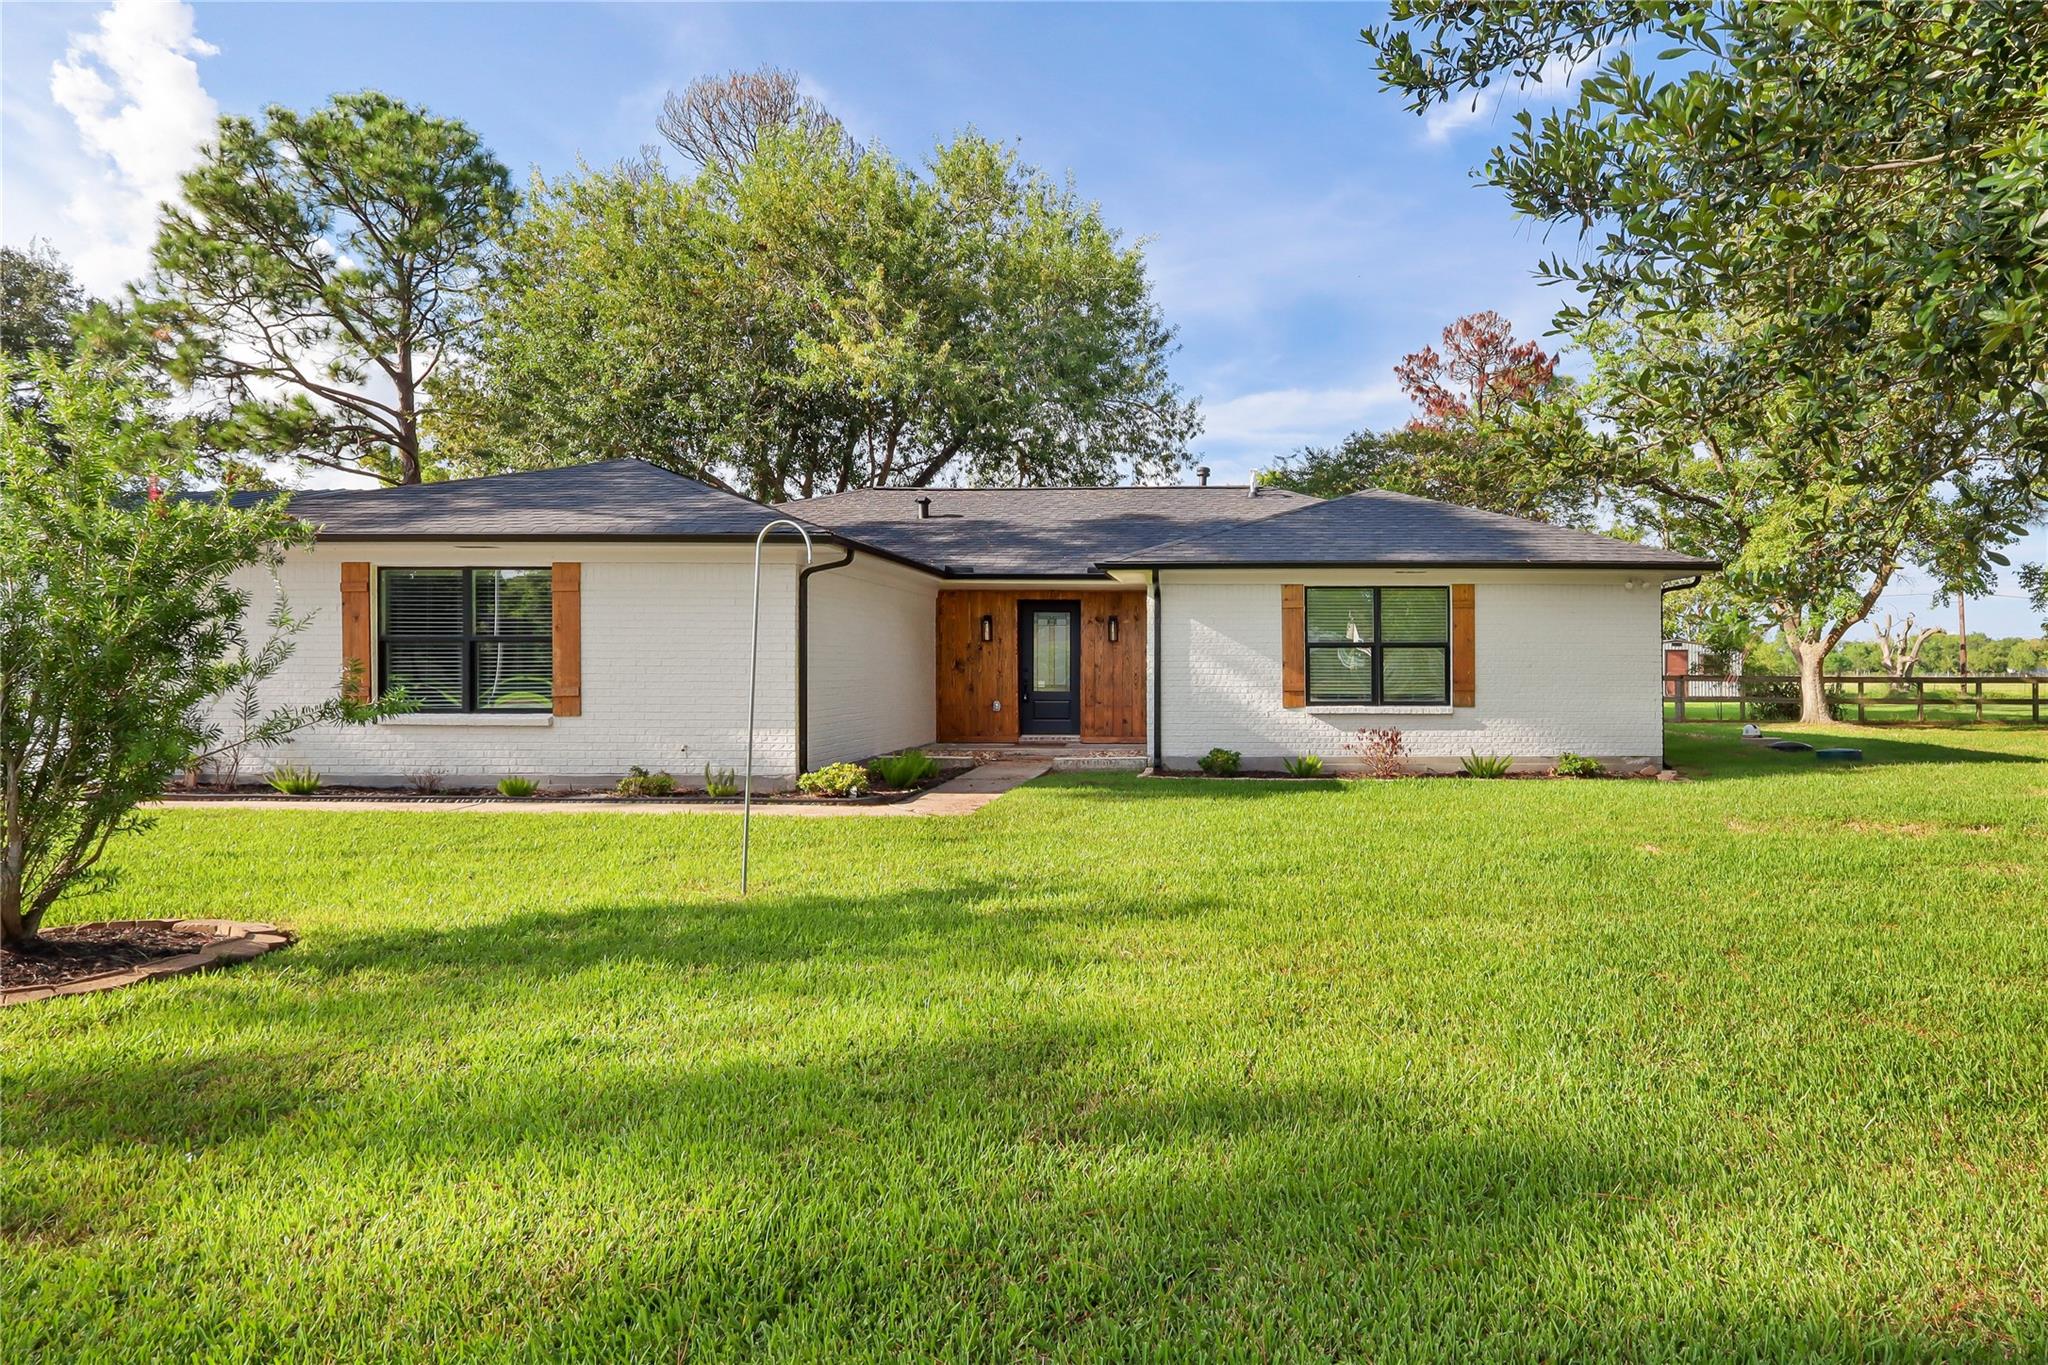
Save
Ask
Tour
Hide
Mortgage Calculator
Monthly Payment (Est.)
$2,509Calculator powered by Showcase IDX, a Constellation1 Company. Copyright ©2026 Information is deemed reliable but not guaranteed.
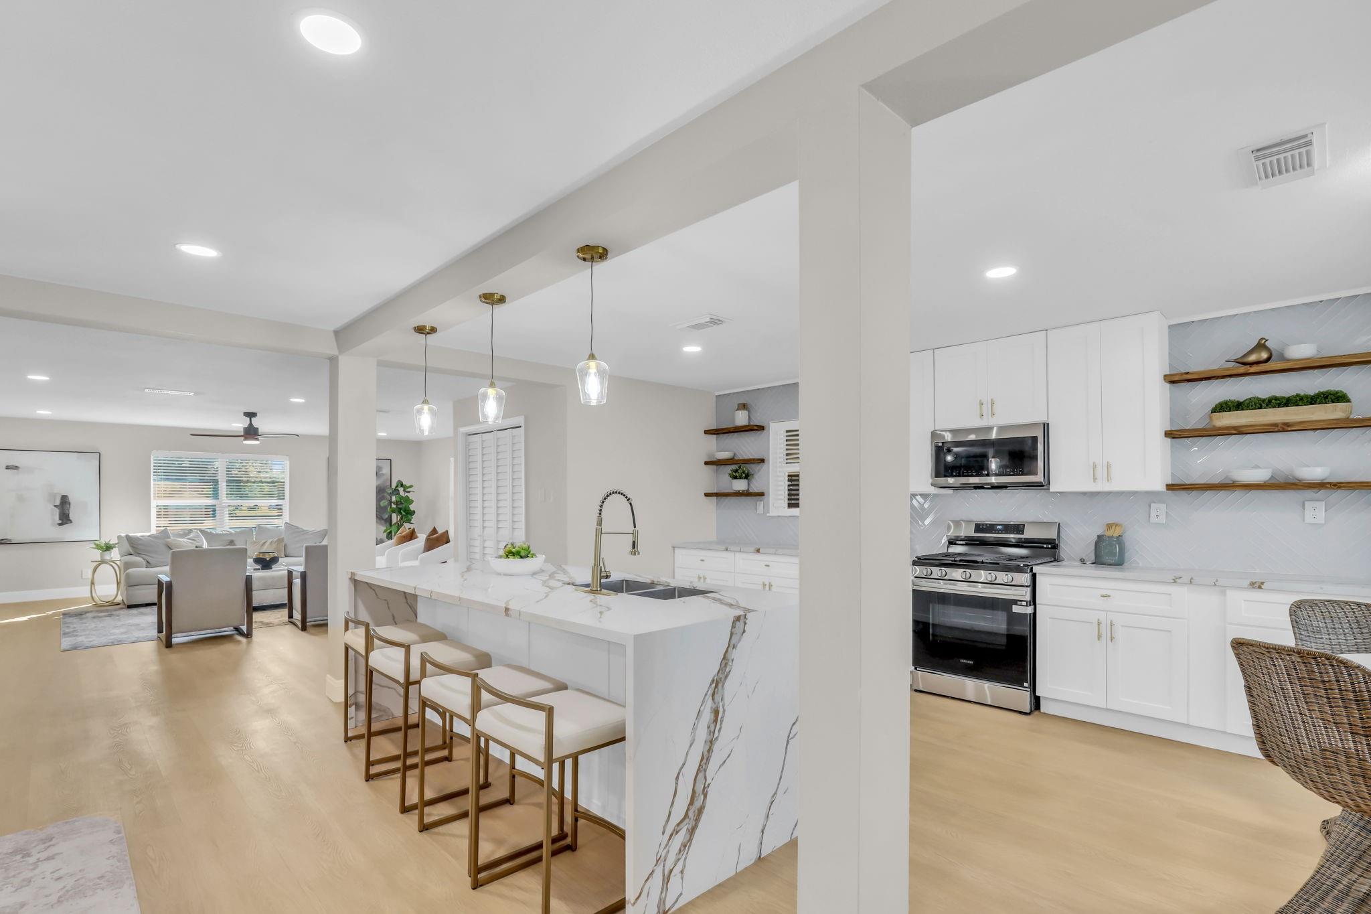
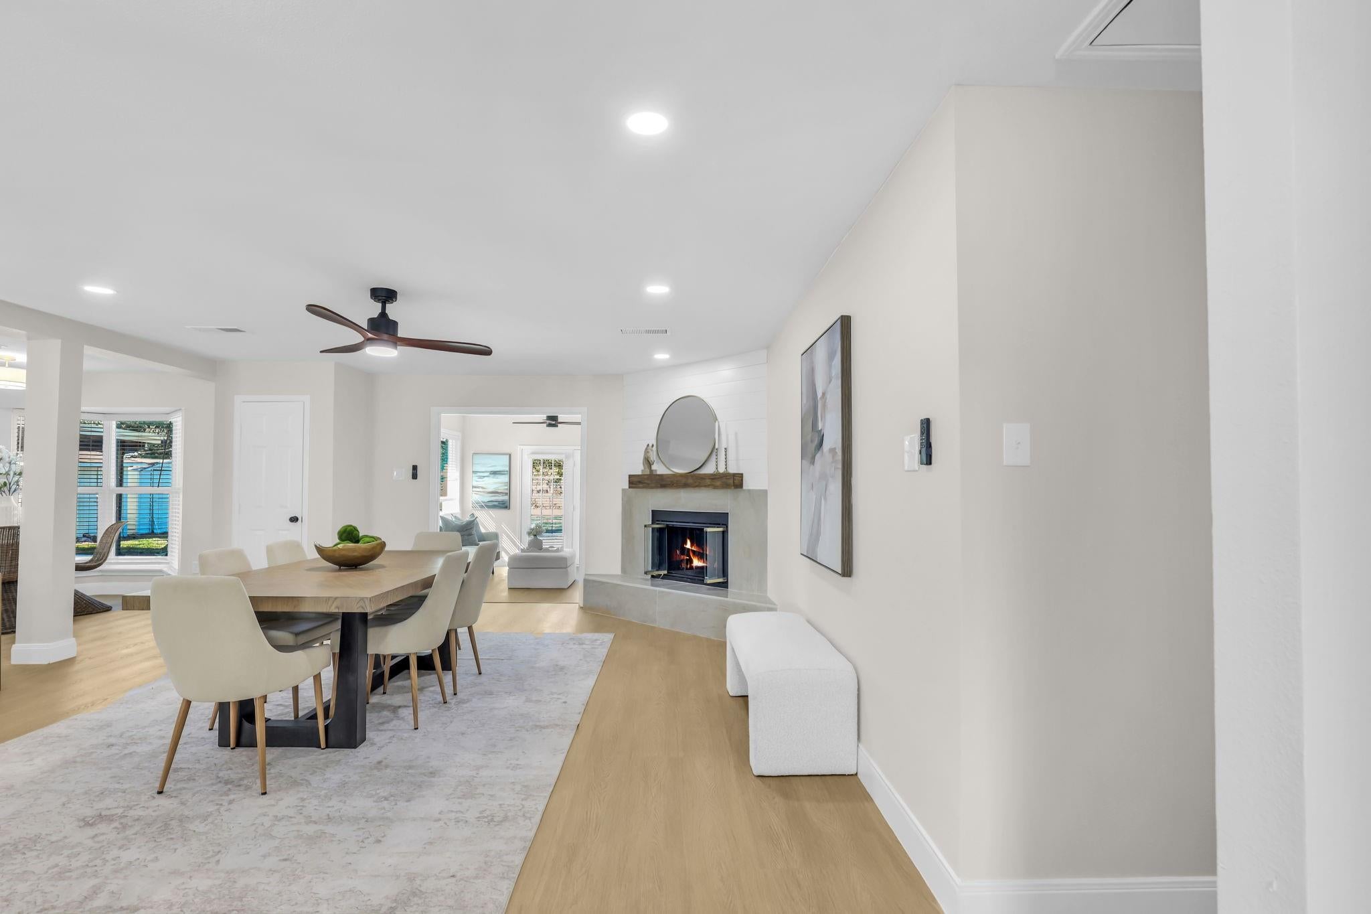
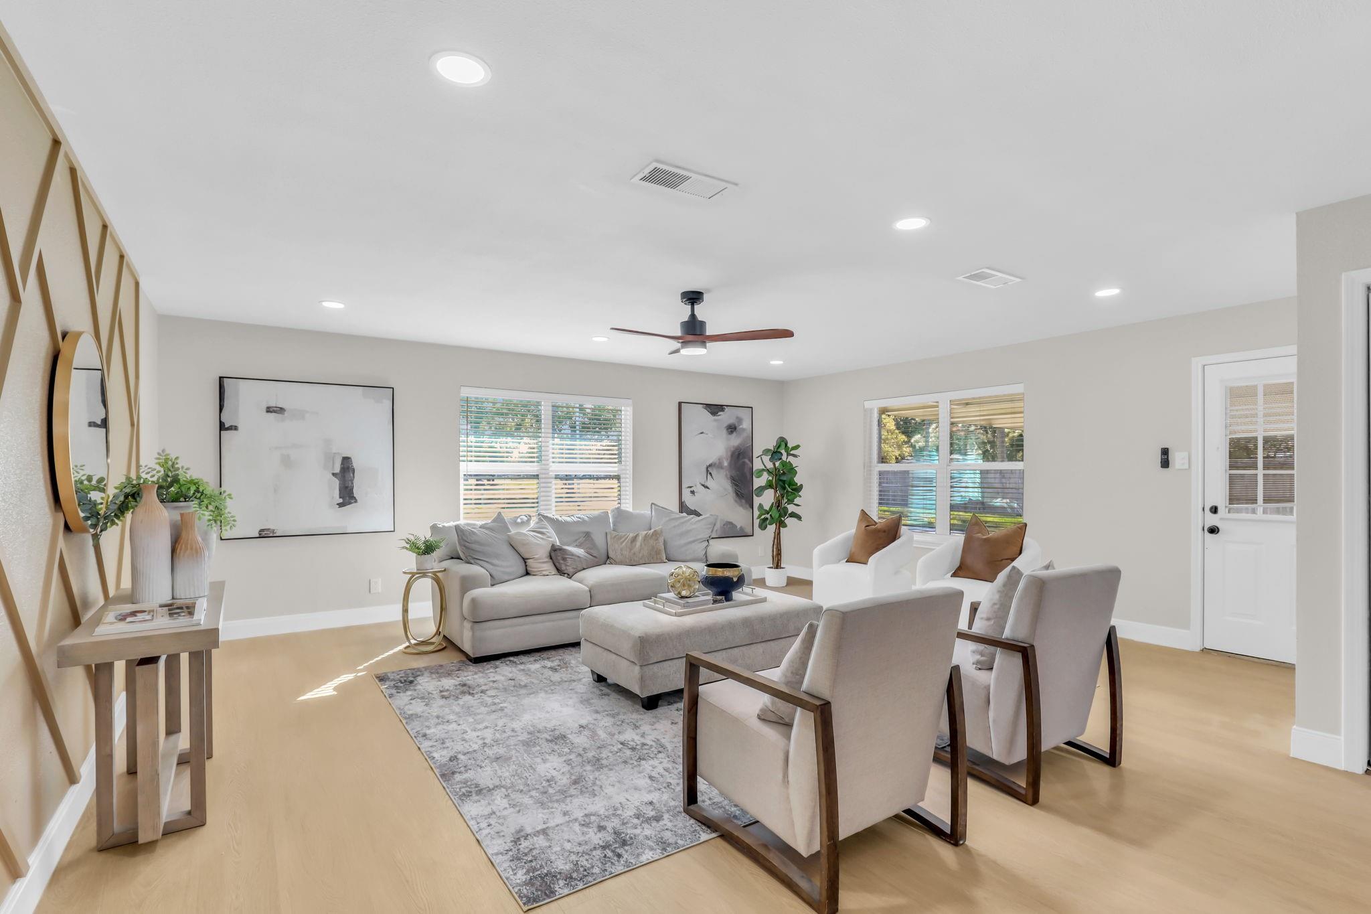
Welcome to 12106 Giusti Lane, a spacious single-story home offering over 3,172 sq. ft. on more than one acre. The open-concept layout features a generous living area with fireplace and a beautiful kitchen with waterfall island, quartz countertops, and soft-close cabinetry. A bright sunroom overlooks the backyard and opens to the patio. The primary suite features a spa-inspired bath and large walk-in closet. A detached mother-in-law suite with a private entrance adds flexible additional living space and is included in the stated square footage. Enjoy a covered patio, expansive yard, two-car garage, private well, septic system, and no HOA. An inviting property offering space, privacy, versatility, and comfortable indoor-outdoor living.
Save
Ask
Tour
Hide
Listing Snapshot
Price
$549,999
Days On Site
29 Days
Bedrooms
4
Inside Area (SqFt)
3,172 sqft
Total Baths
4
Full Baths
4
Partial Baths
N/A
Lot Size
0.99 Acres
Year Built
1984
MLS® Number
24091967
Status
Active
Property Tax
N/A
HOA/Condo/Coop Fees
N/A
Sq Ft Source
N/A
Friends & Family
Recent Activity
| a week ago | Listing updated with changes from the MLS® | |
| a week ago | Status changed to Active | |
| 4 weeks ago | Listing first seen on site |
General Features
Acres
0.99
Disclosures
Sellers Disclosure
Foundation
Slab
Property Sub Type
Single Family Residence
Sewer
Septic Tank
SqFt Total
3172
Style
Contemporary/ModernFarmhouse
Water Source
Well
Interior Features
Appliances
DisposalGas OvenMicrowaveGas CooktopDishwasher
Cooling
Ceiling Fan(s)Electric
Fireplace
Yes
Fireplace Features
Gas Log
Fireplaces
1
Flooring
Laminate
Heating
Electric
Interior
High CeilingsWalk-In Closet(s)Breakfast BarKitchen IslandPantryDouble VanitySoaking Tub
Laundry Features
Electric Dryer HookupGas Dryer Hookup
Bedroom
Dimensions - 12x13Level - FirstArea - 156
Master Bedroom
Dimensions - 14x15Level - FirstArea - 210
Quarters/Guest House
Dimensions - 20x20Area - 400
Sunroom
Dimensions - 10x10Level - FirstArea - 100
Save
Ask
Tour
Hide
Exterior Features
Construction Details
Brick
Lot Features
Subdivided
Roof
Composition
Community Features
MLS Area
33
School District
45 - Santa Fe
Financing Terms Available
CashConventionalFHAVA Loan
Roads
Concrete
Schools
School District
45 - Santa Fe
Elementary School
William F Barnett Elementary School
Middle School
Santa Fe Junior High School
High School
Santa Fe High School
Listing courtesy of Epique Realty LLC [email protected]
IDX information is provided exclusively for consumers’ personal, non-commercial use. It may not be used for any purpose other than to identify prospective properties consumers may be interested in purchasing. This data is deemed reliable but is not guaranteed accurate by the MLS.
Data provided by HAR.com © 2026. All information provided should be independently verified.
IDX information is provided exclusively for consumers’ personal, non-commercial use. It may not be used for any purpose other than to identify prospective properties consumers may be interested in purchasing. This data is deemed reliable but is not guaranteed accurate by the MLS.
Data provided by HAR.com © 2026. All information provided should be independently verified.
Neighborhood & Commute
Source: Walkscore
Disclosure: Community information and market data powered by Constellation Data Labs. Information is deemed reliable but not guaranteed.
Save
Ask
Tour
Hide
Did you know? You can invite friends and family to your search. They can join your search, rate and discuss listings with you.