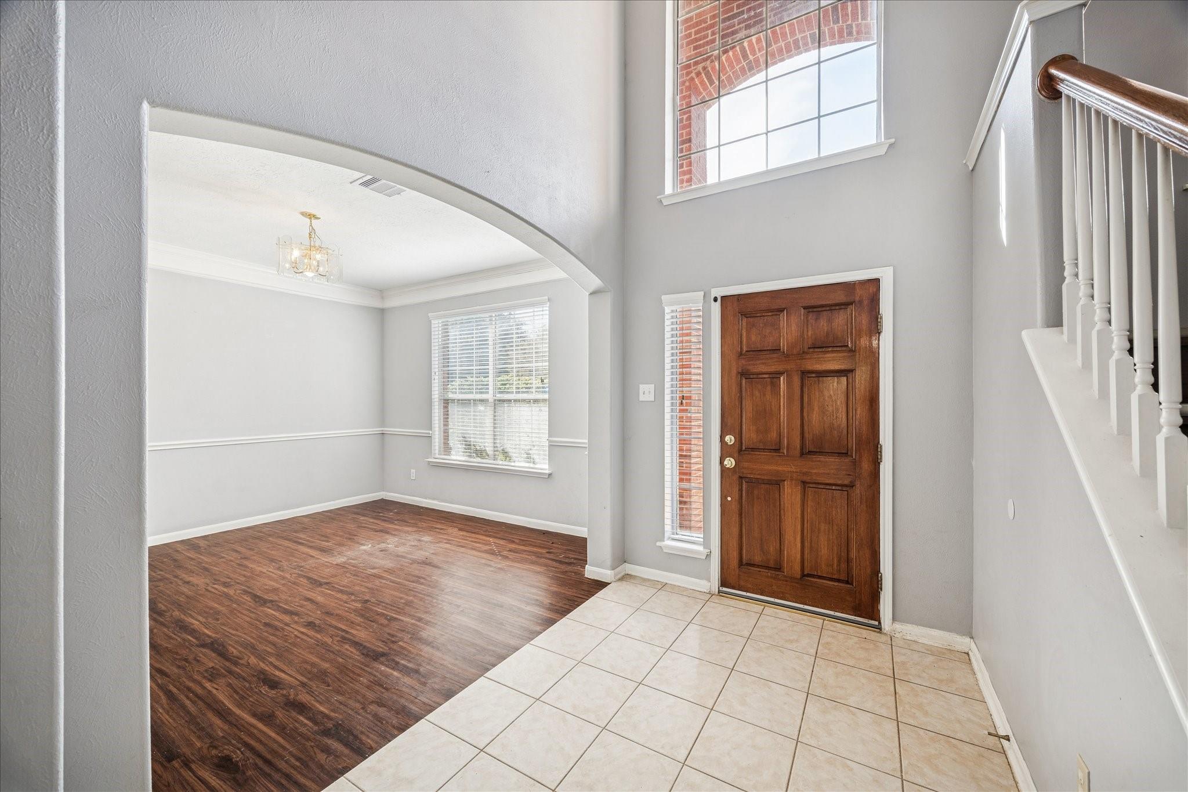
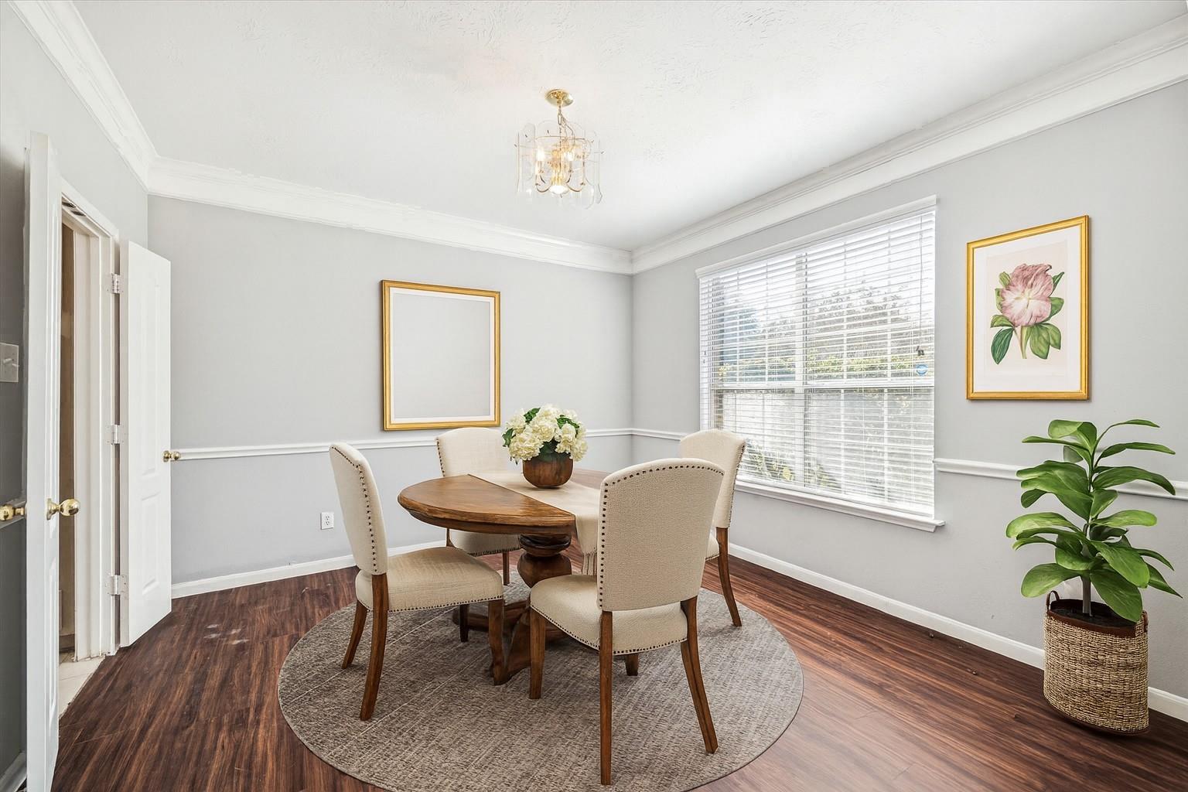
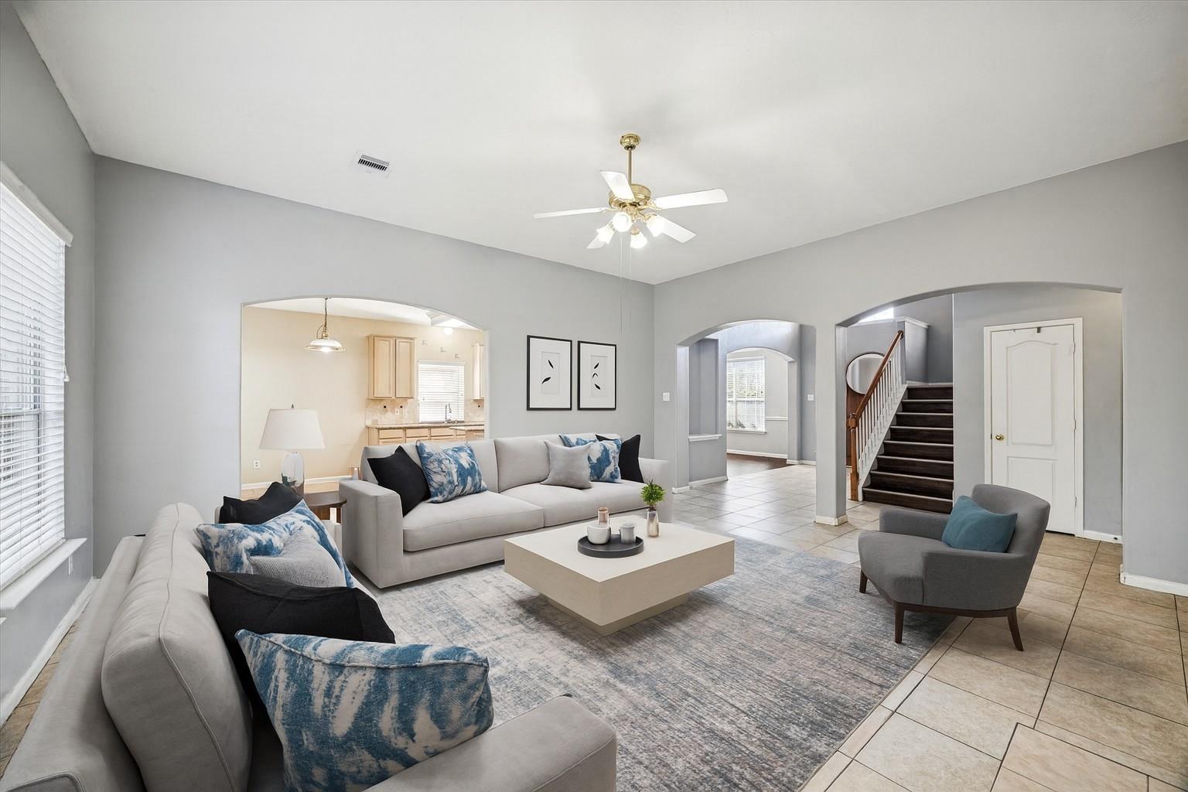
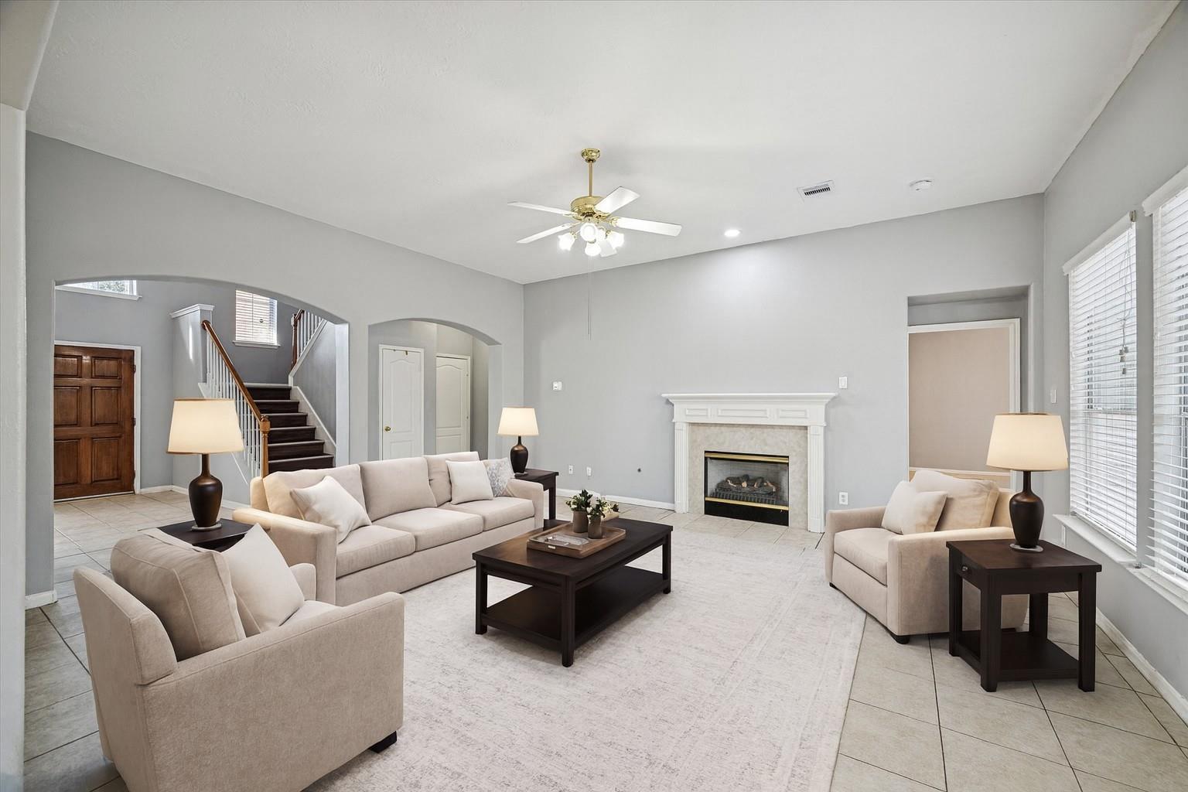
Beautifully spacious with a flowing floorplan, this home offers over 3,500 sq. ft. of living space and FIVE bedrooms! The formal dining room sits just off the two-story entry and connects to the kitchen for effortless entertaining. The inviting living room features a fireplace and opens to the breakfast area, keeping daily living comfortable and connected. The kitchen boasts granite counters, a 2024 GE stainless steel appliance package, and a French-door KitchenAid refrigerator, plus a gas cooktop ideal for the family chef. The large first-floor primary suite offers room for a sitting area, with an ensuite bath featuring a tub, separate shower, and a huge walk-in closet. Upstairs you'll find four generous secondary bedrooms, two full baths, and a spacious game room. The backyard includes a patio for outdoor enjoyment. Neighborhood pool and park. Roof, HVAC, and water heater are 2–4 years old.
Save
Ask
Tour
Hide
Share
Listing Snapshot
Price
$420,000
Days On Site
36 Days
Bedrooms
5
Inside Area (SqFt)
3,529 sqft
Total Baths
4
Full Baths
3
Partial Baths
1
Lot Size
0.1653 Acres
Year Built
2001
MLS® Number
24110431
Status
Active
Property Tax
$8,583
HOA/Condo/Coop Fees
$41.67 monthly
Sq Ft Source
N/A
Friends & Family
React
Comment
Invite
No Comments Yet
Did you know? You can invite friends and family to your search. They can join your search, rate and discuss listings with you.
Recent Activity
a month ago
Listing updated with changes from the MLS®
a month ago
Listing first seen on site
General Features
Acres
0.1653
Attached Garage
Yes
Direction Faces
Southwest
Disclosures
Sellers Disclosure
Foundation
Slab
Garage
Yes
Garage Spaces
2
Green Energy Efficient
ThermostatExposure/Shade
Parking
AttachedAdditional ParkingGarage Door Opener
Parking Spaces
2
Property Sub Type
Single Family Residence
SqFt Total
3529
Style
Traditional
Water Source
Public
Interior Features
Appliances
DisposalOvenMicrowaveGas CooktopDishwasher
Cooling
Ceiling Fan(s)ElectricZoned
Fireplace
Yes
Fireplace Features
Electric
Fireplaces
1
Flooring
TileVinyl
Heating
Natural GasZoned
Interior
High CeilingsWalk-In Closet(s)Kitchen IslandEntrance FoyerMaster DownstairsPantryGranite CountersDouble VanitySoaking TubSmart Thermostat
Laundry Features
Electric Dryer HookupGas Dryer HookupWasher Hookup
Bedroom
Dimensions - 16'9"x12'4"Level - SecondArea - 206
Breakfast
Dimensions - 12'1"x8'7"Level - FirstArea - 103
Dining Room
Dimensions - 12'4"x12'2"Level - FirstArea - 150
Family Room
Dimensions - 18'6"x16'4"Level - FirstArea - 302
Game Room
Dimensions - 18'10"x18'3"Level - SecondArea - 343
Kitchen
Dimensions - 13'8"x12'1"Level - FirstArea - 165
Master Bedroom
Dimensions - 17'4"x15'2"Level - FirstArea - 262
Utility Room
Dimensions - 7'x6'9"Level - FirstArea - 47
Save
Ask
Tour
Hide
Share
Exterior Features
Construction Details
BrickWood Siding
Fencing
Back Yard
Lot Features
Back YardSubdivided
Patio And Porch
Patio
Road Frontage
Unimproved
Roof
Composition
Community Features
Association Amenities
ClubhouseJogging PathPlaygroundPool
Association Fee
$500.0
Association Fee Frequency
Annually
Community Features
CurbsClubhouse
MLS Area
14
School District
32 - Klein
Financing Terms Available
CashConventional
Roads
Dirt
Schools
School District
32 - Klein
Elementary School
Blackshear Elementary School (Klein)
Middle School
Ulrich Intermediate School
High School
Klein Cain High School
Listing courtesy of Martha Turner Sotheby's International Realty - Memorial [email protected]
IDX information is provided exclusively for consumers’ personal, non-commercial use. It may not be used for any purpose other than to identify prospective properties consumers may be interested in purchasing. This data is deemed reliable but is not guaranteed accurate by the MLS.

Did you know? You can invite friends and family to your search. They can join your search, rate and discuss listings with you.