Search For Homes

Save
Ask
Tour
Hide
Share
$338,588
72 Days On Site

3007 Rimrock Drive
Missouri City, TX 77459

For Sale|Single Family Residence|Active
4
Beds
3
Total Baths
2
Full Baths
1
Partial Bath
1,954
SqFt
$173
/SqFt
1987
Built
Subdivision:
Lake Colony
County:
Fort Bend
Call Now: 346.202.7307
Is this the listing for you? We can help make it yours.
346.202.7307
3007 Rimrock Drive3007 Rimrock Drive3007 Rimrock Drive3007 Rimrock Drive
Save
Ask
Tour
Hide
Share

Mortgage Calculator

Monthly Payment (Est.)

$1,545
Calculator powered by Showcase IDX, a Constellation1 Company. Copyright ©2026 Information is deemed reliable but not guaranteed.

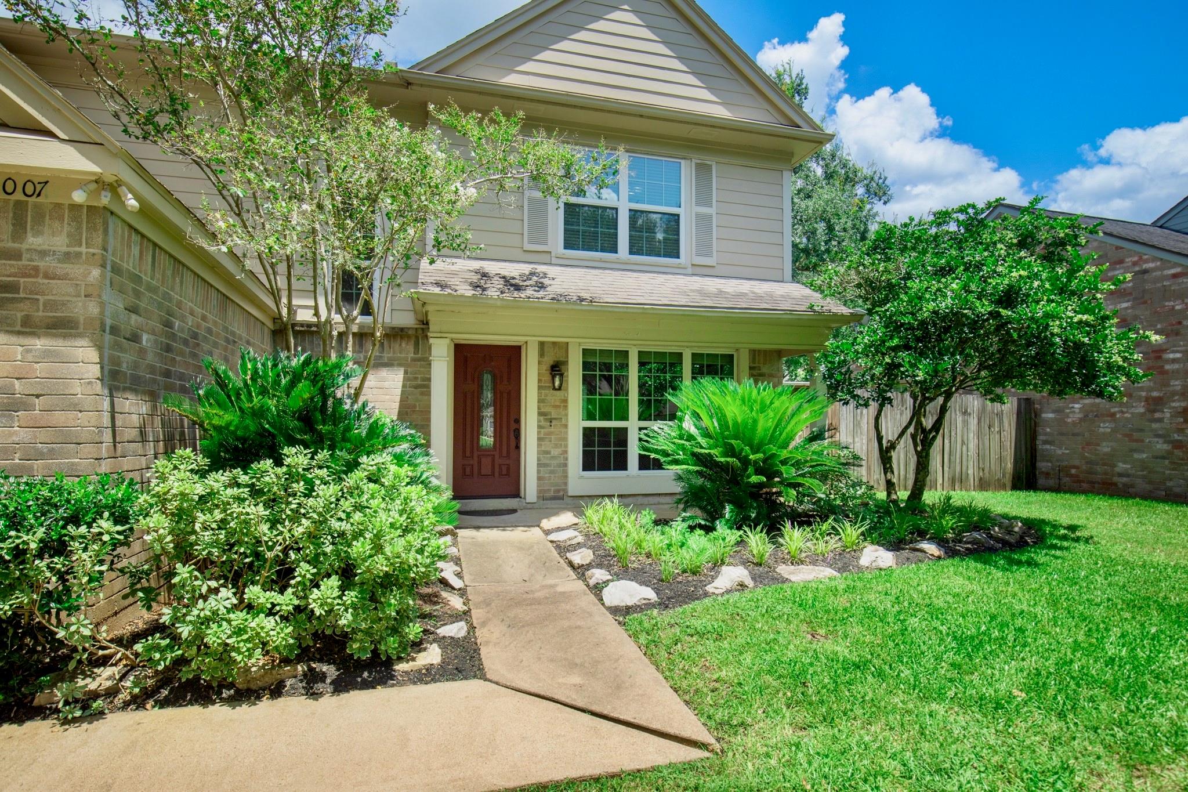
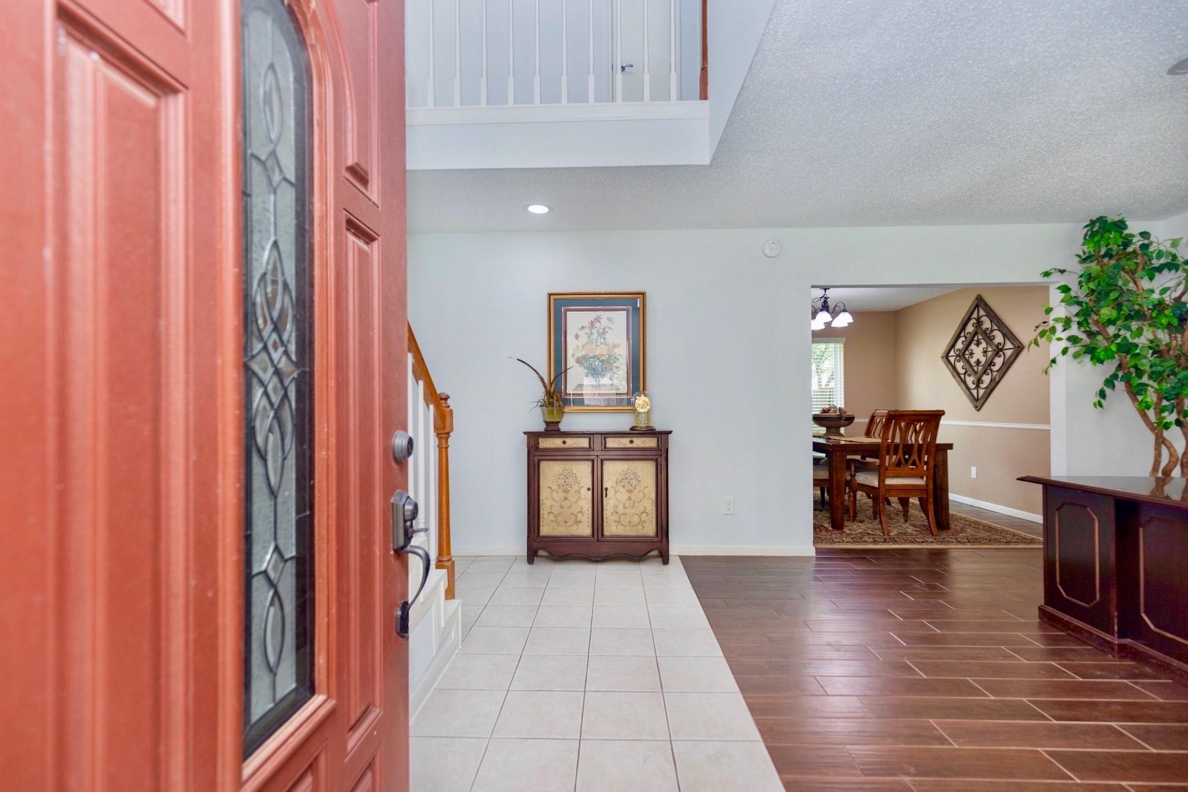
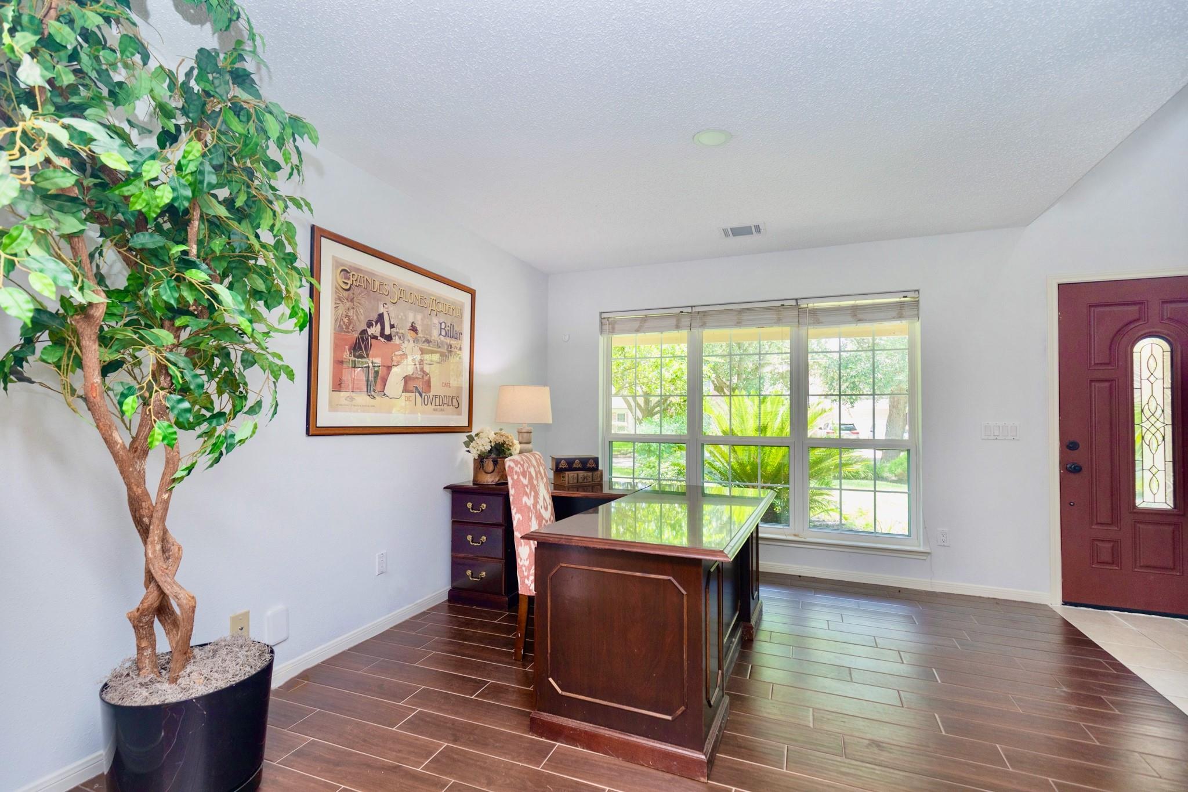
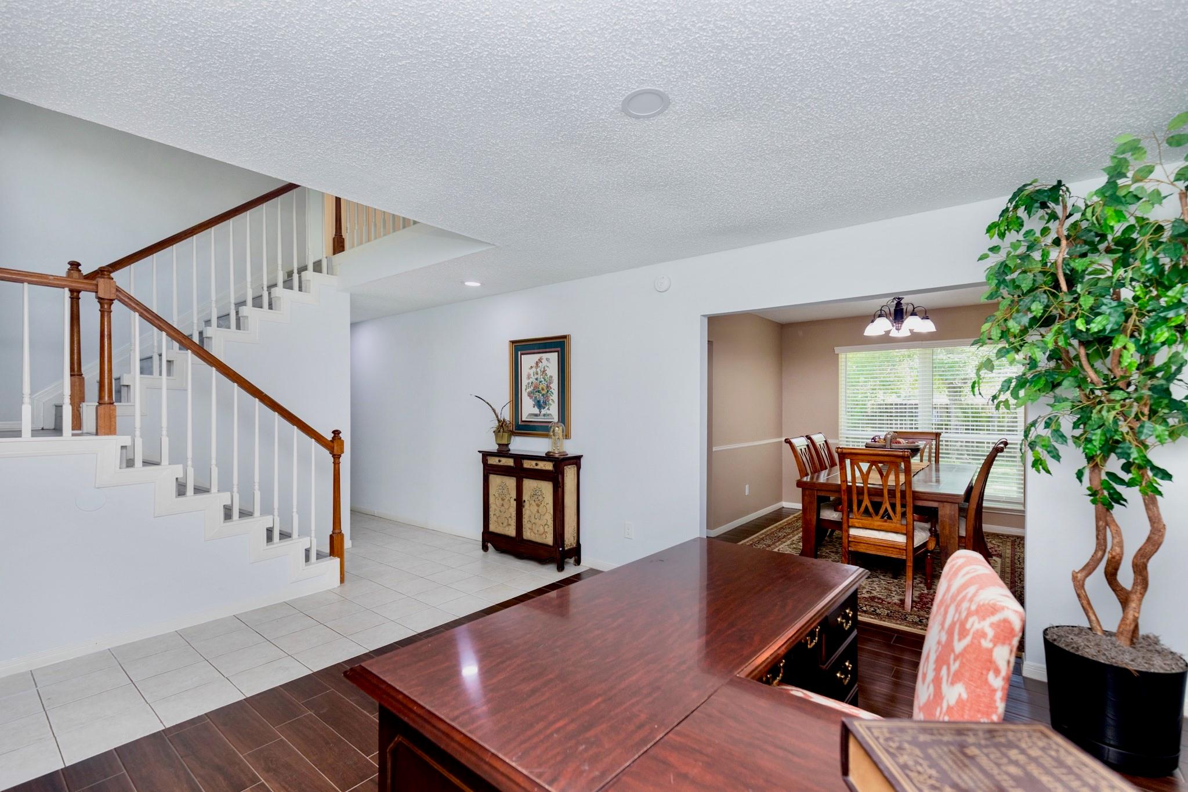
PRISTINELY LOCATED IN THE HEART OF FIRST COLONY WITHIN WALKING DISTANCE TO COMMUNITY AMENITIES & ZONED TO FORT BEND’S FINEST SCHOOLS. BEAUTIFUL CORNER LOT W/ STATELY CURB APPEAL, SHOWCASED BY LUSH, METICULOUSLY MAINTAINED LANDSCAPING. STEP INSIDE TO A WARM FARMHOUSE-INSPIRED FEEL W/ ALL HARD FLOORS THROUGHOUT—NO CARPET—MAKING IT EASY TO MAINTAIN. THE SPACIOUS OPEN FLOOR PLAN FLOWS INTO A BRIGHT, INVITING KITCHEN WITH A VIEW OF THE PARK-LIKE GROUNDS JUST OFF THE FAMILY ROOM. THE PRIMARY BEDROOM IS FILLED W/ NATURAL LIGHT & FEATURES VAULTED CEILINGS. THE FRESHLY REMODELED PRIMARY BATH BOASTS EXQUISITE GRANITE & FEATURES AN OVERSIZED SEAMLESS WALK-IN SHOWER. 3 ADDITIONAL SPACIOUS SECONDARY BEDROOMS PROVIDE COMFORTABLE LIVING W/ WALK-IN CLOSETS. OUTSIDE, ENJOY A PRIVATELY SITUATED BACKYARD W/ NO NEIGHBORS BEHIND—IDEAL FOR RELAXING, ENTERTAINING, AND EVERYDAY PLAY—PLUS A DEDICATED GARDEN AREA. TASTEFUL UPDATES, A PREMIUM LOT & PHENOMENAL NEIGHBORHOOD FEEL, THIS IS TRULY A GEM & MUST SEE!!!

Save
Ask
Tour
Hide
Share
Listing Snapshot
Price 
$338,588
Days On Site 
72 Days
Bedrooms 
4
Inside Area (SqFt) 
1,954 sqft
Total Baths 
3
Full Baths 
2
Partial Baths 
1
Lot Size 
0.2018 Acres
Year Built 
1987
MLS® Number 
2411199
Status 
Active
Property Tax 
$7,189
HOA/Condo/Coop Fees 
$76 monthly
Sq Ft Source 
N/A
Friends & Family
Recent Activity
2 months agoListing updated with changes from the MLS®
2 months agoListing first seen on site
General Features
Acres 
0.2018
Attached Garage 
Yes
Disclosures 
Mud
Foundation 
Slab
Garage 
Yes
Garage Spaces 
2
Green Energy Efficient 
Lighting
Parking 
Attached
Parking Spaces 
2
Property Sub Type 
Single Family Residence
Sewer 
Public Sewer
SqFt Total 
1954
Style 
Farmhouse
Water Source 
Public
Interior Features
Appliances 
DisposalMicrowaveGas RangeDishwasher
Cooling 
Electric
Fireplace 
Yes
Fireplace Features 
Gas Log
Fireplaces 
1
Flooring 
CarpetLaminateTileWood
Heating 
Natural Gas
Laundry Features 
Electric Dryer HookupGas Dryer HookupWasher Hookup
Window Features 
Low Emissivity Windows
Bedroom 
Dimensions - 13x12Level - SecondArea - 156
Breakfast 
Dimensions - 7x5Level - FirstArea - 35
Dining Room 
Dimensions - 11x9Level - FirstArea - 99
Kitchen 
Dimensions - 11x12Level - FirstArea - 132
Living Room 
Dimensions - 16x14Level - FirstArea - 224
Master Bedroom 
Dimensions - 16x15Level - SecondArea - 240
Utility Room 
Level - First
Save
Ask
Tour
Hide
Share
Exterior Features
Construction Details 
BrickCement SidingWood Siding
Fencing 
Back Yard
Lot Features 
Back YardSubdivided
Roof 
Composition
Waterfront Features 
Pond
Windows/Doors 
Low Emissivity Windows
Community Features
Association Amenities 
Fitness CenterPicnic AreaPlaygroundPool
Association Fee 
$912.0
Association Fee Frequency 
Annually
Community Features 
Curbs
MLS Area 
29
School District 
19 - Fort Bend
Financing Terms Available 
CashConventionalFHA
Roads 
Concrete
Schools
School District
19 - Fort Bend
Elementary School
Settlers Way Elementary School
Middle School
First Colony Middle School
High School
Elkins High School
Listing courtesy of eXp Realty LLC [email protected]

IDX information is provided exclusively for consumers’ personal, non-commercial use. It may not be used for any purpose other than to identify prospective properties consumers may be interested in purchasing. This data is deemed reliable but is not guaranteed accurate by the MLS.

Data provided by HAR.com © 2026. All information provided should be independently verified.

Neighborhood & Commute
Source: Walkscore
Disclosure: Community information and market data powered by Constellation Data Labs. Information is deemed reliable but not guaranteed.
Save
Ask
Tour
Hide
Share