Search For Homes

Save
Ask
Tour
Hide
Share
$453,000
48 Days On Site

14723 E Ginger Spice Ct
Cypress, TX 77433

For Sale|Single Family Residence|Active
4
Beds
4
Total Baths
3
Full Baths
1
Partial Bath
2,802
SqFt
$162
/SqFt
2009
Built
Subdivision:
Fairfield Village South Sec 12
County:
Harris
Call Now: 346.202.7307
Is this the listing for you? We can help make it yours.
346.202.7307
14723 E Ginger Spice Ct14723 E Ginger Spice Ct14723 E Ginger Spice Ct14723 E Ginger Spice Ct
Save
Ask
Tour
Hide
Share

Mortgage Calculator

Monthly Payment (Est.)

$2,067
Calculator powered by Showcase IDX, a Constellation1 Company. Copyright ©2026 Information is deemed reliable but not guaranteed.

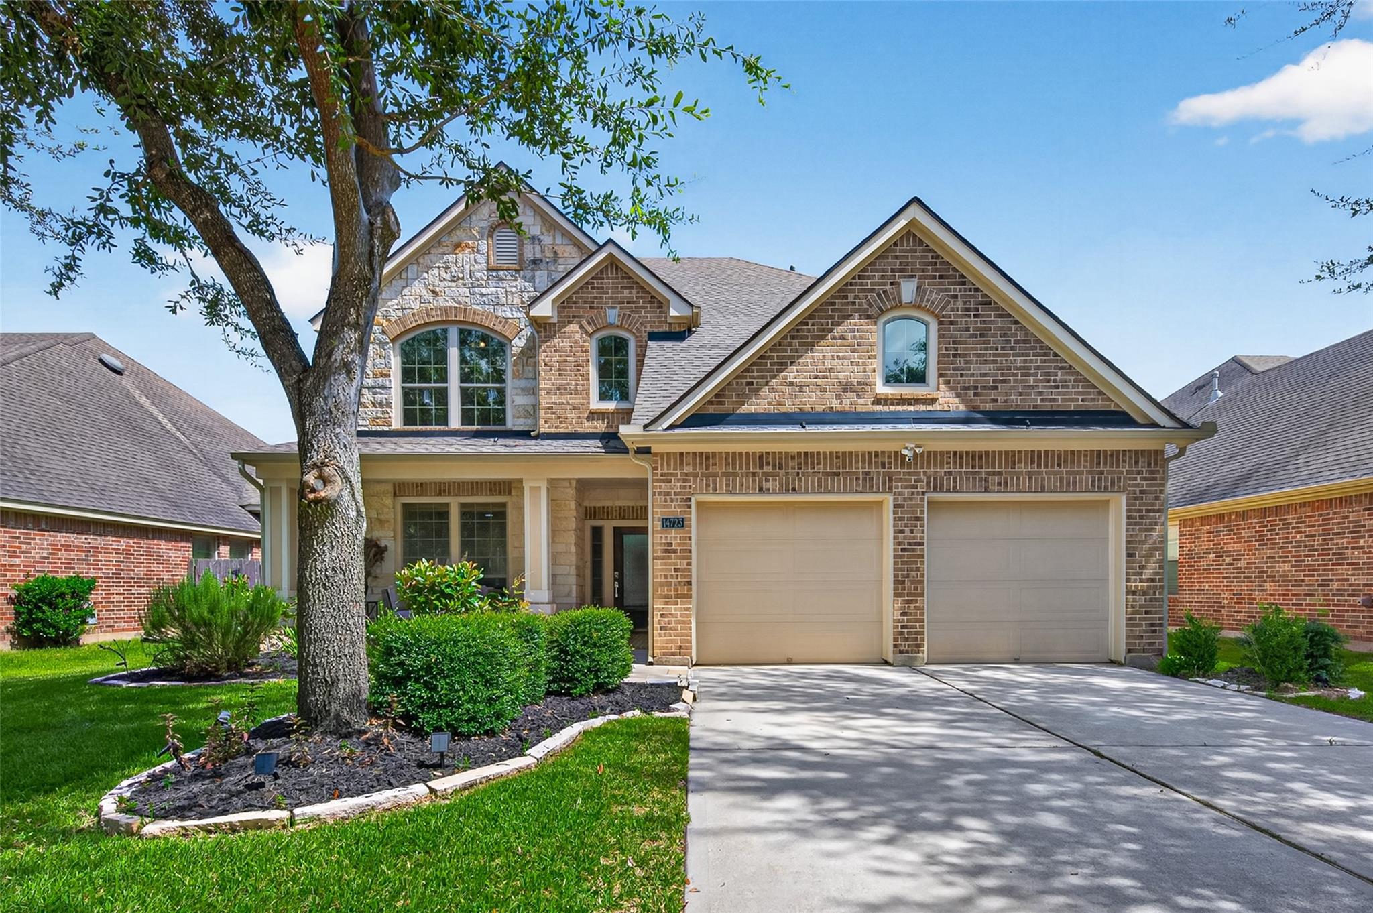
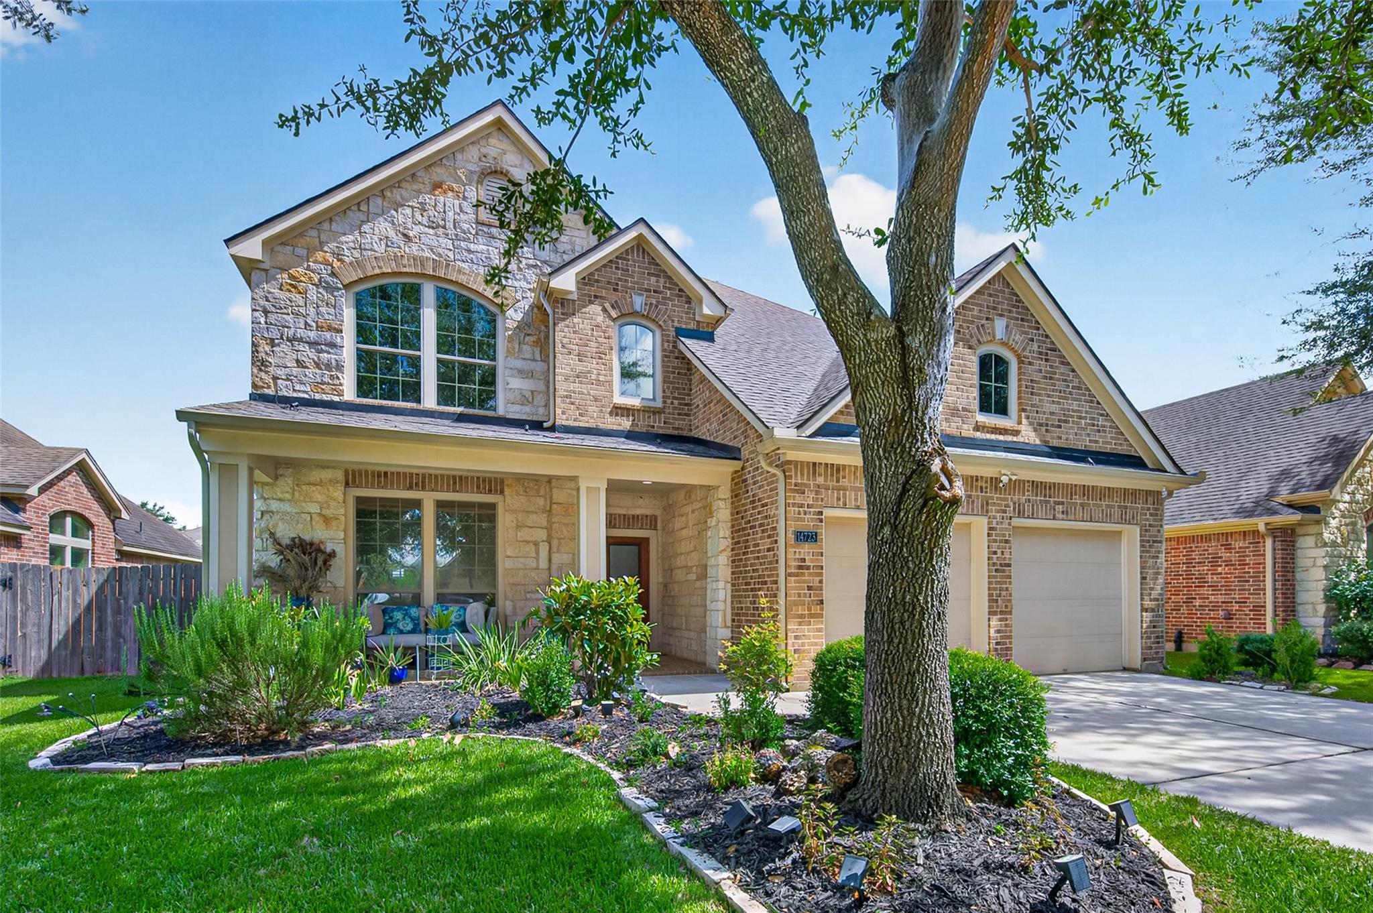
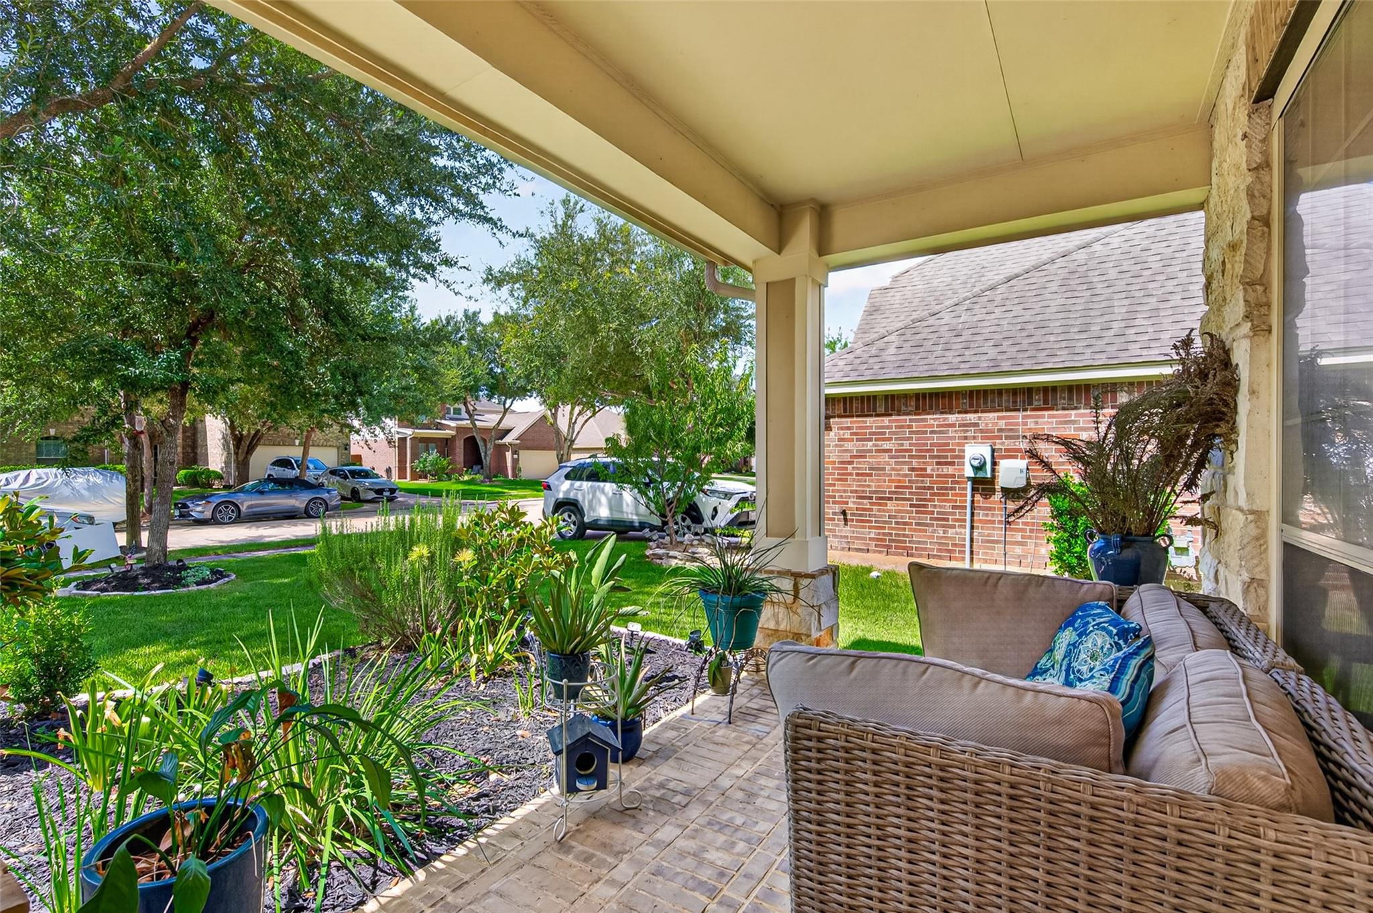
Welcome to this stunning property in the Fairfield community, zoned to Bridgeland High School. This completely updated home boasts a brand new roof (July 2026 with 30 yr warranty transferable to new owner), AC (2025), NO CARPET, ceramic tile and waterproof, anti-scratch vinyl plank flooring, upgraded kitchen (countertops, cabinets, and backsplash) and bathrooms (new countertops). Two story windows frame the magnolia trees in the backyard oasis which boasts an extended covered patio. The primary bedroom is conveniently on the first floor with three spacious bedrooms and two baths upstairs along with a huge family room. The home features extra special touches throughout such as stone accent walls in the kitchen and dining area, ceramic tile on the back patio and accent wall in the family room. Enjoy the special community amenities like six pools, athletic center, basketball and volleyball courts, tennis, baseball, and playgrounds. Don't miss out on this gem on Ginger Spice Ct!

Save
Ask
Tour
Hide
Share
Listing Snapshot
Price 
$453,000
Days On Site 
48 Days
Bedrooms 
4
Inside Area (SqFt) 
2,802 sqft
Total Baths 
4
Full Baths 
3
Partial Baths 
1
Lot Size 
N/A
Year Built 
2009
MLS® Number 
24113298
Status 
Active
Property Tax 
N/A
HOA/Condo/Coop Fees 
$100 monthly
Sq Ft Source 
N/A
Friends & Family
Recent Activity
14 hours agoListing updated with changes from the MLS®
15 hours agoPrice changed to $453,000
2 months agoListing first seen on site
General Features
Attached Garage 
Yes
Disclosures 
Owner/AgentSeller's Disclosure
Foundation 
Slab
Garage 
Yes
Garage Spaces 
2
Green Energy Efficient 
Thermostat
Parking 
Attached
Parking Spaces 
2
Property Sub Type 
Single Family Residence
SqFt Total 
2802
Style 
Traditional
Water Source 
Public
Interior Features
Appliances 
DisposalGas OvenMicrowaveGas RangeDishwasherInstant Hot Water
Cooling 
Attic FanCeiling Fan(s)Electric
Fireplace 
Yes
Fireplace Features 
Outside
Flooring 
TileVinyl
Heating 
ElectricNatural GasHot Water
Interior 
High CeilingsWalk-In Closet(s)Breakfast BarPantryMaster DownstairsDouble VanitySmart Thermostat
Laundry Features 
Electric Dryer HookupGas Dryer HookupWasher Hookup
Bedroom 
Dimensions - 15x11Level - SecondArea - 165
Game Room 
Dimensions - 20x14Level - SecondArea - 280
Living Room 
Dimensions - 16x21Level - FirstArea - 336
Master Bedroom 
Dimensions - 18X14Level - FirstArea - 252
Save
Ask
Tour
Hide
Share
Exterior Features
Construction Details 
Brick
Fencing 
Back Yard
Lot Features 
Cul-De-Sac
Patio And Porch 
CoveredPorch
Roof 
Composition
Waterfront Features 
Pond
Community Features
Accessibility Features 
Accessible BedroomAccessible ClosetsAccessible Common Area
Association Amenities 
Basketball CourtClubhouseDog ParkFitness CenterJogging PathParkParty RoomPicnic AreaPlaygroundPoolSecuritySport CourtTennis Court(s)Trail(s)Recreation Facilities
Association Fee 
$1200.0
Association Fee Frequency 
Annually
Community Features 
Clubhouse
MLS Area 
35
School District 
13 - Cypress-Fairbanks
Financing Terms Available 
CashConventionalFHAVA Loan
Roads 
Asphalt
Schools
School District
13 - Cypress-Fairbanks
Elementary School
Swenke Elementary School
Middle School
Salyards Middle School
High School
Bridgeland High School
Listing courtesy of The Agency Austin, LLC [email protected]

IDX information is provided exclusively for consumers’ personal, non-commercial use. It may not be used for any purpose other than to identify prospective properties consumers may be interested in purchasing. This data is deemed reliable but is not guaranteed accurate by the MLS.

Data provided by HAR.com © 2026. All information provided should be independently verified.

Neighborhood & Commute
Source: Walkscore
Disclosure: Community information and market data powered by Constellation Data Labs. Information is deemed reliable but not guaranteed.
Save
Ask
Tour
Hide
Share