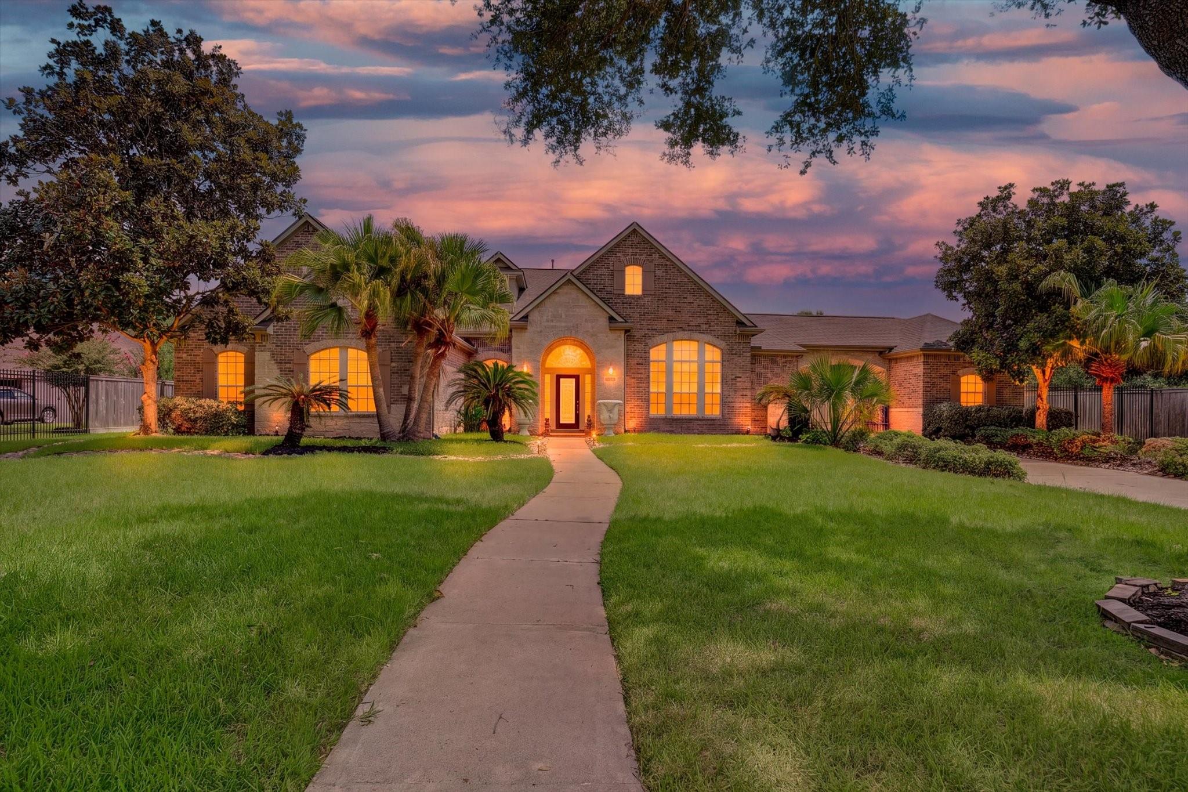
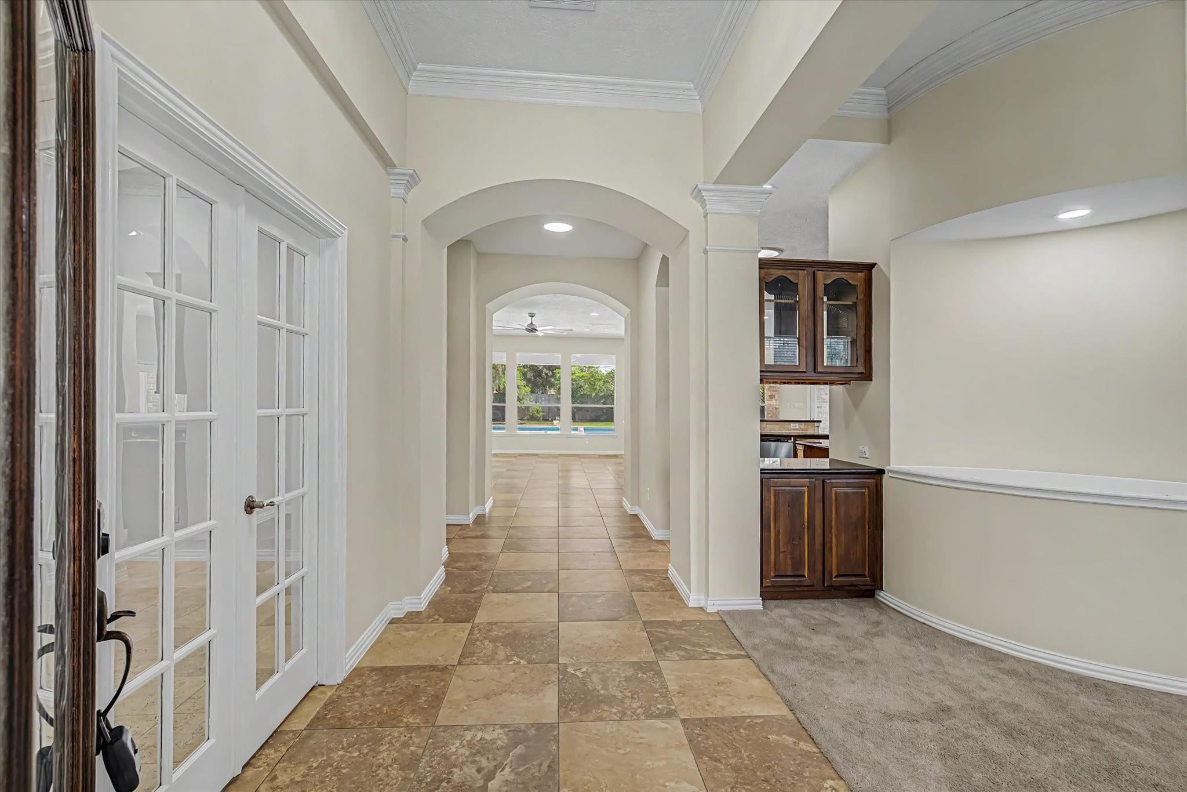
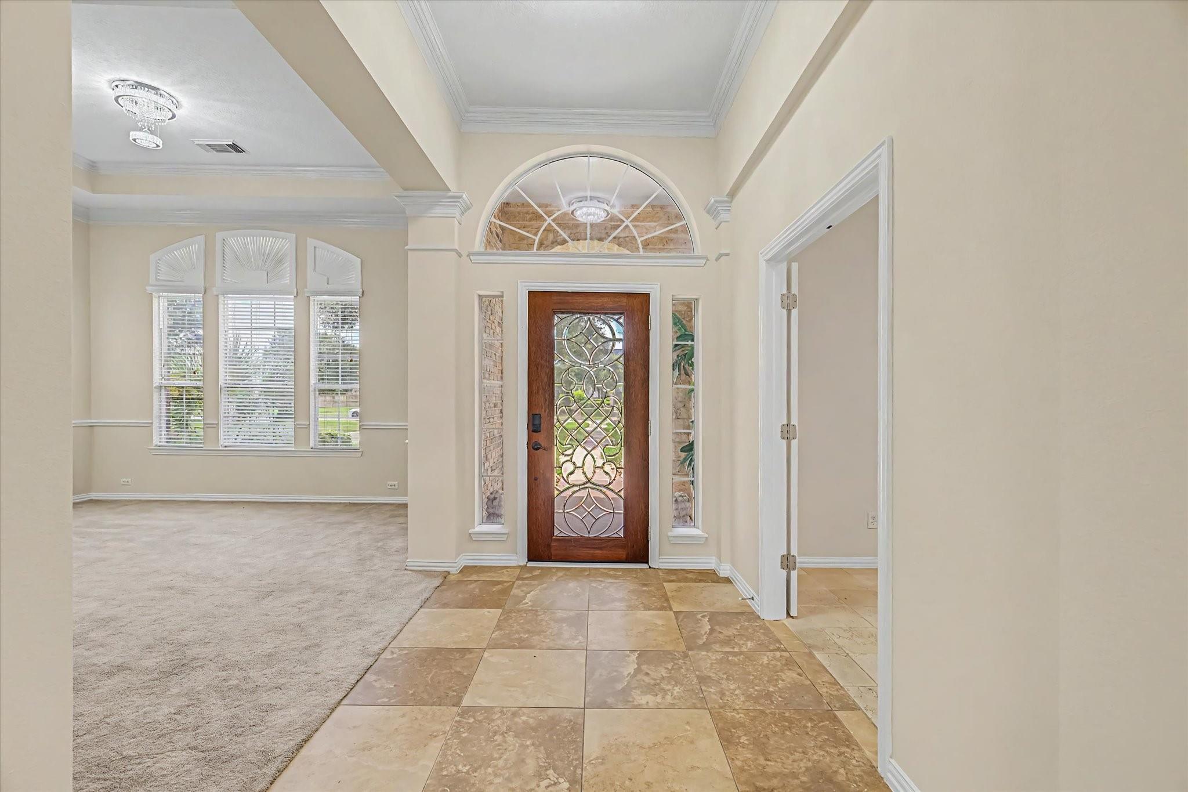
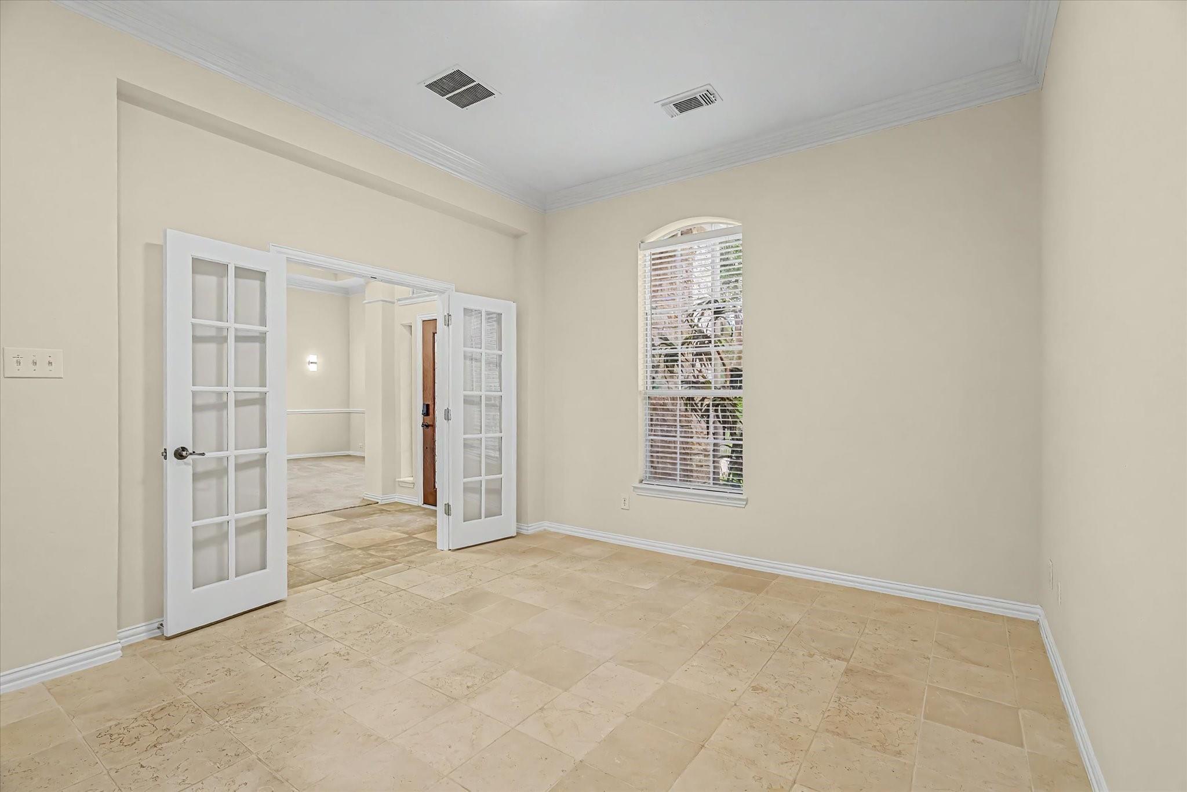
Luxury living in Lakes of Fairhaven! This stunning David Weekley Home in prestigious Cypress, TX offers an expansive lot, sparkling pool, gated entry, and exceptional indoor-outdoor living. Featuring 3 spacious bedrooms, each with a private en-suite bath, plus a home office, study nook, game room, elegant dining room, and large den with fireplace overlooking the covered patio and pool. The chef-inspired kitchen features a large center island and opens to the breakfast room. The luxurious primary suite boasts cathedral ceilings and a spa-like en-suite with an oversized shower. Enjoy 3-car garages with epoxy flooring and abundant space throughout. A rare Cypress luxury home combining privacy, resort-style amenities, and sophisticated design in sought-after Lakes of Fairhaven.
Save
Ask
Tour
Hide
Share
Listing Snapshot
Price
$779,000
Days On Site
47 Days
Bedrooms
3
Inside Area (SqFt)
3,561 sqft
Total Baths
4
Full Baths
3
Partial Baths
1
Lot Size
0.6857 Acres
Year Built
2004
MLS® Number
24115404
Status
Active
Property Tax
$14,732
HOA/Condo/Coop Fees
$125 monthly
Sq Ft Source
N/A
Friends & Family
React
Comment
Invite
No Comments Yet
Did you know? You can invite friends and family to your search. They can join your search, rate and discuss listings with you.
Recent Activity
10 hours ago
Listing updated with changes from the MLS®
7 days ago
Price changed to $779,000
2 months ago
Listing first seen on site
General Features
Acres
0.6857
Attached Garage
Yes
Direction Faces
Southwest
Disclosures
Seller's Disclosure
Foundation
Slab
Garage
Yes
Garage Spaces
3
Green Energy Efficient
HVACAppliances
Parking
AttachedAdditional ParkingGarage Door OpenerElectric GateGated
Parking Spaces
3
Property Sub Type
Single Family Residence
SqFt Total
3561
Style
Traditional
Interior Features
Appliances
ENERGY STAR Qualified AppliancesDisposalElectric OvenOvenMicrowaveElectric CooktopDishwasher
Cooling
Electric
Fireplace
Yes
Fireplace Features
Gas
Fireplaces
1
Flooring
CarpetTile
Heating
Electric
Interior
High CeilingsKitchen IslandPantryGranite CountersVaulted Ceiling(s)Double Vanity
IDX information is provided exclusively for consumers’ personal, non-commercial use. It may not be used for any purpose other than to identify prospective properties consumers may be interested in purchasing. This data is deemed reliable but is not guaranteed accurate by the MLS.

Did you know? You can invite friends and family to your search. They can join your search, rate and discuss listings with you.