Search For Homes

Save
Ask
Tour
Hide
Share
$2,875
66 Days On Site

2123 Shadow Park Drive
Katy, TX 77494

For Rent|Single Family Residence|Active
4
Beds
3
Total Baths
2
Full Baths
1
Partial Bath
2,222
SqFt
$1
/SqFt
1991
Built
Subdivision:
Cinco Ranch Greenway Village
County:
Fort Bend
Call Now: 346.202.7307
Is this the listing for you? We can help make it yours.
346.202.7307
2123 Shadow Park Drive2123 Shadow Park Drive2123 Shadow Park Drive2123 Shadow Park Drive
Save
Ask
Tour
Hide
Share

Mortgage Calculator

Monthly Payment (Est.)

Enter an interest rate to see your estimated monthly payment.
Calculator powered by Showcase IDX, a Constellation1 Company. Copyright ©2026 Information is deemed reliable but not guaranteed.

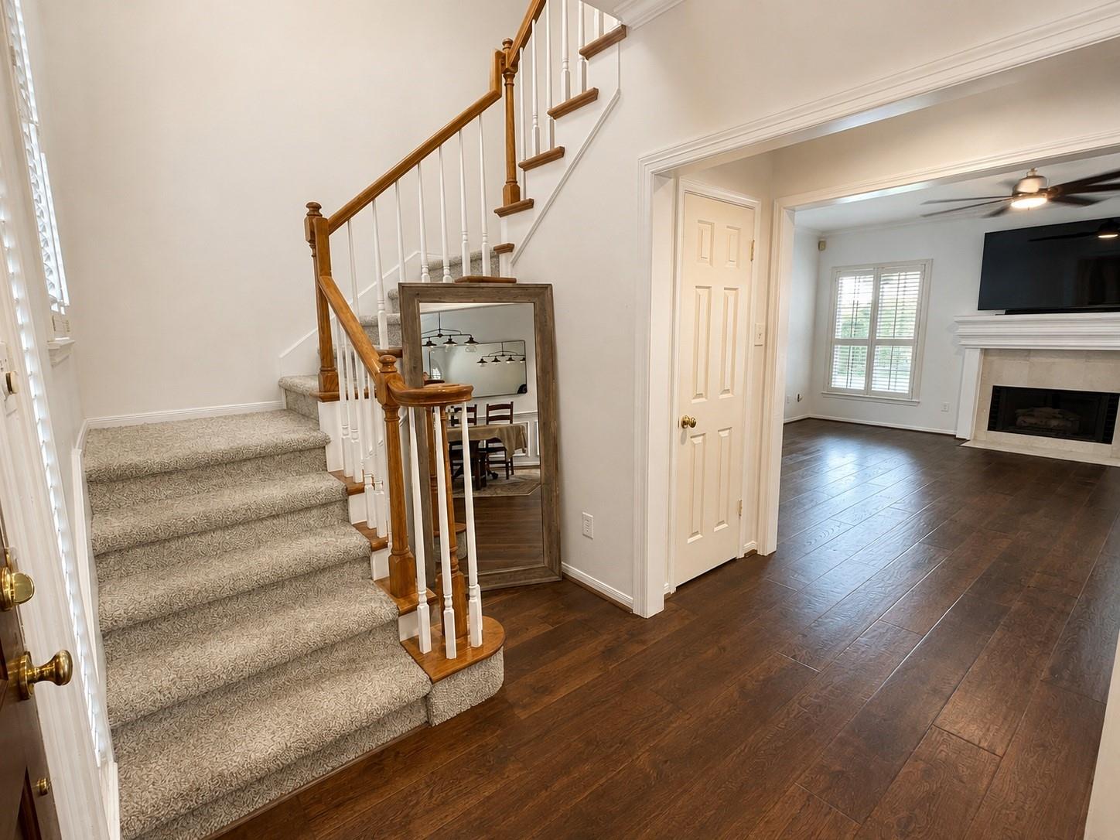
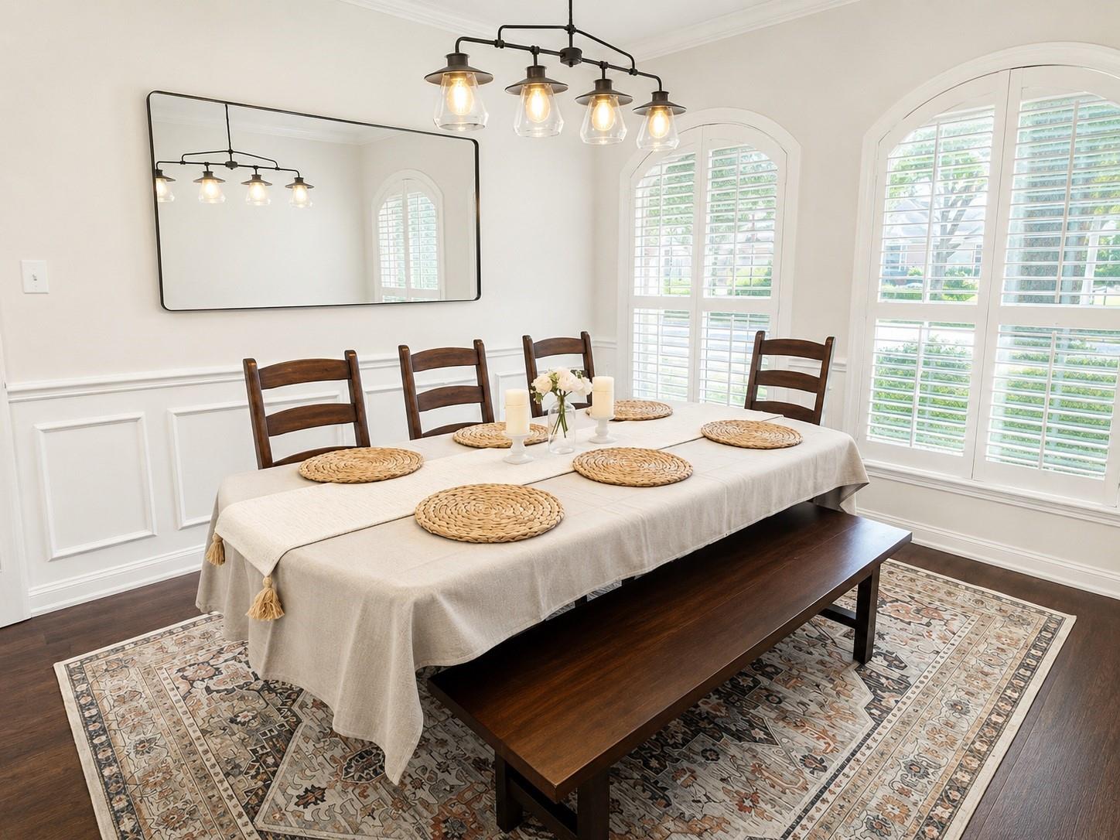
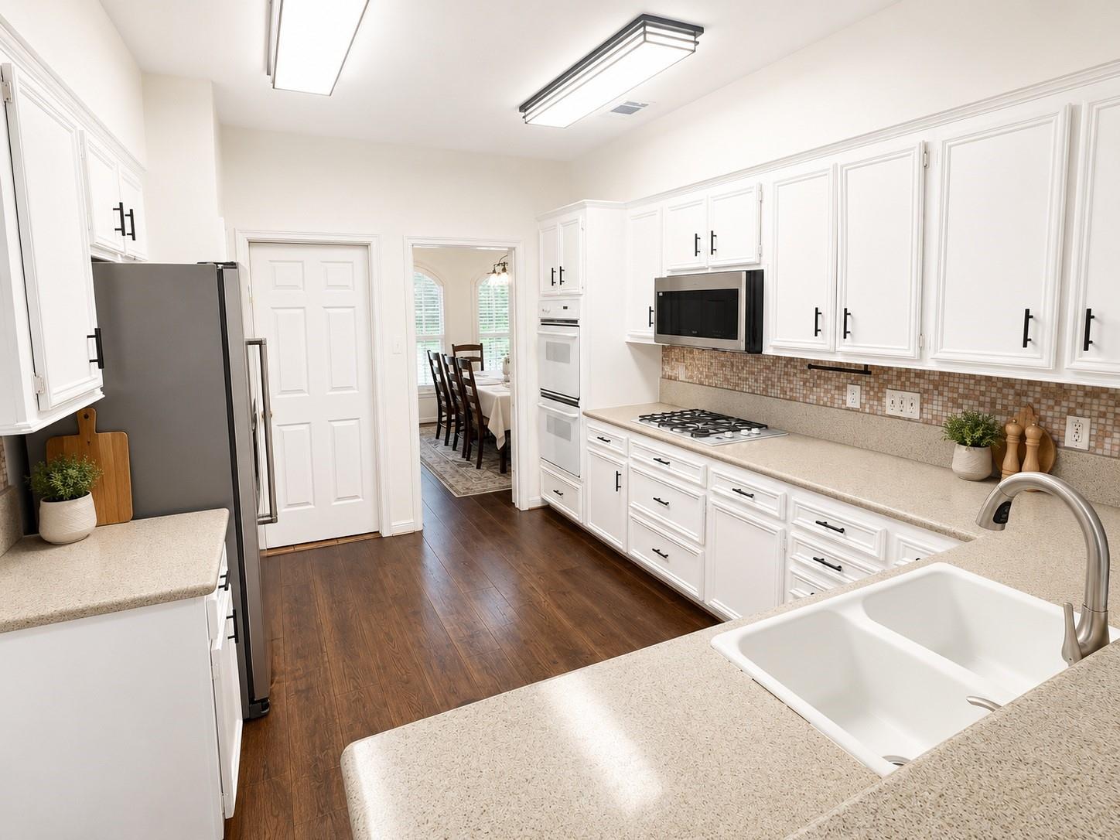
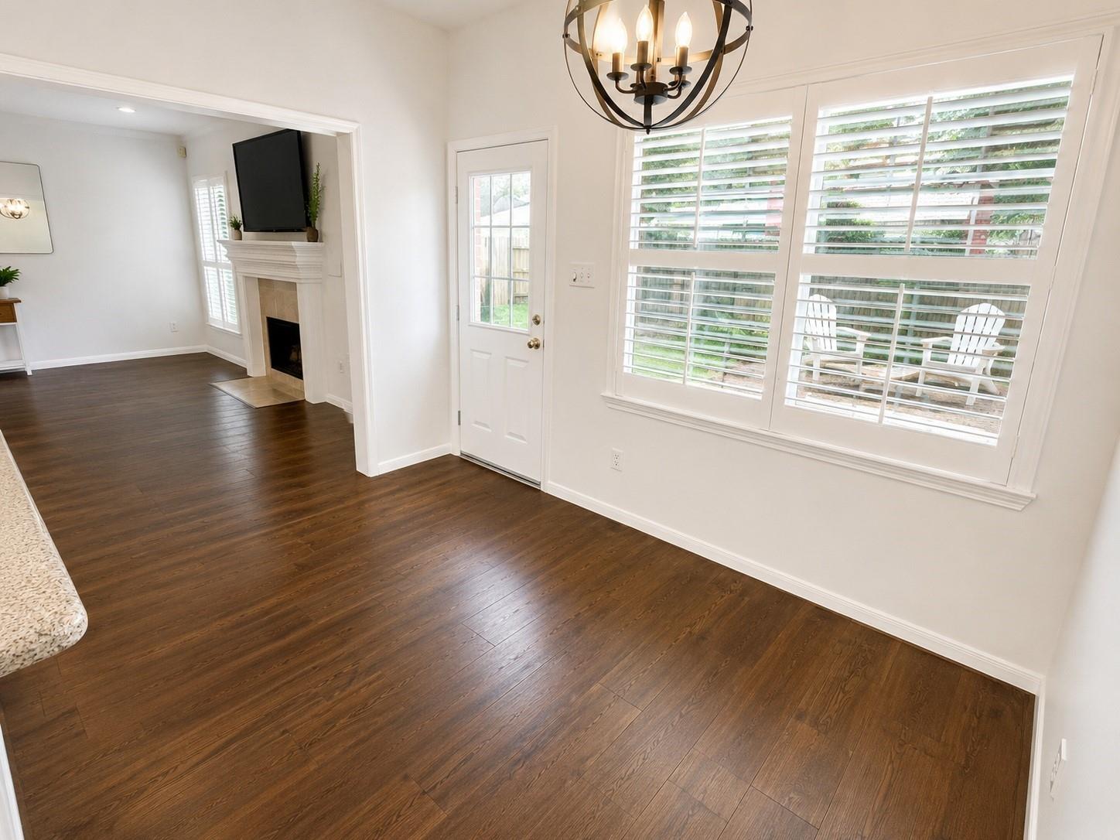
Welcome to your new home! Nestled in the highly desirable Cinco Ranch Greenway Village, this beautiful two-story home is perfectly situated at the end of a quiet cul-de-sac with mature trees and green space alongside the home, creating a peaceful setting with added privacy. Step inside to discover a bright and inviting floor plan featuring spacious formal living and dining rooms, elegant plantation shutters, and a well-appointed kitchen with granite countertops, abundant cabinetry, generous prep space, and a sunny breakfast area. Upstairs, you'll find a spacious primary suite accompanied by three generously sized secondary bedrooms and ample storage throughout. The landscaped backyard is perfect for relaxing or entertaining. Located within walking distance of Fielder Elementary, the neighborhood pool, parks, trails, and basketball courts, and just minutes from the Golf Club at Cinco Ranch and LaCenterra for premier shopping, dining, and year-round seasonal events. NEVER FLOODED!

Save
Ask
Tour
Hide
Share
Listing Snapshot
Price 
$2,875
Days On Site 
66 Days
Bedrooms 
4
Inside Area (SqFt) 
2,222 sqft
Total Baths 
3
Full Baths 
2
Partial Baths 
1
Lot Size 
0.1767 Acres
Year Built 
1991
MLS® Number 
24120384
Status 
Active
Property Tax 
N/A
HOA/Condo/Coop Fees 
N/A
Sq Ft Source 
N/A
Friends & Family
Recent Activity
yesterdayListing updated with changes from the MLS®
yesterdayPrice changed to $2,875
2 months agoListing first seen on site
General Features
Acres 
0.1767
Attached Garage 
Yes
Disclosures 
MudOwner/AgentSeller's Disclosure
Garage 
Yes
Garage Spaces 
2
Green Energy Efficient 
Thermostat
Lease Term 
12 Months
Parking 
Attached
Parking Spaces 
2
Pets 
Call
Property Sub Type 
Single Family Residence
Sewer 
Public Sewer
SqFt Total 
2222
Style 
Traditional
Water Source 
Public
Interior Features
Appliances 
DisposalDouble OvenMicrowaveGas CooktopDishwasherInstant Hot Water
Cooling 
Ceiling Fan(s)Electric
Fireplace 
Yes
Fireplace Features 
GasGas Log
Fireplaces 
1
Flooring 
CarpetWood
Heating 
Natural GasHot Water
Interior 
Walk-In Closet(s)PantryDouble VanitySmart Thermostat
Laundry Features 
Electric Dryer HookupGas Dryer HookupWasher Hookup
Window Features 
Window Coverings
Bedroom 
Dimensions - 16 x 11Level - SecondArea - 176
Breakfast 
Dimensions - 11 x 08Level - FirstArea - 88
Dining Room 
Dimensions - 12 x 11Level - FirstArea - 132
Kitchen 
Dimensions - 13 x 09Level - FirstArea - 117
Living Room 
Dimensions - 18 x 11Level - FirstArea - 198
Master Bedroom 
Dimensions - 17 x 13Level - SecondArea - 221
Utility Room 
Dimensions - 12 x 05Level - FirstArea - 60
Save
Ask
Tour
Hide
Share
Exterior Features
Fencing 
Back Yard
Lot Features 
Back YardCul-De-SacGreenbelt
Patio And Porch 
Patio
Waterfront Features 
Pond
Windows/Doors 
Window Coverings
Community Features
Accessibility Features 
Therapeutic Whirlpool
Association Amenities 
Basketball CourtClubhouseFitness CenterGolf CourseJogging PathParkPicnic AreaPlaygroundPoolSport CourtTennis Court(s)Trail(s)
Community Features 
Tennis Court(s)ClubhouseGolf
MLS Area 
36
School District 
30 - Katy
Roads 
Asphalt
Schools
School District
30 - Katy
Elementary School
Fielder Elementary School
Middle School
Beck Junior High School
High School
Cinco Ranch High School
Listing courtesy of Realty Of America, LLC [email protected]

IDX information is provided exclusively for consumers’ personal, non-commercial use. It may not be used for any purpose other than to identify prospective properties consumers may be interested in purchasing. This data is deemed reliable but is not guaranteed accurate by the MLS.

Data provided by HAR.com © 2026. All information provided should be independently verified.

Neighborhood & Commute
Source: Walkscore
Disclosure: Community information and market data powered by Constellation Data Labs. Information is deemed reliable but not guaranteed.
Save
Ask
Tour
Hide
Share