Search For Homes

Save
Ask
Tour
Hide
Share
$765,000
46 Days On Site

3811 Empress Lane
Richmond, TX 77406

For Sale|Single Family Residence|Active
5
Beds
3
Total Baths
3
Full Baths
4,014
SqFt
$191
/SqFt
1978
Built
Subdivision:
Royal Estates
County:
Fort Bend
Call Now: 346.202.7307
Is this the listing for you? We can help make it yours.
346.202.7307
3811 Empress Lane3811 Empress Lane3811 Empress Lane3811 Empress Lane
Save
Ask
Tour
Hide
Share

Mortgage Calculator

Monthly Payment (Est.)

Enter an interest rate to see your estimated monthly payment.
Calculator powered by Showcase IDX, a Constellation1 Company. Copyright ©2026 Information is deemed reliable but not guaranteed.

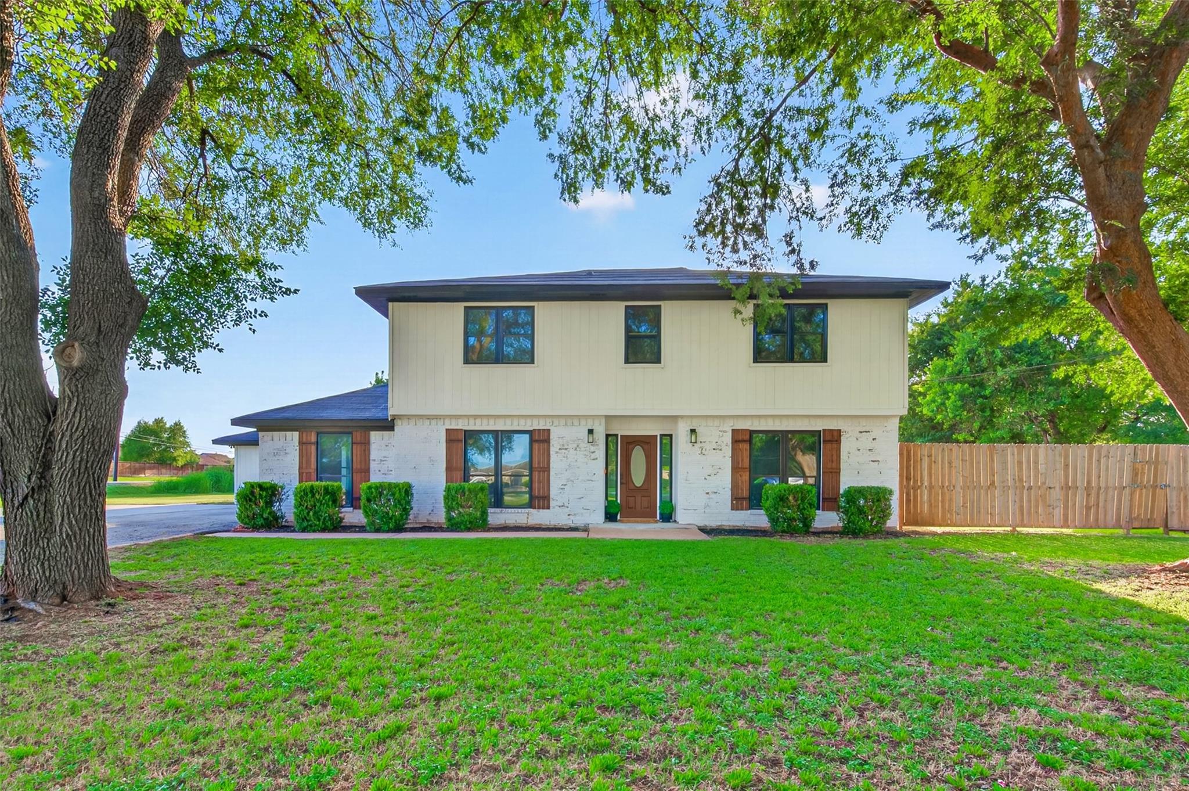
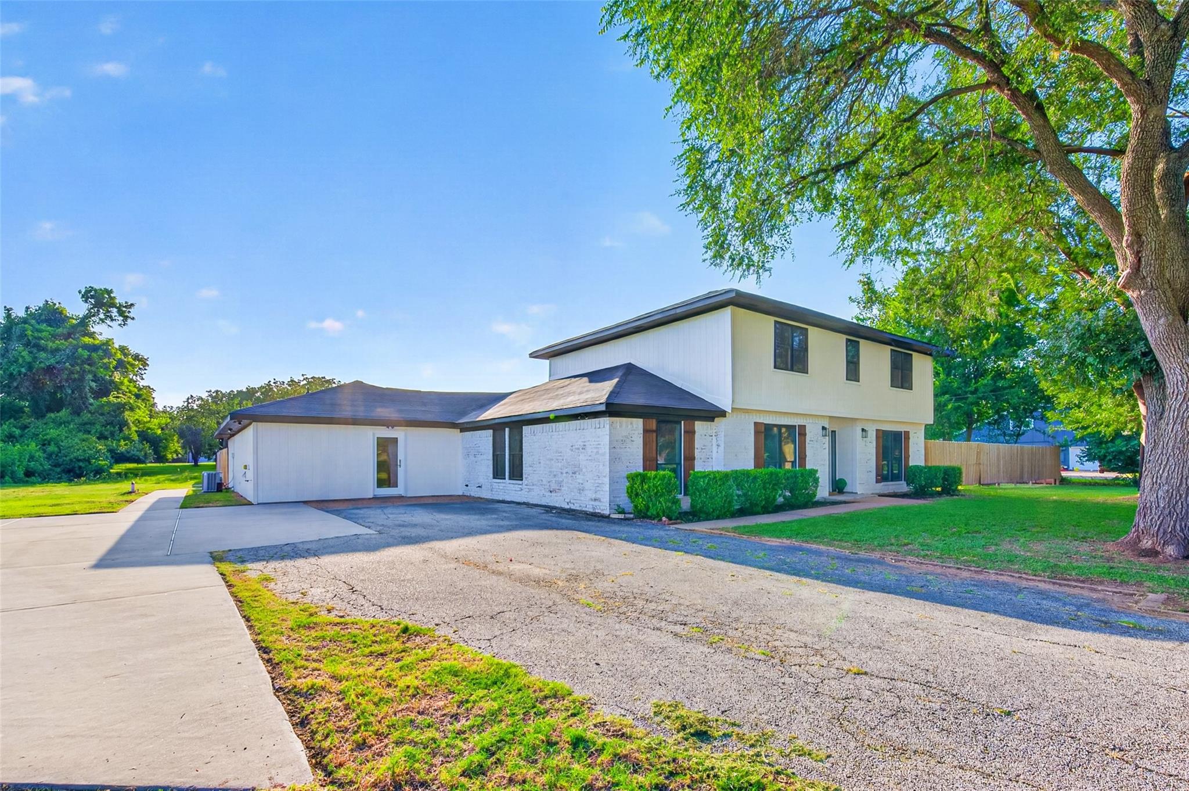
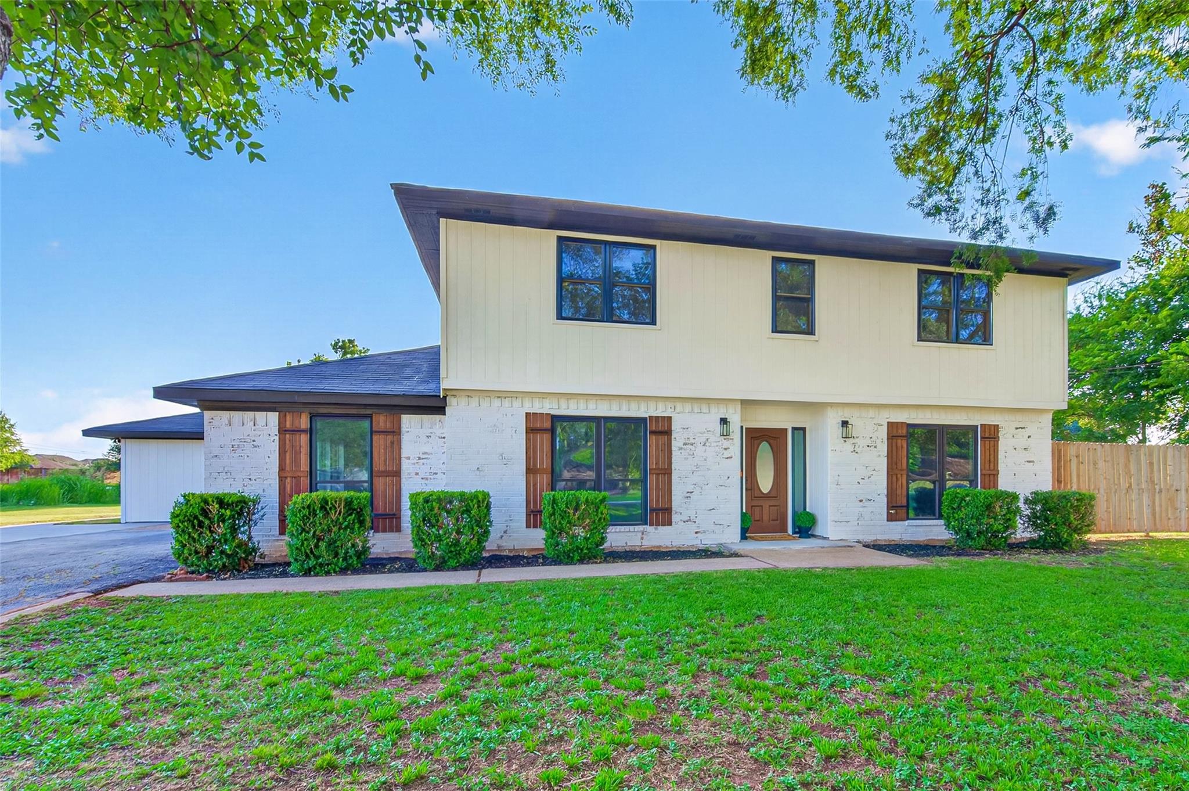
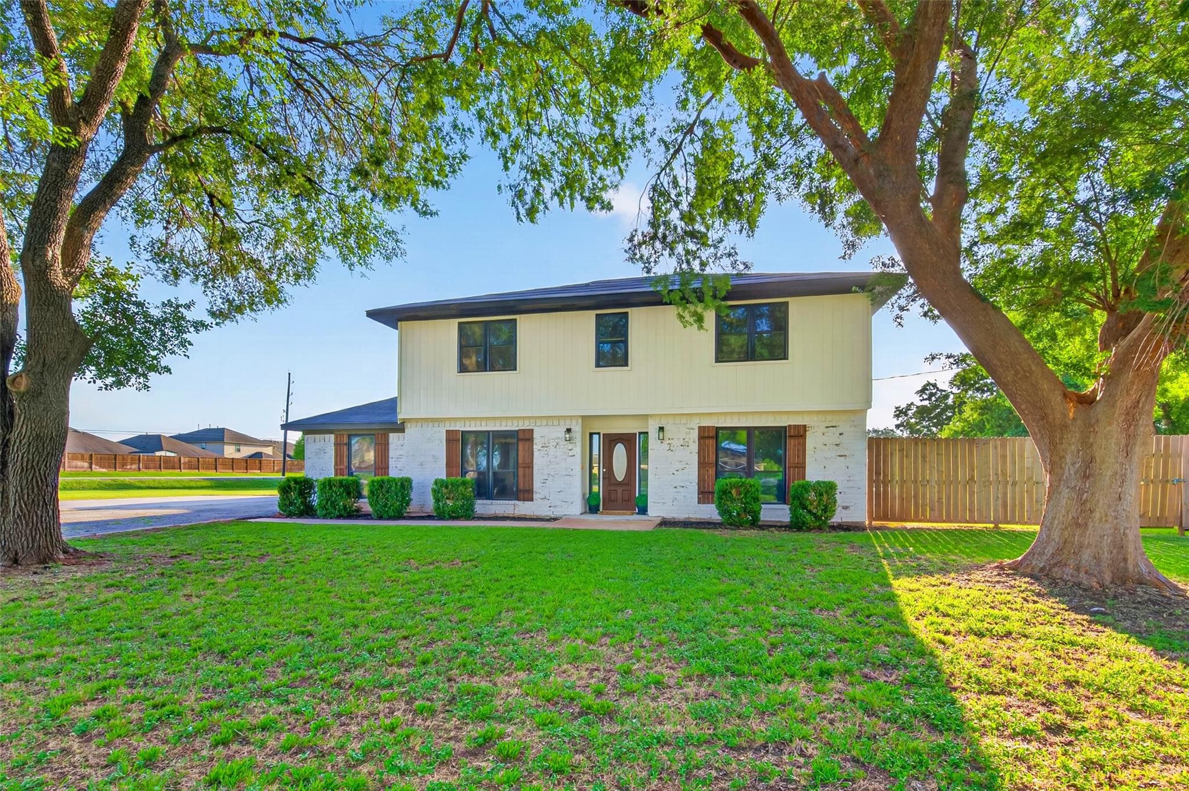
Welcome to your private retreat on a beautifully remodeled 4,000+ sqft. estate nestled on a private 1-acre corner lot! Designed for comfort and entertaining, this spacious home features 2 luxurious first-floor primary suites, each with oversized walk-in closets—one with a spa-inspired walk-in shower and the other with a relaxing jetted tub. Upstairs offers 3 generous bedrooms, a versatile office that can serve as a 4th bedroom, and a large game room with direct access to a deck overlooking the sparkling pool and separate spa. An additional flex space is ideal for a gym or sunroom. The stunning kitchen showcases quality cabinetry, stainless steel appliances, quartz countertops, and luxury vinyl flooring throughout. Enjoy peace of mind with a new 16-SEER HVAC, whole-house generator, 1,000-gallon propane tank, water filtration system, and above-ground steel storm shelter. A rare blend of space, style, and resort-style living!

Save
Ask
Tour
Hide
Share
Listing Snapshot
Price 
$765,000
Days On Site 
46 Days
Bedrooms 
5
Inside Area (SqFt) 
4,014 sqft
Total Baths 
3
Full Baths 
3
Partial Baths 
N/A
Lot Size 
1.0032 Acres
Year Built 
1978
MLS® Number 
24142808
Status 
Active
Property Tax 
$9,137
HOA/Condo/Coop Fees 
N/A
Sq Ft Source 
N/A
Friends & Family
Recent Activity
2 weeks agoListing updated with changes from the MLS®
4 weeks agoPrice changed to $765,000
a month agoStatus changed to Active
2 months agoListing first seen on site
General Features
Acres 
1.0032
Disclosures 
Sellers Disclosure
Foundation 
Slab
Garage 
Yes
Parking 
No Garage
Property Sub Type 
Single Family Residence
Sewer 
Septic Tank
SqFt Total 
4014
Style 
Traditional
Water Source 
Well
Interior Features
Appliances 
DisposalElectric OvenMicrowaveElectric CooktopDishwasher
Cooling 
Electric
Fireplace 
Yes
Fireplaces 
2
Heating 
Electric
Interior 
Walk-In Closet(s)Breakfast BarPantryMaster DownstairsDouble Vanity
Spa 
Yes
Bedroom 
Level - Second
Breakfast 
Dimensions - 12x12Level - FirstArea - 144
Dining Room 
Dimensions - 12x15Level - FirstArea - 180
Exterior Porch/Balcony 
Dimensions - 20x10Level - SecondArea - 200
Game Room 
Dimensions - 20x11Level - SecondArea - 220
Kitchen 
Dimensions - 15x10Level - FirstArea - 150
Living Room 
Dimensions - 18x16Level - FirstArea - 288
Master Bedroom 
Level - First
Sunroom 
Dimensions - 17x20Level - FirstArea - 340
Utility Room 
Dimensions - 9x9Level - FirstArea - 81
Save
Ask
Tour
Hide
Share
Exterior Features
Construction Details 
Brick
Lot Features 
Corner LotSubdivided
Pool Features 
Screen Enclosure
Private Pool 
Yes
Roof 
Composition
Spa 
Yes
Community Features
Accessibility Features 
Therapeutic Whirlpool
MLS Area 
37
School District 
33 - Lamar Consolidated
Financing Terms Available 
CashConventionalFHAVA Loan
Roads 
Asphalt
Horse Allowed 
Yes
Schools
School District
33 - Lamar Consolidated
Elementary School
Frost Elementary School (Lamar)
Middle School
Briscoe Junior High School
High School
Foster High School
Listing courtesy of Summit Realty & Associates LLC [email protected]

IDX information is provided exclusively for consumers’ personal, non-commercial use. It may not be used for any purpose other than to identify prospective properties consumers may be interested in purchasing. This data is deemed reliable but is not guaranteed accurate by the MLS.

Data provided by HAR.com © 2026. All information provided should be independently verified.

Neighborhood & Commute
Source: Walkscore
Disclosure: Community information and market data powered by Constellation Data Labs. Information is deemed reliable but not guaranteed.
Save
Ask
Tour
Hide
Share