Search For Homes

Save
Ask
Tour
Hide
Share
$430,000
15 Days On Site

931 W 23rd Street H
Houston, TX 77008

For Sale|Single Family Residence|Active
3
Beds
3
Total Baths
2
Full Baths
1
Partial Bath
1,993
SqFt
$216
/SqFt
2008
Built
Subdivision:
Shady Acres Pt Rep 03
County:
Harris
Call Now: 346.202.7307
Is this the listing for you? We can help make it yours.
346.202.7307
931 W 23rd Street H931 W 23rd Street H931 W 23rd Street H931 W 23rd Street H
Save
Ask
Tour
Hide
Share

Mortgage Calculator

Monthly Payment (Est.)

Enter an interest rate to see your estimated monthly payment.
Calculator powered by Showcase IDX, a Constellation1 Company. Copyright ©2026 Information is deemed reliable but not guaranteed.

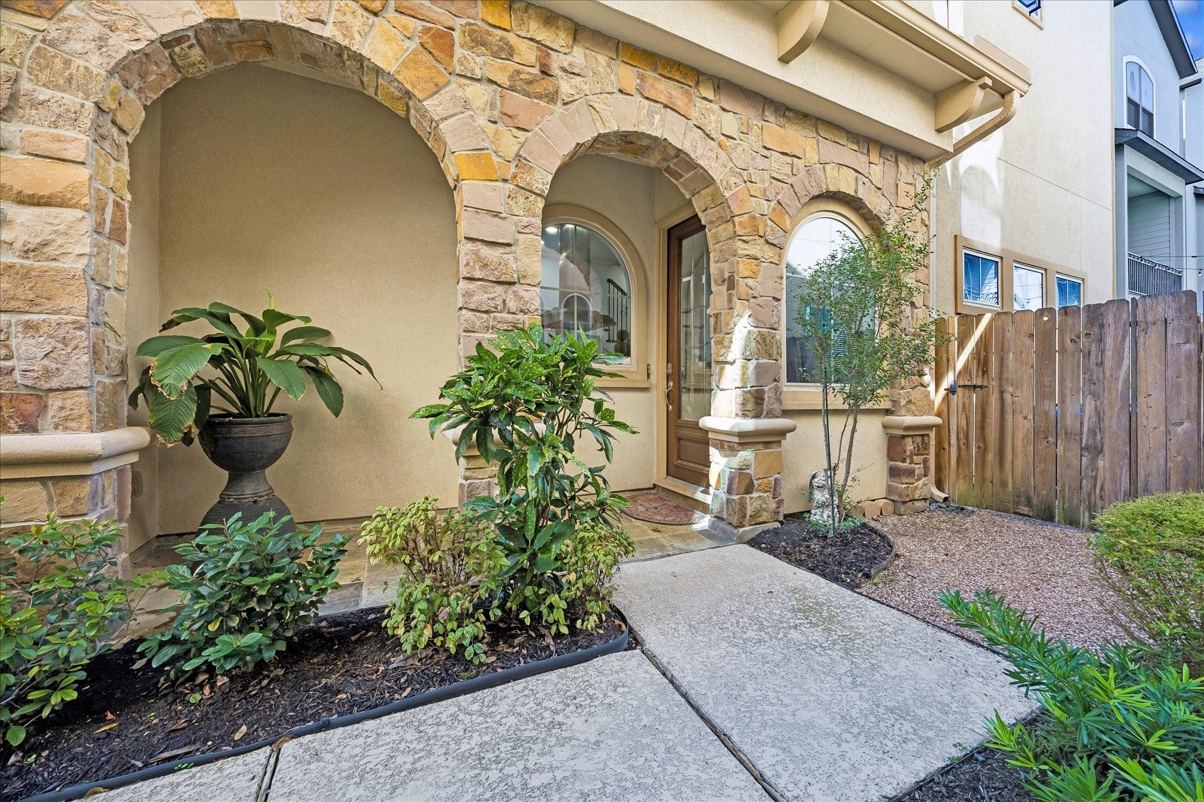
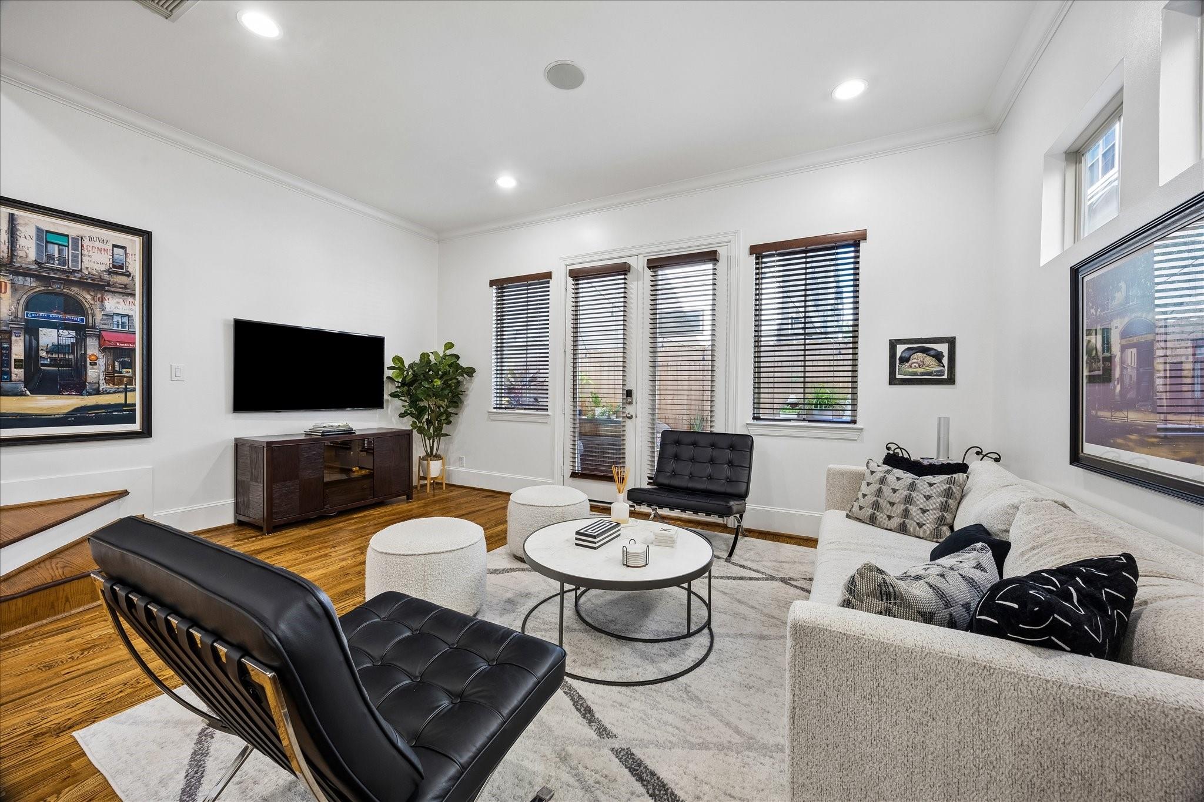
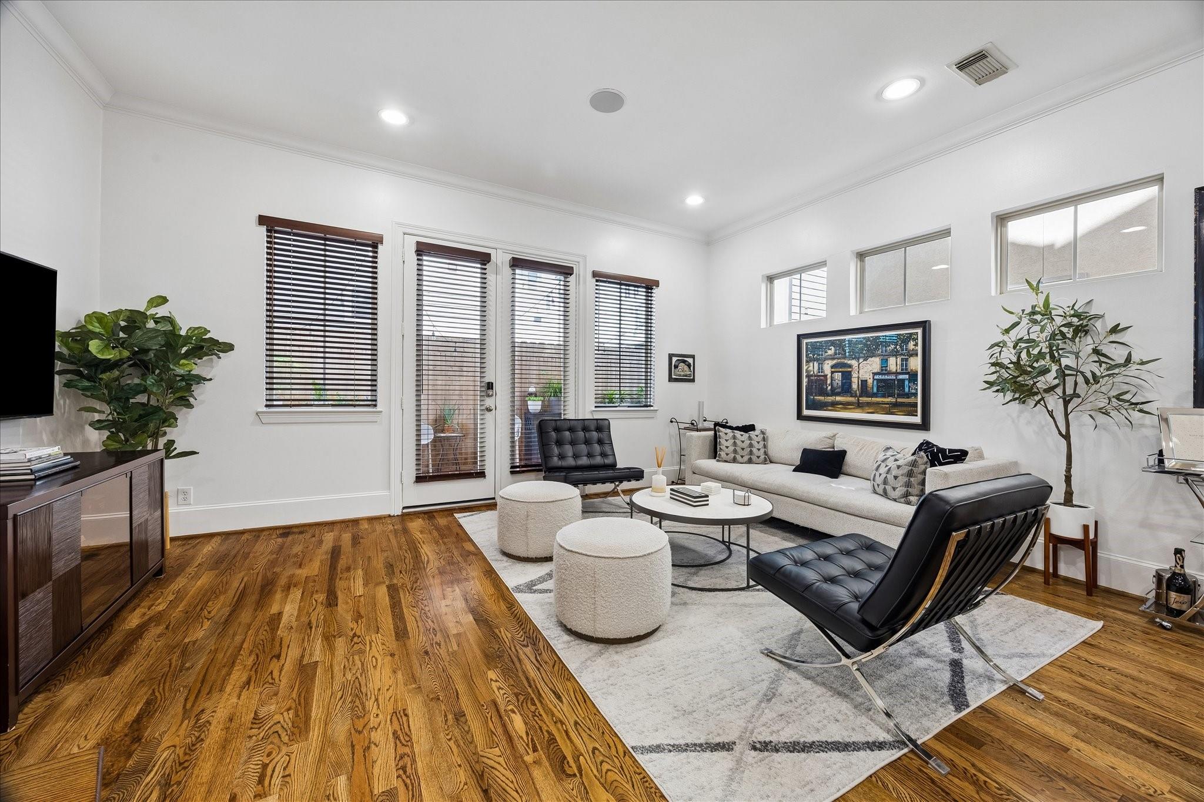
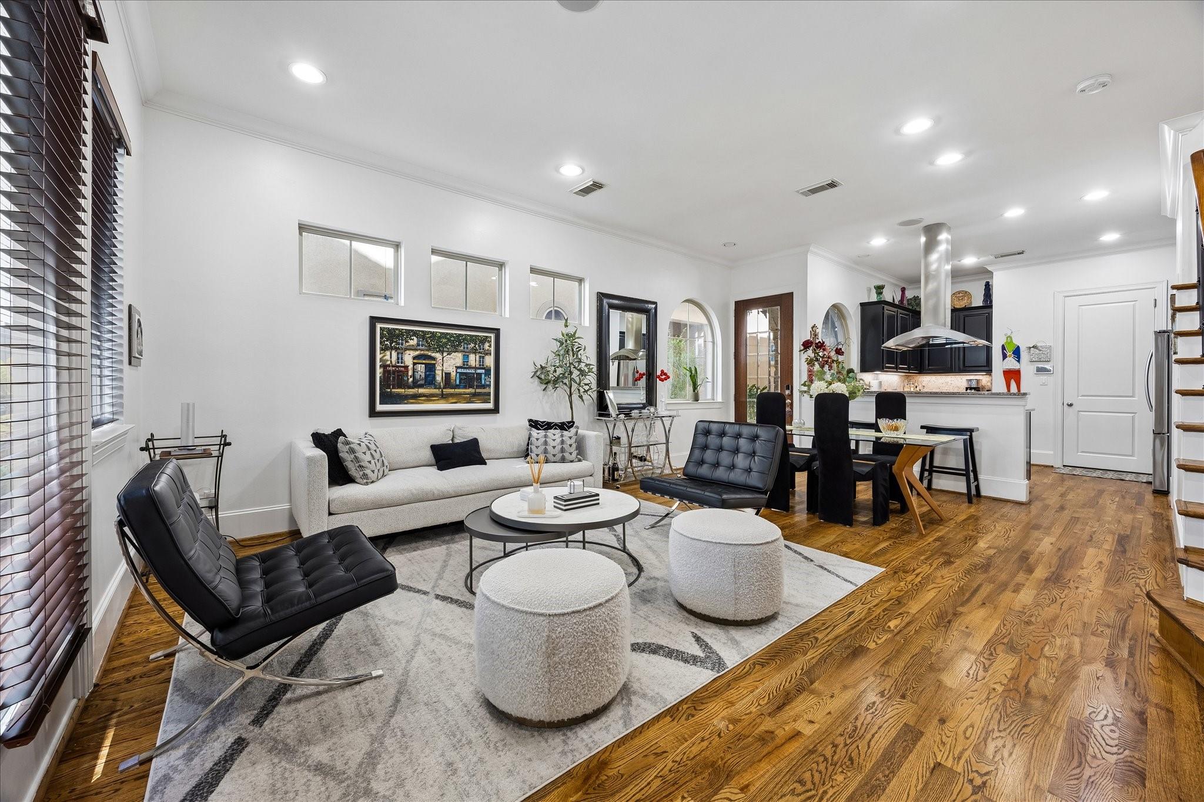
Mediterranean-inspired elegance meets effortless urban living in this beautifully appointed home within an electronically gated community. The first floor features an inviting living area, dining room, and kitchen with stainless steel appliances, along with a powder room, attached two-car garage with custom storage and cabinets, and private fenced patio. Upstairs, the spacious primary suite offers a luxurious bath and generous walk-in closet. Two additional bedrooms with large closets share a full bath with tub/shower combination. A second-floor utility room adds functionality. The third floor features a versatile game room, ideal for entertaining, relaxing, or a home office. Recent updates include a new HVAC system (2026) and new roof. Enjoy a private setting just steps from restaurants, coffee shops, workout studios, and parks, with easy freeway access. Meticulously maintained by the original owner, this home offers a wonderful blend of style, space, privacy, and walkable area living

Save
Ask
Tour
Hide
Share
Listing Snapshot
Price 
$430,000
Days On Site 
15 Days
Bedrooms 
3
Inside Area (SqFt) 
1,993 sqft
Total Baths 
3
Full Baths 
2
Partial Baths 
1
Lot Size 
0.043 Acres
Year Built 
2008
MLS Number 
2415139
Status 
Active
Property Tax 
$8,458
HOA/Condo/Coop Fees 
$250 monthly
Sq Ft Source 
N/A
Friends & Family
Recent Activity
a week agoListing updated with changes from the MLS
a week agoStatus changed to Active
2 weeks agoListing first seen on site
General Features
Acres 
0.043
Attached Garage 
Yes
Direction Faces 
East
Disclosures 
Seller's Disclosure
Foundation 
Slab
Garage 
Yes
Garage Spaces 
2
Green Energy Efficient 
ThermostatHVACInsulation
Parking 
AttachedGarage Door OpenerElectric GateGated
Parking Spaces 
2
Property Sub Type 
Single Family Residence
Sewer 
Public Sewer
SqFt Total 
1993
Style 
MediterraneanTraditional
Water Source 
Public
Interior Features
Appliances 
Water HeaterDisposalGas OvenOvenMicrowaveGas CooktopDishwasherExhaust Fan
Cooling 
Ceiling Fan(s)Electric
Flooring 
TileWood
Heating 
Electric
Interior 
Crown MoldingHigh CeilingsWired for SoundWalk-In Closet(s)Breakfast BarPantryGranite CountersDouble VanitySoaking TubSmart Thermostat
Laundry Features 
Electric Dryer HookupGas Dryer HookupWasher Hookup
Window Features 
Window CoveringsLow Emissivity Windows
Bedroom 
Dimensions - 10'8" x 12'2"Level - SecondArea - 129
Dining Room 
Dimensions - 10" x 10"Level - FirstArea - 100
Game Room 
Dimensions - 14'4" x 20"Level - ThirdArea - 286
Kitchen 
Dimensions - 10" x 10"Level - FirstArea - 100
Living Room 
Dimensions - 13'8" x 17'10"Level - FirstArea - 243
Master Bedroom 
Dimensions - 14'8" x 17'10"Level - SecondArea - 261
Utility Room 
Level - Second
Save
Ask
Tour
Hide
Share
Exterior Features
Construction Details 
Cement SidingStoneStucco
Fencing 
Back Yard
Patio And Porch 
PorchPatio
Roof 
Composition
Windows/Doors 
Window CoveringsLow Emissivity Windows
Community Features
Association Fee 
$3000.0
Association Fee Frequency 
Annually
Community Features 
Curbs
MLS Area 
9
School District 
27 - Houston
Financing Terms Available 
CashConventional
Roads 
Concrete
Schools
School District
27 - Houston
Elementary School
Sinclair Elementary School (Houston)
Middle School
Hamilton Middle School (Houston)
High School
Waltrip High School
Listing courtesy of Keller Williams Realty Metropolitan [email protected]

IDX information is provided exclusively for consumers’ personal, non-commercial use. It may not be used for any purpose other than to identify prospective properties consumers may be interested in purchasing. This data is deemed reliable but is not guaranteed accurate by the MLS.

Data provided by HAR.com © 2026. All information provided should be independently verified.

Neighborhood & Commute
Source: Walkscore
Disclosure: Community information and market data powered by Constellation Data Labs. Information is deemed reliable but not guaranteed.
Save
Ask
Tour
Hide
Share