Search For Homes

Save
Ask
Tour
Hide
Share
$1,950
19 Days On Site

1618 Grable Cove Lane
Spring, TX 77379

For Rent|Townhouse|Active
2
Beds
3
Total Baths
2
Full Baths
1
Partial Bath
1,452
SqFt
$1
/SqFt
2007
Built
Subdivision:
Havenwood
County:
Harris
Call Now: 346.202.7307
Is this the listing for you? We can help make it yours.
346.202.7307
1618 Grable Cove Lane1618 Grable Cove Lane1618 Grable Cove Lane1618 Grable Cove Lane
Save
Ask
Tour
Hide
Share

Mortgage Calculator

Monthly Payment (Est.)

$9
Calculator powered by Showcase IDX, a Constellation1 Company. Copyright ©2026 Information is deemed reliable but not guaranteed.

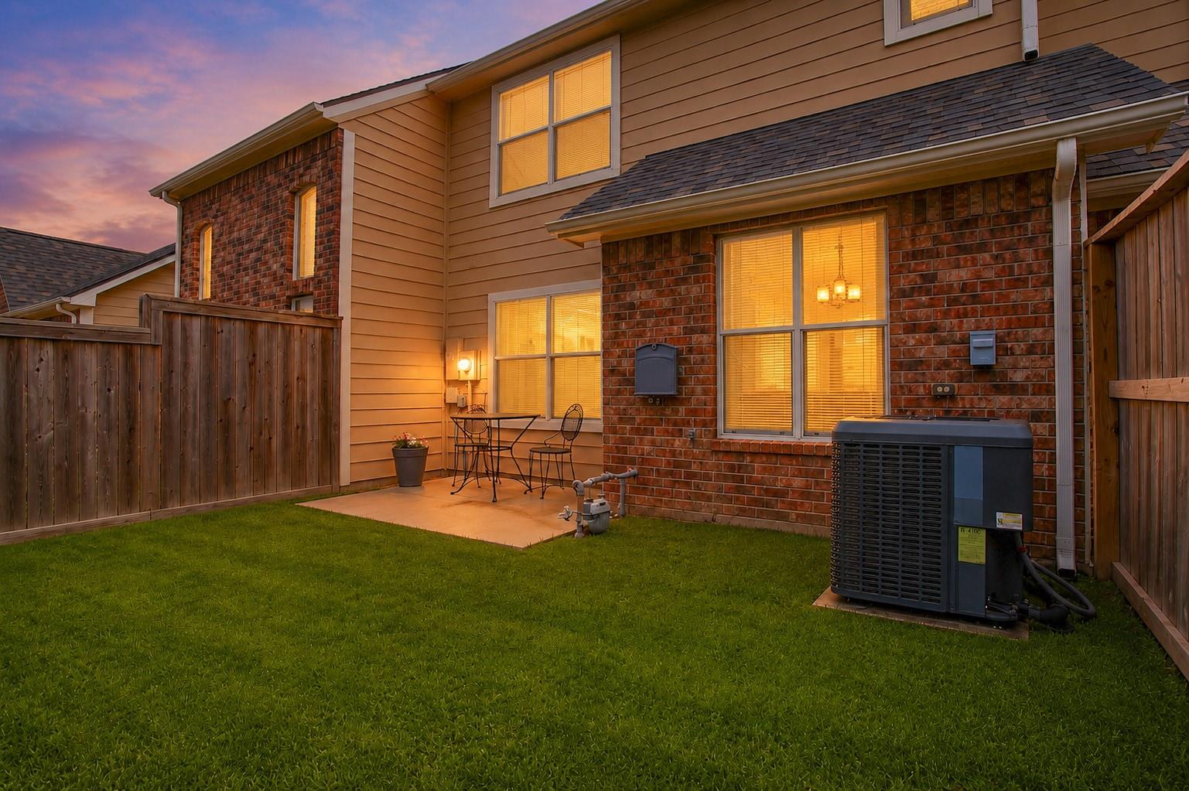
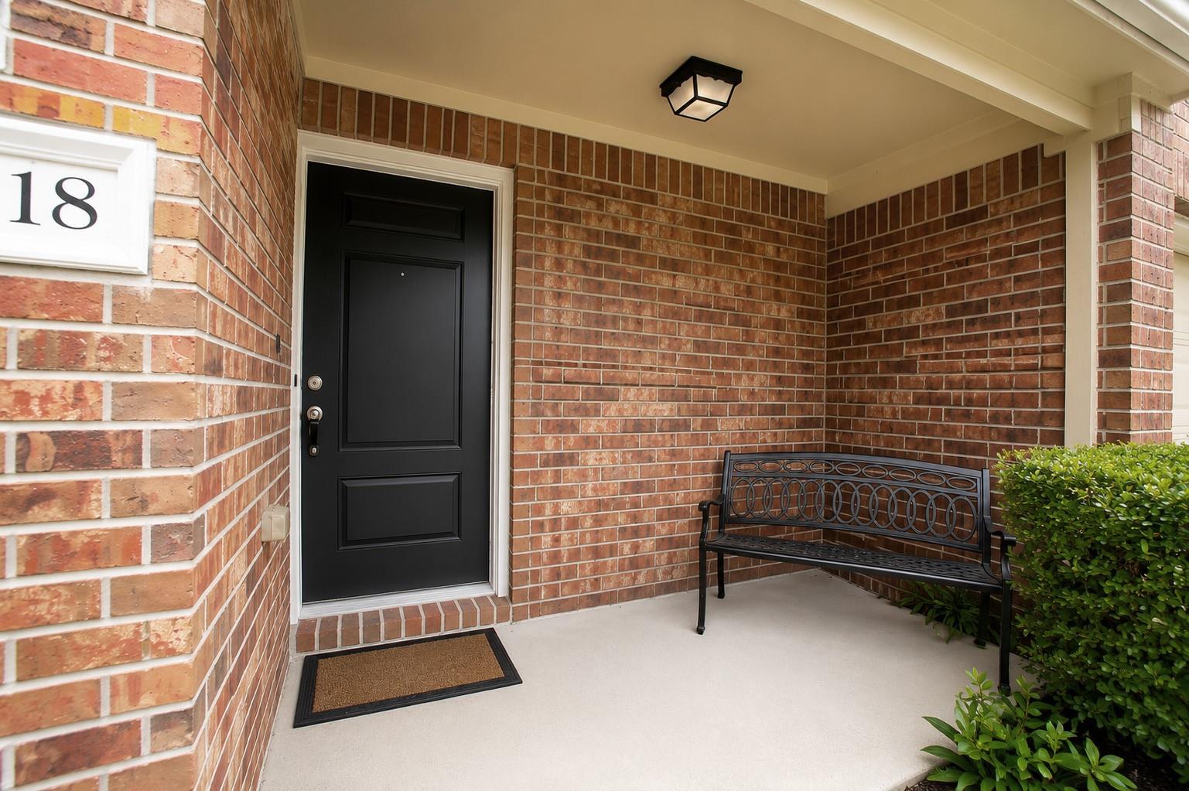
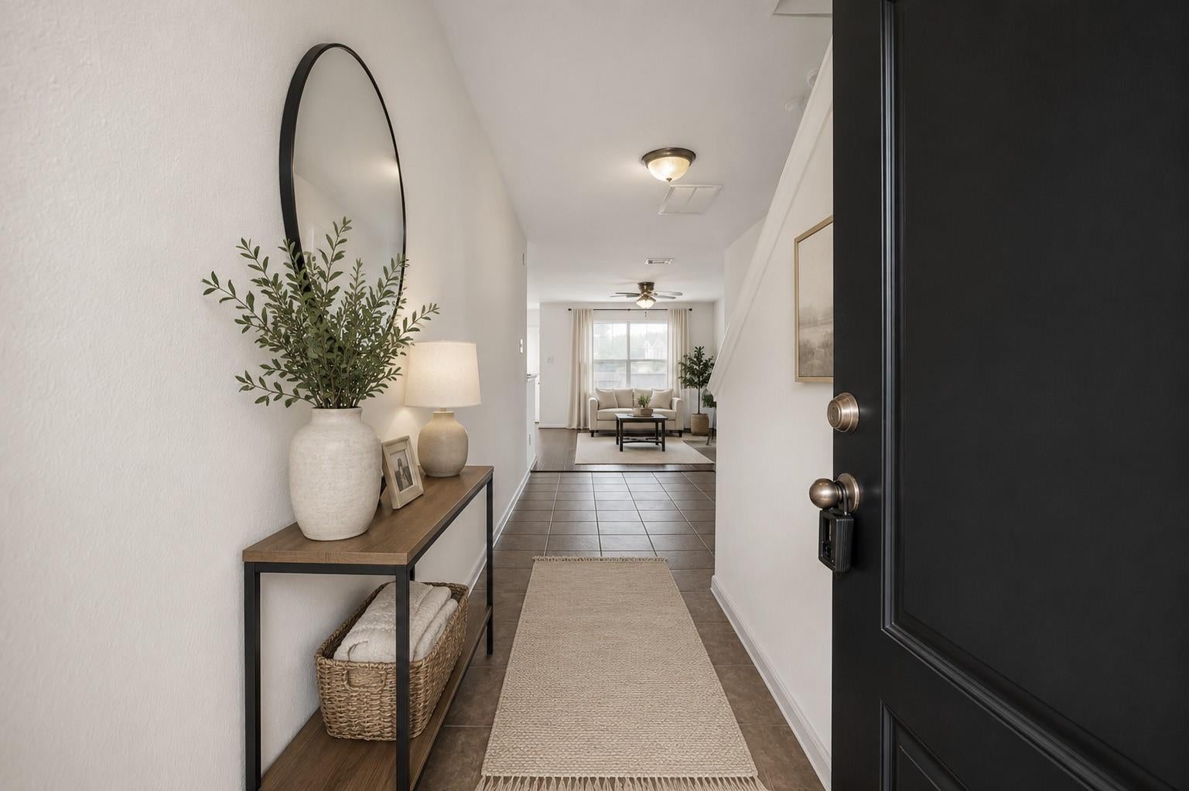
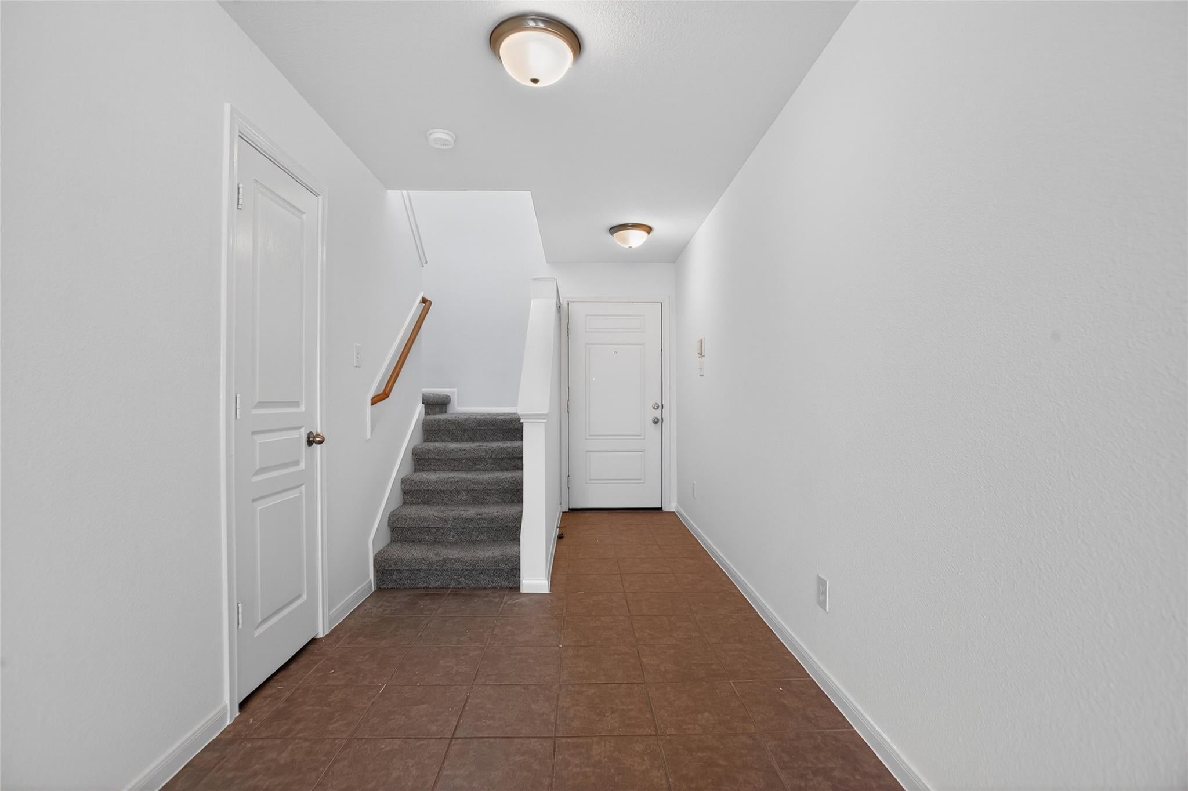
Welcome to this charming townhome nestled in Havenwood community, located within Gleannloch Farms. The whole home has been repainted!! The inviting front porch is the perfect spot to enjoy your morning coffee. Inside, you’ll find a spacious open-concept layout featuring a bright living room, well-appointed kitchen, and dining area. The first floor boasts tile and Vinyl wood flooring throughout for easy maintenance. Upstairs, the primary suite offers a private en-suite bath, while the second generously sized bedroom also includes its own en-suite bath—ideal for comfort and convenience. Step outside to relax in the back porch and enjoy the backyard. Lawn care and a sprinkler system are included, making maintenance a breeze. Community has it's own pool! Don’t miss the chance to make this gorgeous townhome yours!

Save
Ask
Tour
Hide
Share
Listing Snapshot
Price 
$1,950
Days On Site 
19 Days
Bedrooms 
2
Inside Area (SqFt) 
1,452 sqft
Total Baths 
3
Full Baths 
2
Partial Baths 
1
Lot Size 
0.0497 Acres
Year Built 
2007
MLS® Number 
24153575
Status 
Active
Property Tax 
N/A
HOA/Condo/Coop Fees 
N/A
Sq Ft Source 
N/A
Friends & Family
Recent Activity
3 weeks agoListing updated with changes from the MLS®
3 weeks agoListing first seen on site
General Features
Acres 
0.0497
Attached Garage 
Yes
Disclosures 
MudOther Disclosures
Garage 
Yes
Garage Spaces 
1
Lease Term 
12 Months
Levels 
One
Number Of Stories 
2
Parking 
Attached
Parking Spaces 
1
Pets 
Call
Property Sub Type 
Townhouse
SqFt Total 
1452
Style 
Traditional
Water Source 
Public
Interior Features
Appliances 
DisposalGas OvenMicrowaveGas CooktopDryerRefrigeratorWasherDishwasher
Cooling 
Electric
Flooring 
CarpetTileVinyl
Heating 
Natural Gas
Interior 
Entrance Foyer
Laundry Features 
Electric Dryer HookupWasher Hookup
Bedroom 
Dimensions - 14x12Level - SecondArea - 168
Dining Room 
Level - First
Kitchen 
Level - First
Living Room 
Level - First
Master Bedroom 
Dimensions - 14x14Level - SecondArea - 196
Save
Ask
Tour
Hide
Share
Exterior Features
Lot Features 
Cul-De-SacOtherSubdivided
Community Features
Association Amenities 
PoolTrail(s)
MLS Area 
14
School District 
32 - Klein
Schools
School District
32 - Klein
Elementary School
Frank Elementary School
Middle School
Doerre Intermediate School
High School
Klein Cain High School
Listing courtesy of Lazo Realty [email protected]

IDX information is provided exclusively for consumers’ personal, non-commercial use. It may not be used for any purpose other than to identify prospective properties consumers may be interested in purchasing. This data is deemed reliable but is not guaranteed accurate by the MLS.

Data provided by HAR.com © 2026. All information provided should be independently verified.

Neighborhood & Commute
Source: Walkscore
Disclosure: Community information and market data powered by Constellation Data Labs. Information is deemed reliable but not guaranteed.
Save
Ask
Tour
Hide
Share