Search For Homes

Save
Ask
Tour
Hide
Share
$359,028
16 Days On Site

21903 Iris Colony Drive
Waller, TX 77484

For Sale|Single Family Residence|Active
3
Beds
2
Total Baths
2
Full Baths
2,063
SqFt
$174
/SqFt
2026
Built
Subdivision:
Oakwood Estates
County:
Harris
Call Now: 346.202.7307
Is this the listing for you? We can help make it yours.
346.202.7307
21903 Iris Colony Drive21903 Iris Colony Drive21903 Iris Colony Drive21903 Iris Colony Drive
Save
Ask
Tour
Hide
Share

Mortgage Calculator

Monthly Payment (Est.)

$1,638
Calculator powered by Showcase IDX, a Constellation1 Company. Copyright ©2026 Information is deemed reliable but not guaranteed.

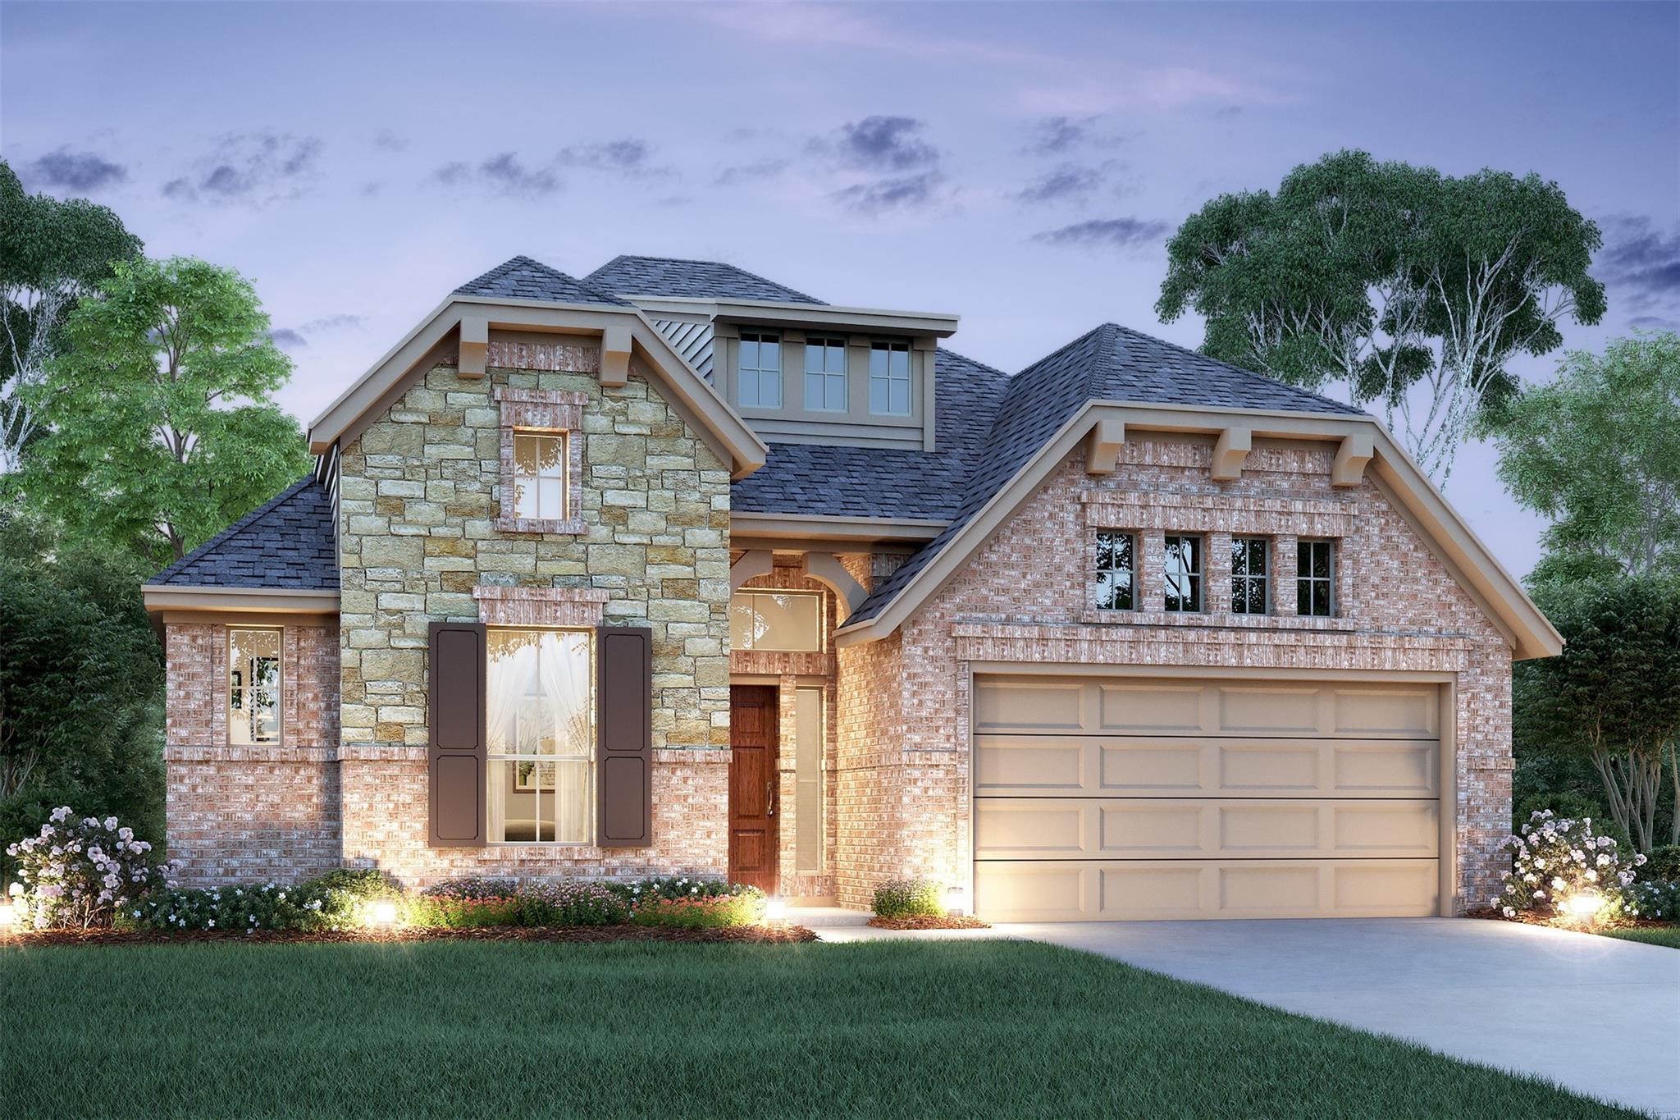
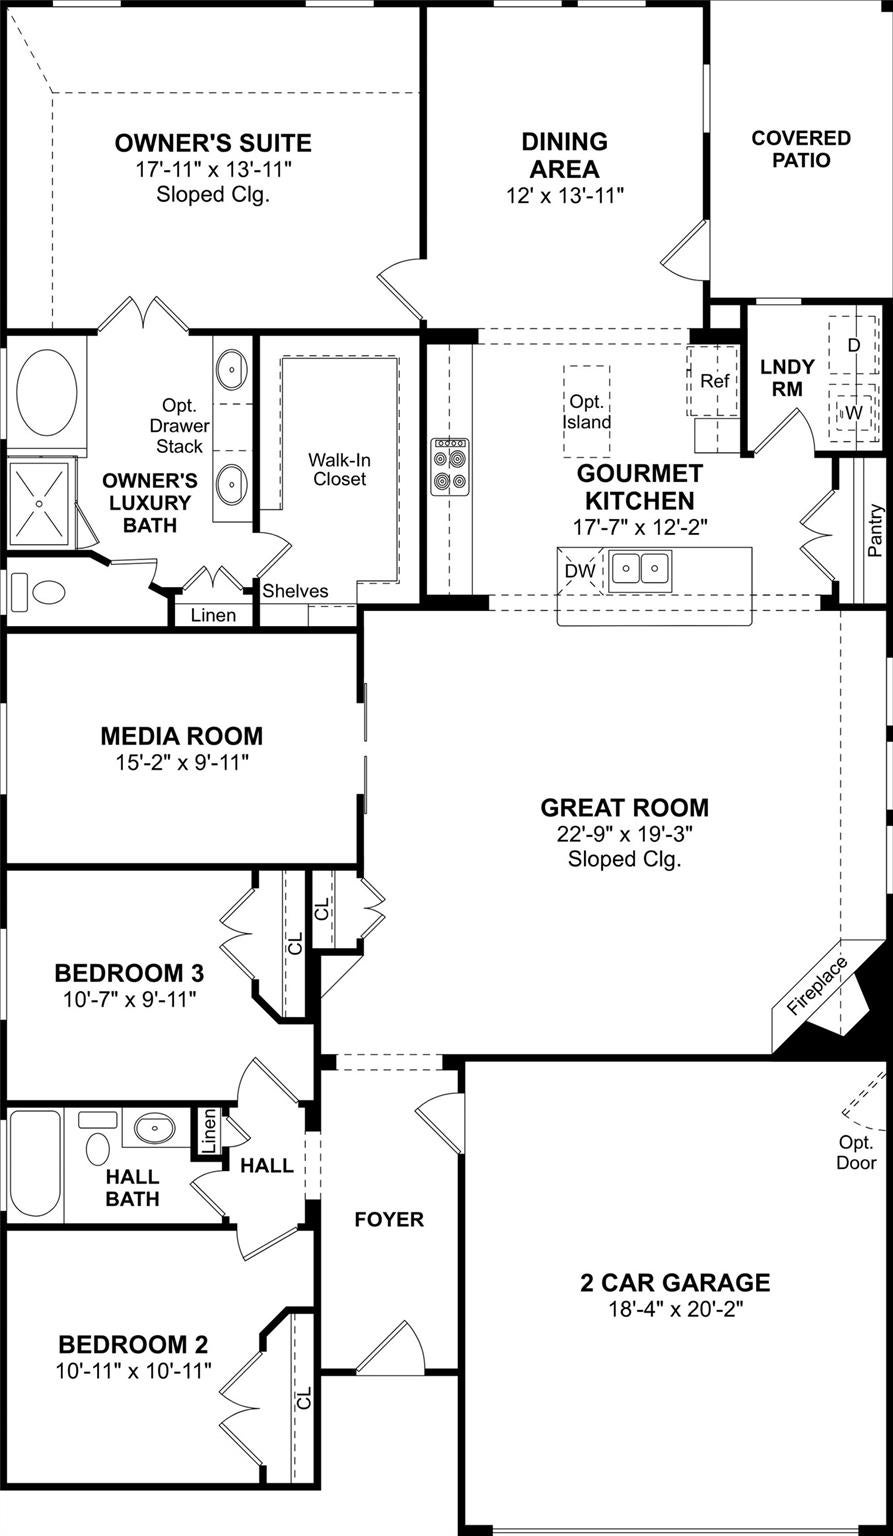
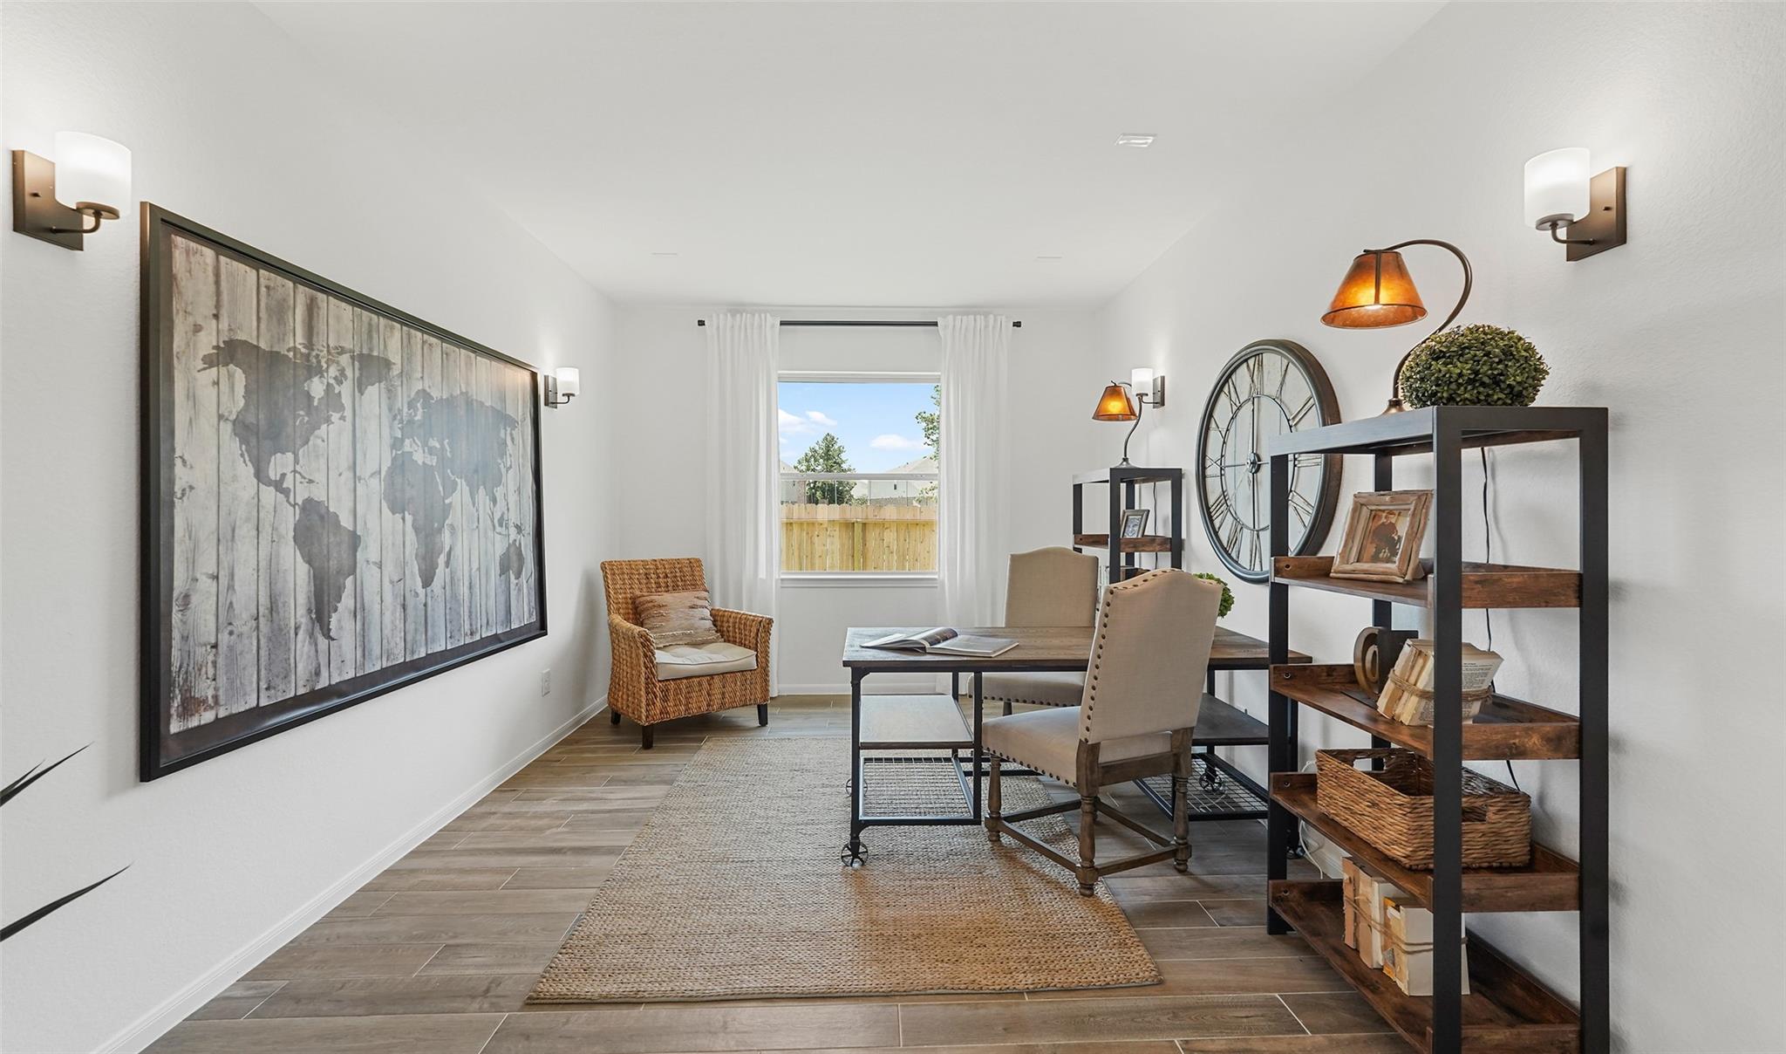
In Oakwood Estates in Waller, the one-story Juniper II offers 3 bedrooms, 2 baths, and a 2-car garage on a corner lot. Step into a light-filled, open-concept space where the gourmet kitchen—with its large island and ample counter space—flows effortlessly into the great room. Picture cozy evenings by the fireplace, laughter echoing as dinner simmers nearby. A charming dining area leads to the covered patio, perfect for morning coffee or weekend grilling. The media room with sliding barn doors adds a flexible space for movie nights, a playroom, or quiet reading. At day's end, retreat to the serene owner’s suite with a spa-like bath, dual sinks, and generous walk-in closet. This is a home where every room connects, making life feel simple, warm, and connected. Sprinkler system and lush landscaping included! Community amenities include a pool, clubhouse, playground, and pond. Offered by: K. Hovnanian Houston of Houston II, L.L.C.

Save
Ask
Tour
Hide
Share
Listing Snapshot
Price 
$359,028
Days On Site 
16 Days
Bedrooms 
3
Inside Area (SqFt) 
2,063 sqft
Total Baths 
2
Full Baths 
2
Partial Baths 
N/A
Lot Size 
0.177 Acres
Year Built 
2026
MLS® Number 
24167733
Status 
Active
Property Tax 
N/A
HOA/Condo/Coop Fees 
$52.92 monthly
Sq Ft Source 
N/A
Friends & Family
Recent Activity
yesterdayListing updated with changes from the MLS®
2 weeks agoListing first seen on site
General Features
Acres 
0.177
Attached Garage 
Yes
Direction Faces 
East
Disclosures 
No Disclosures
Foundation 
Slab
Garage 
Yes
Garage Spaces 
2
Green Energy Efficient 
ThermostatHVAC
Parking 
Attached
Parking Spaces 
2
Property Condition 
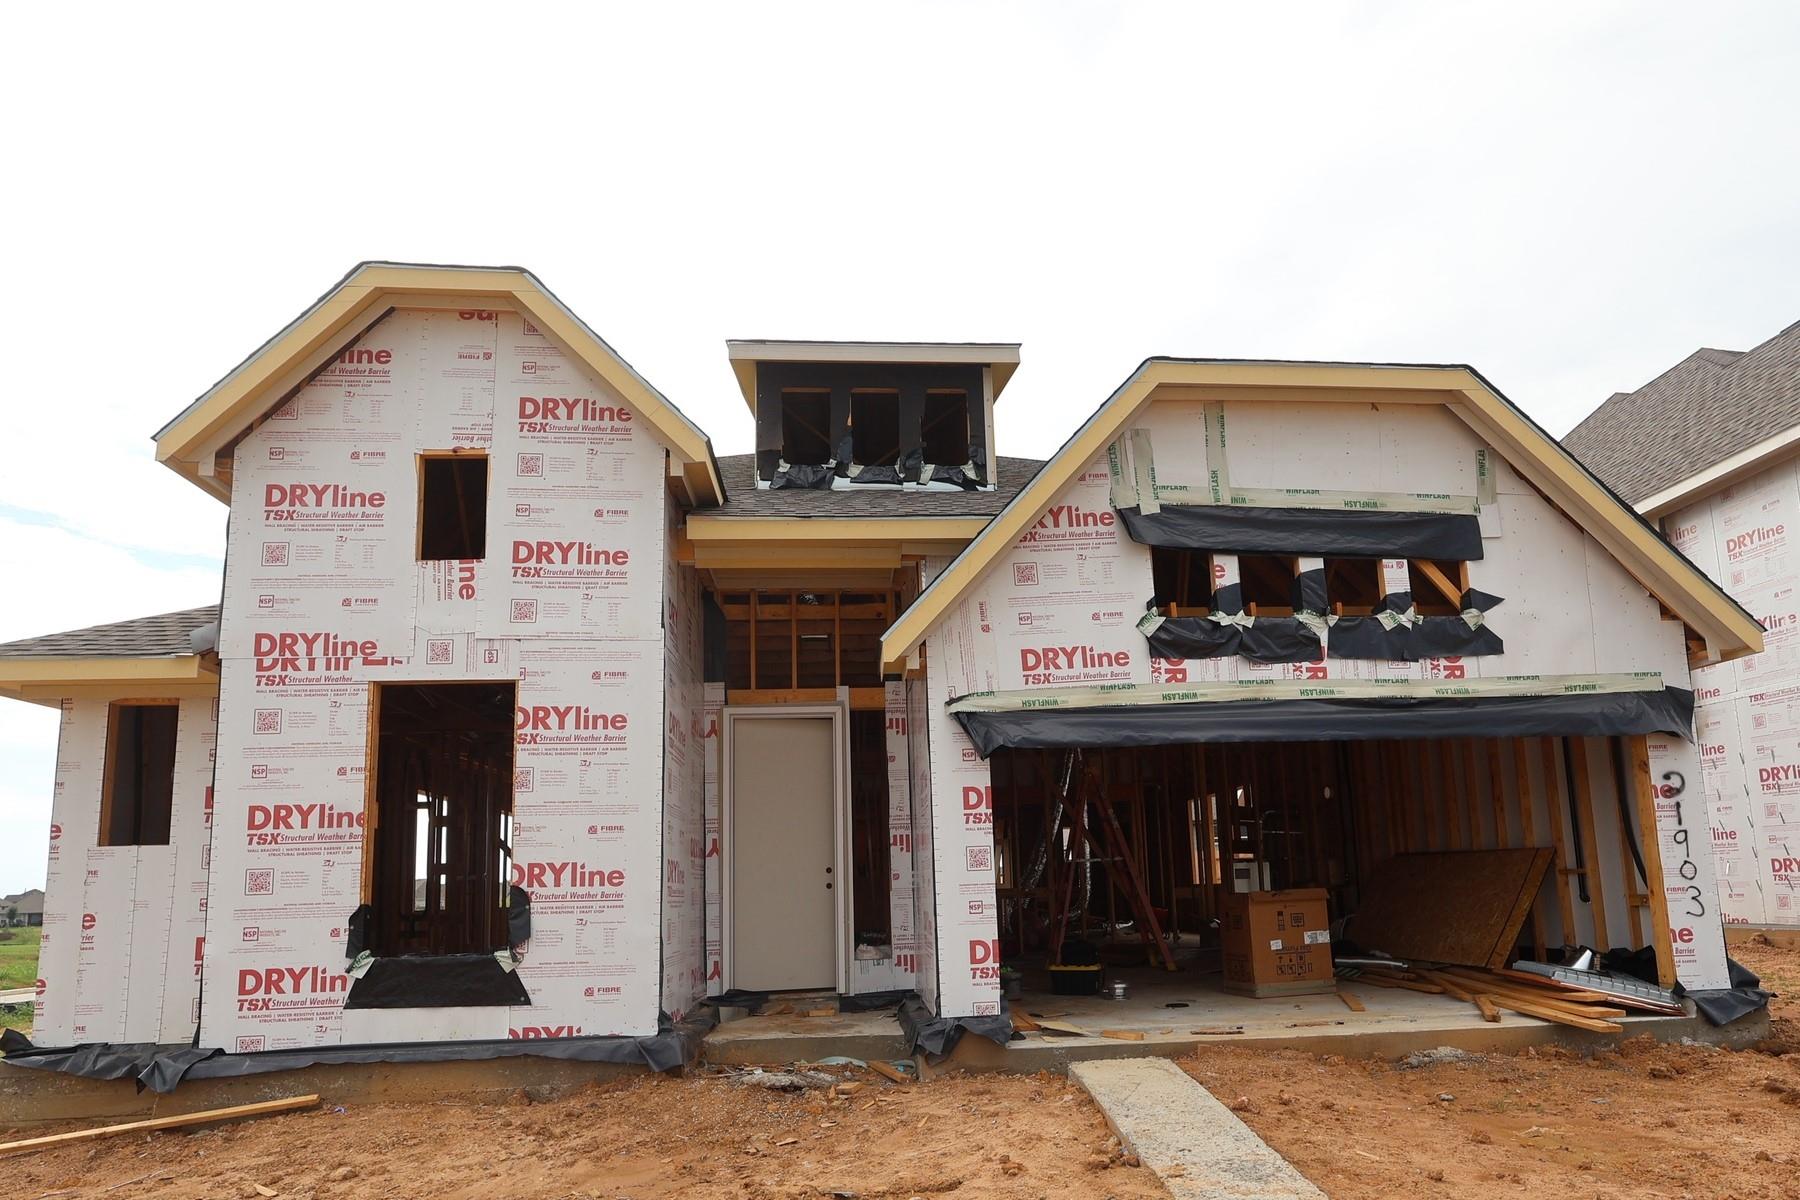
Under Construction
Property Sub Type 
Single Family Residence
Security 
Prewired
SqFt Total 
2063
Style 
Traditional
Water Source 
Public
Interior Features
Appliances 
DisposalElectric OvenMicrowaveGas CooktopDishwasher
Cooling 
Ceiling Fan(s)Electric
Fireplace 
Yes
Fireplace Features 
Gas Log
Fireplaces 
1
Flooring 
CarpetVinyl
Heating 
Natural Gas
Interior 
High CeilingsWalk-In Closet(s)Kitchen IslandPantryMaster DownstairsDouble VanitySoaking TubSmart Thermostat
Laundry Features 
Electric Dryer HookupGas Dryer HookupWasher Hookup
Window Features 
Low Emissivity Windows
Bathroom 
Level - First
Bedroom 
Dimensions - 10x10Level - FirstArea - 100
Breakfast 
Dimensions - 12x13Level - FirstArea - 156
Family Room 
Dimensions - 22x19Level - FirstArea - 418
Kitchen 
Dimensions - 17x12Level - FirstArea - 204
Master Bathroom 
Level - First
Master Bedroom 
Dimensions - 17x13Level - FirstArea - 221
Media Room 
Dimensions - 15x9Level - FirstArea - 135
Utility Room 
Level - First
Save
Ask
Tour
Hide
Share
Exterior Features
Construction Details 
BrickCement SidingStoneBlown-In Insulation
Fencing 
Back Yard
Lot Features 
Back YardCorner LotSubdivided
Patio And Porch 
Covered
Roof 
Composition
Waterfront Features 
Pond
Windows/Doors 
Low Emissivity Windows
Community Features
Association Amenities 
ClubhousePicnic AreaPlaygroundPool
Association Fee 
$635.0
Association Fee Frequency 
Annually
Community Features 
CurbsClubhouse
MLS Area 
35
School District 
55 - Waller
Financing Terms Available 
CashConventionalFHAVA Loan
Roads 
Concrete
Schools
School District
55 - Waller
Elementary School
Cure Elementary (Waller)
Middle School
Schultz Junior High School
High School
Waller High School
Listing courtesy of K. Hovnanian Homes [email protected]

IDX information is provided exclusively for consumers’ personal, non-commercial use. It may not be used for any purpose other than to identify prospective properties consumers may be interested in purchasing. This data is deemed reliable but is not guaranteed accurate by the MLS.

Data provided by HAR.com © 2026. All information provided should be independently verified.

Neighborhood & Commute
Source: Walkscore
Disclosure: Community information and market data powered by Constellation Data Labs. Information is deemed reliable but not guaranteed.
Save
Ask
Tour
Hide
Share