Search For Homes

Save
Ask
Tour
Hide
Share
$415,000
56 Days On Site

1207 Shadowbend Street
Pearland, TX 77581

Single Family Residence|Pending
4
Beds
2
Total Baths
2
Full Baths
2,169
SqFt
$191
/SqFt
1997
Built
Subdivision:
Sunset Lakes
County:
Brazoria
Call Now: 346.202.7307
Is this the listing for you? We can help make it yours.
346.202.7307
1207 Shadowbend Street1207 Shadowbend Street1207 Shadowbend Street1207 Shadowbend Street
Save
Ask
Tour
Hide
Share

Mortgage Calculator

Monthly Payment (Est.)

Enter an interest rate to see your estimated monthly payment.
Calculator powered by Showcase IDX, a Constellation1 Company. Copyright ©2026 Information is deemed reliable but not guaranteed.

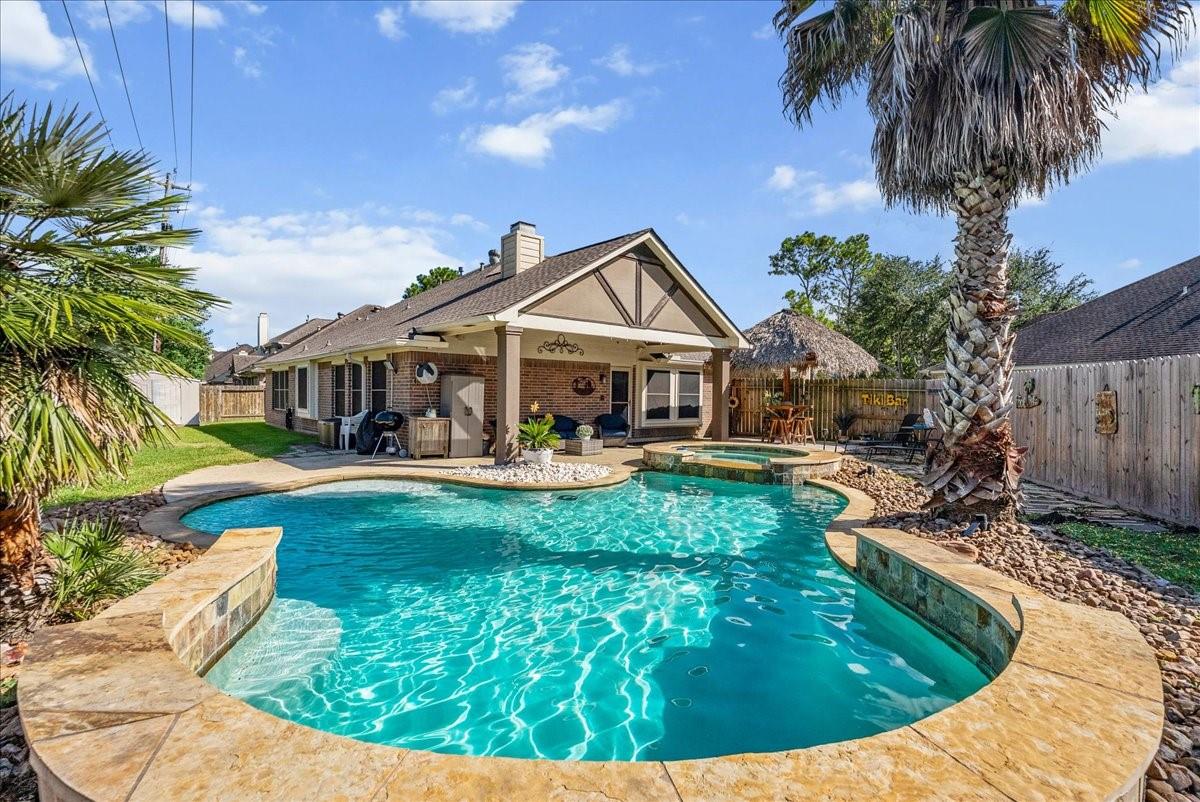
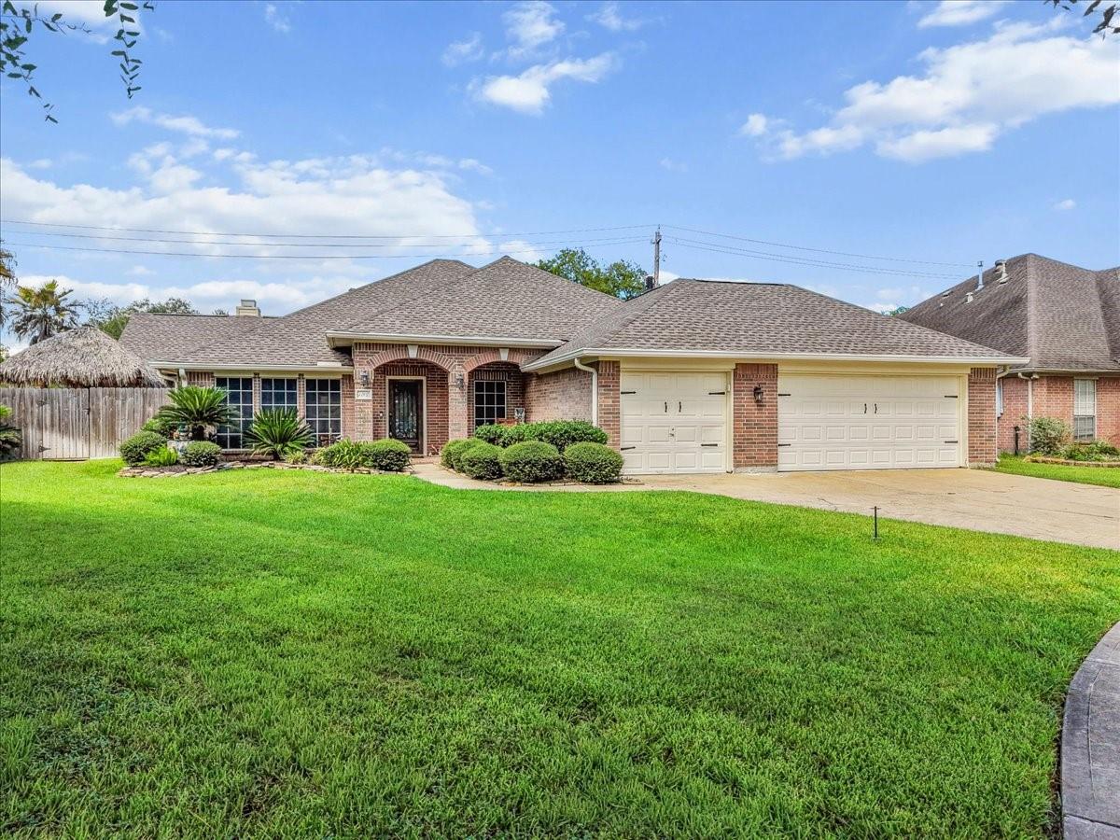
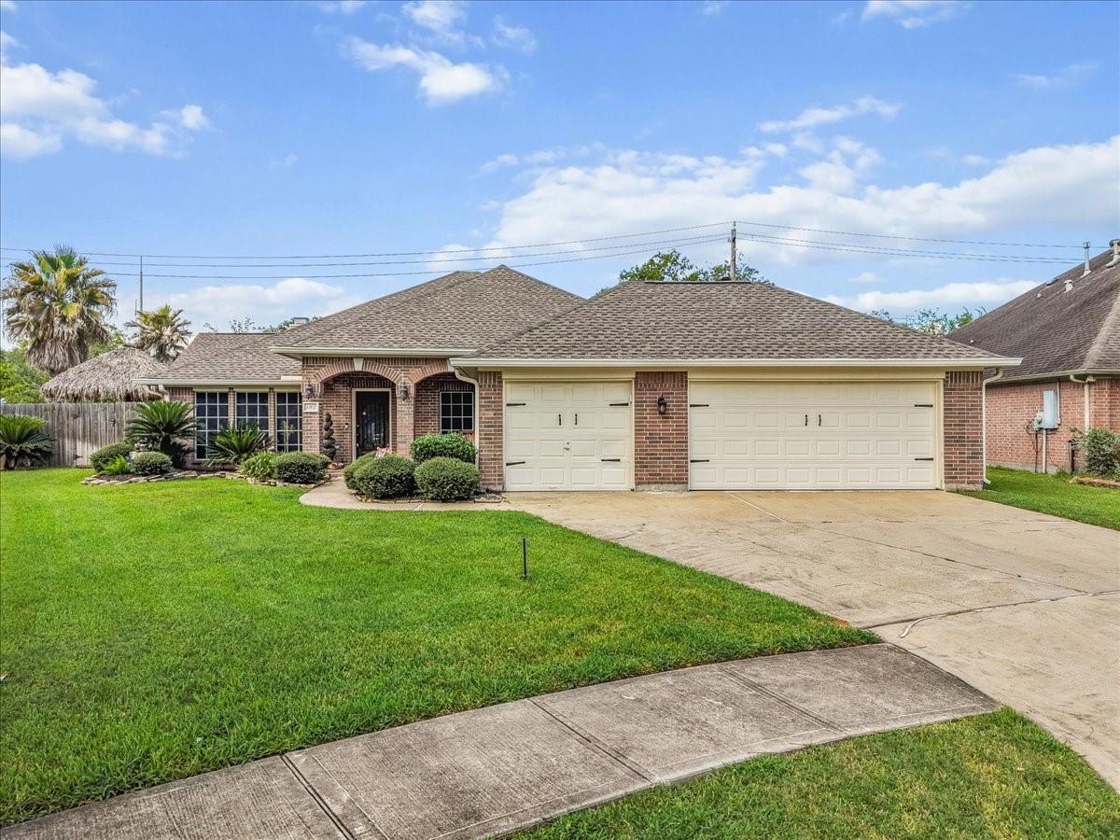
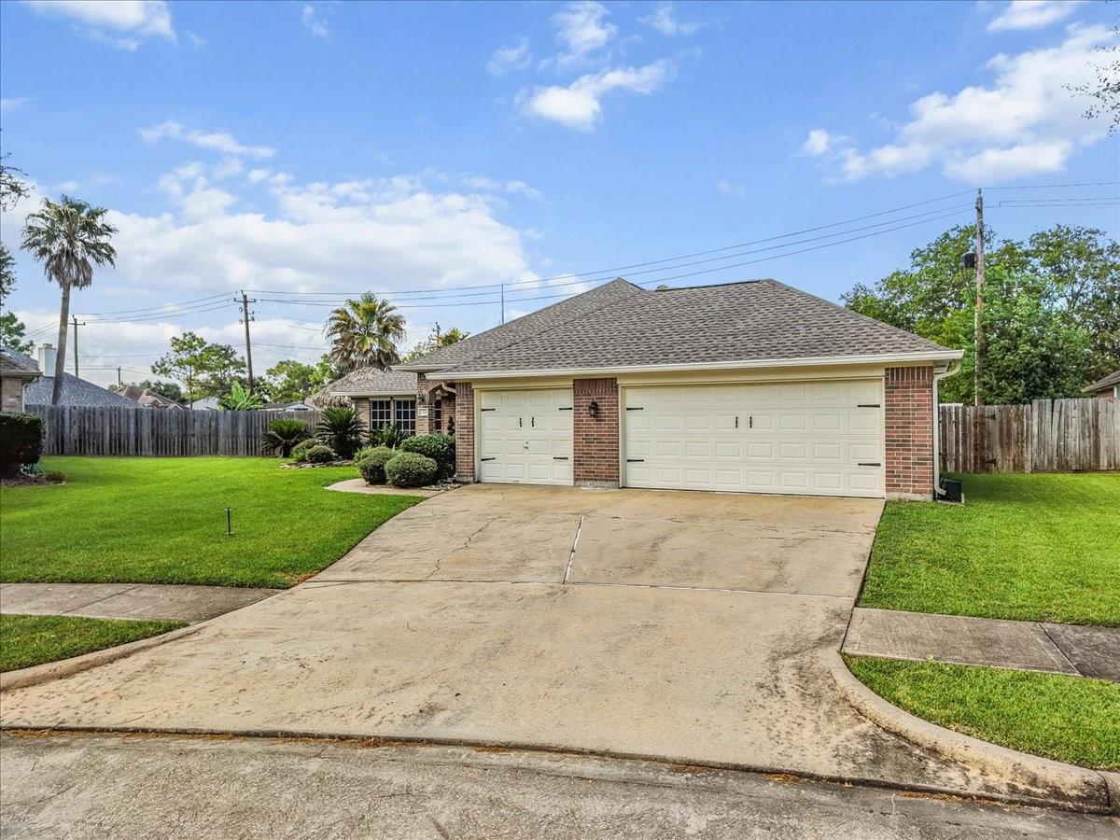
THIS is the Pearland backyard you've been waiting for! Tucked on an oversized cul-de-sac lot in sought-after Sunset Lakes, this beautifully maintained one-story delivers a private outdoor oasis with heated pool & spa, covered patio and palapa—perfect for entertaining or unwinding at home. Inside, enjoy tile flooring throughout—NO carpet—an open kitchen with granite counters, gas cooktop, abundant cabinetry and walk-in pantry, plus formal dining and a versatile 4th bedroom with closet, currently used as a home office. The spacious primary suite features dual vanities, soaking tub and separate shower. Major improvements add even more value, including a NEW roof, 2022 5-ton American Standard HVAC, whole-home Generac generator, updated pool equipment with Hayward OmniLogic automation, powered attic ventilation fans and newer fence. Add a 3-car garage, backyard storage shed and indoor utility room with sink—this home truly has it all! Low tax rate, NO MUD tax and a prime Pearland location!

Save
Ask
Tour
Hide
Share
Listing Snapshot
Price 
$415,000
Days On Site 
56 Days
Bedrooms 
4
Inside Area (SqFt) 
2,169 sqft
Total Baths 
2
Full Baths 
2
Partial Baths 
N/A
Lot Size 
0.2684 Acres
Year Built 
1997
MLS® Number 
24177793
Status 
Pending
Property Tax 
$8,043
HOA/Condo/Coop Fees 
$83.33 monthly
Sq Ft Source 
N/A
Friends & Family
Recent Activity
6 days agoListing updated with changes from the MLS®
a month agoStatus changed to Pending
2 months agoListing first seen on site
General Features
Acres 
0.2684
Attached Garage 
Yes
Disclosures 
Other DisclosuresSeller's Disclosure
Foundation 
Slab
Garage 
Yes
Garage Spaces 
3
Green Energy Efficient 
ThermostatLightingHVACAppliances
Parking 
AttachedOversizedGarage Door Opener
Parking Spaces 
3
Property Sub Type 
Single Family Residence
Sewer 
Public Sewer
SqFt Total 
2169
Style 
Traditional
Water Source 
Public
Interior Features
Appliances 
ENERGY STAR Qualified AppliancesDisposalDouble OvenMicrowaveGas CooktopDishwasher
Cooling 
Attic FanCeiling Fan(s)Electric
Fireplace 
Yes
Fireplace Features 
Gas
Fireplaces 
1
Heating 
Natural Gas
Interior 
Crown MoldingHigh CeilingsWalk-In Closet(s)Breakfast BarEntrance FoyerMaster DownstairsGranite CountersDouble VanitySoaking TubSmart Thermostat
Laundry Features 
Electric Dryer HookupGas Dryer HookupWasher Hookup
Spa 
Yes
Bedroom 
Dimensions - 12x11Level - FirstArea - 132
Breakfast 
Level - First
Dining Room 
Dimensions - 14x11Level - FirstArea - 154
Family Room 
Dimensions - 19x17Level - FirstArea - 323
Kitchen 
Dimensions - 15x16Level - FirstArea - 240
Master Bedroom 
Dimensions - 13x15Level - FirstArea - 195
Utility Room 
Level - First
Save
Ask
Tour
Hide
Share
Exterior Features
Construction Details 
BrickCement SidingWood Siding
Fencing 
Back Yard
Lot Features 
Cul-De-SacSubdivided
Other Structures 
Shed(s)
Patio And Porch 
CoveredPatio
Pool Features 
GuniteHeatedIn GroundSalt Water
Private Pool 
Yes
Roof 
Composition
Spa 
Yes
Spa Features 
Private
Community Features
Association Amenities 
Recreation Facilities
Association Fee 
$1000.0
Association Fee Frequency 
Annually
Community Features 
Curbs
MLS Area 
5
School District 
42 - Pearland
Roads 
Concrete
Schools
School District
42 - Pearland
Elementary School
Rustic Oak Elementary School
Middle School
Pearland Junior High East
High School
Pearland High School
Listing courtesy of Foundations Realty [email protected]

IDX information is provided exclusively for consumers’ personal, non-commercial use. It may not be used for any purpose other than to identify prospective properties consumers may be interested in purchasing. This data is deemed reliable but is not guaranteed accurate by the MLS.

Data provided by HAR.com © 2026. All information provided should be independently verified.

Neighborhood & Commute
Source: Walkscore
Disclosure: Community information and market data powered by Constellation Data Labs. Information is deemed reliable but not guaranteed.
Save
Ask
Tour
Hide
Share