Search For Homes

Save
Ask
Tour
Hide
Share
$500,000
29 Days On Site

19106 Natchez Creek Lane
Cypress, TX 77429

For Sale|Single Family Residence|Active
4
Beds
3
Total Baths
2
Full Baths
1
Partial Bath
3,385
SqFt
$148
/SqFt
2005
Built
Subdivision:
Villages Of Cypress Lakes
County:
Harris
Call Now: 346.202.7307
Is this the listing for you? We can help make it yours.
346.202.7307
Upcoming Open Houses
Sun, Sep 20, 11:00 AM - 1:00 PM
19106 Natchez Creek Lane19106 Natchez Creek Lane19106 Natchez Creek Lane19106 Natchez Creek Lane
Save
Ask
Tour
Hide
Share

Mortgage Calculator

Monthly Payment (Est.)

$2,281
Calculator powered by Showcase IDX, a Constellation1 Company. Copyright ©2026 Information is deemed reliable but not guaranteed.

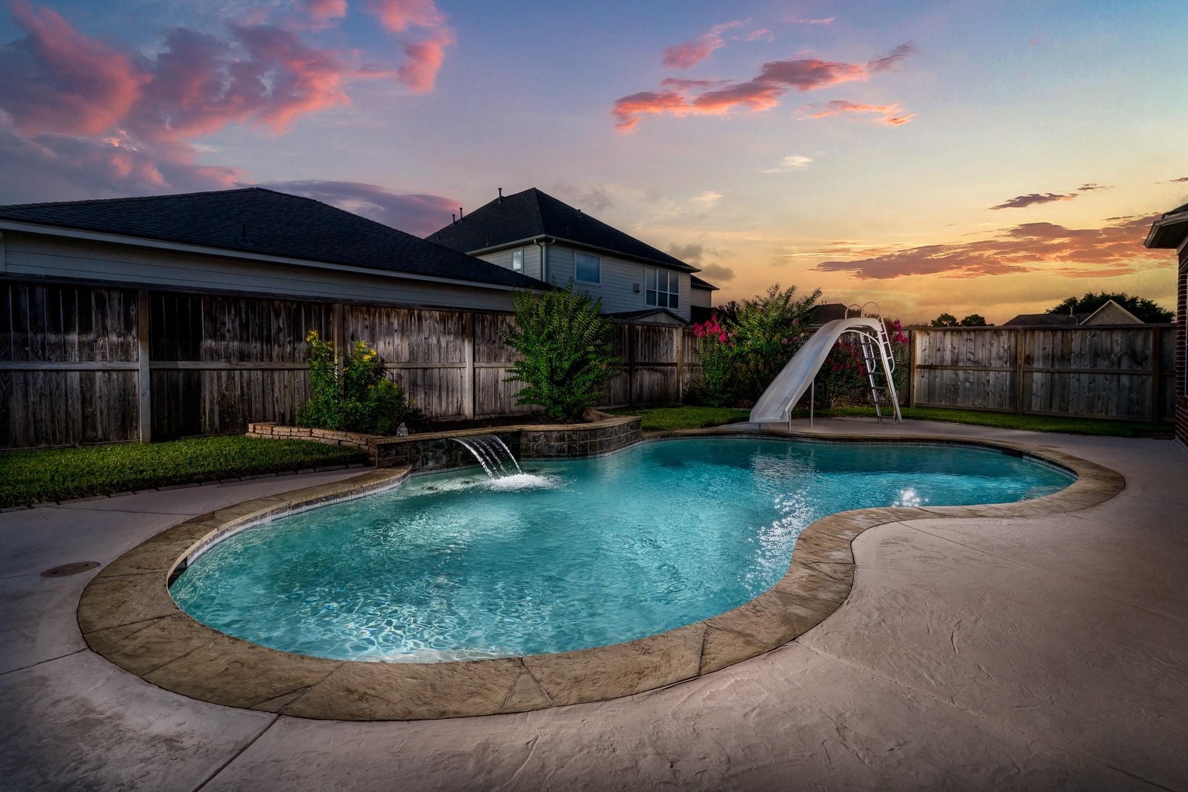
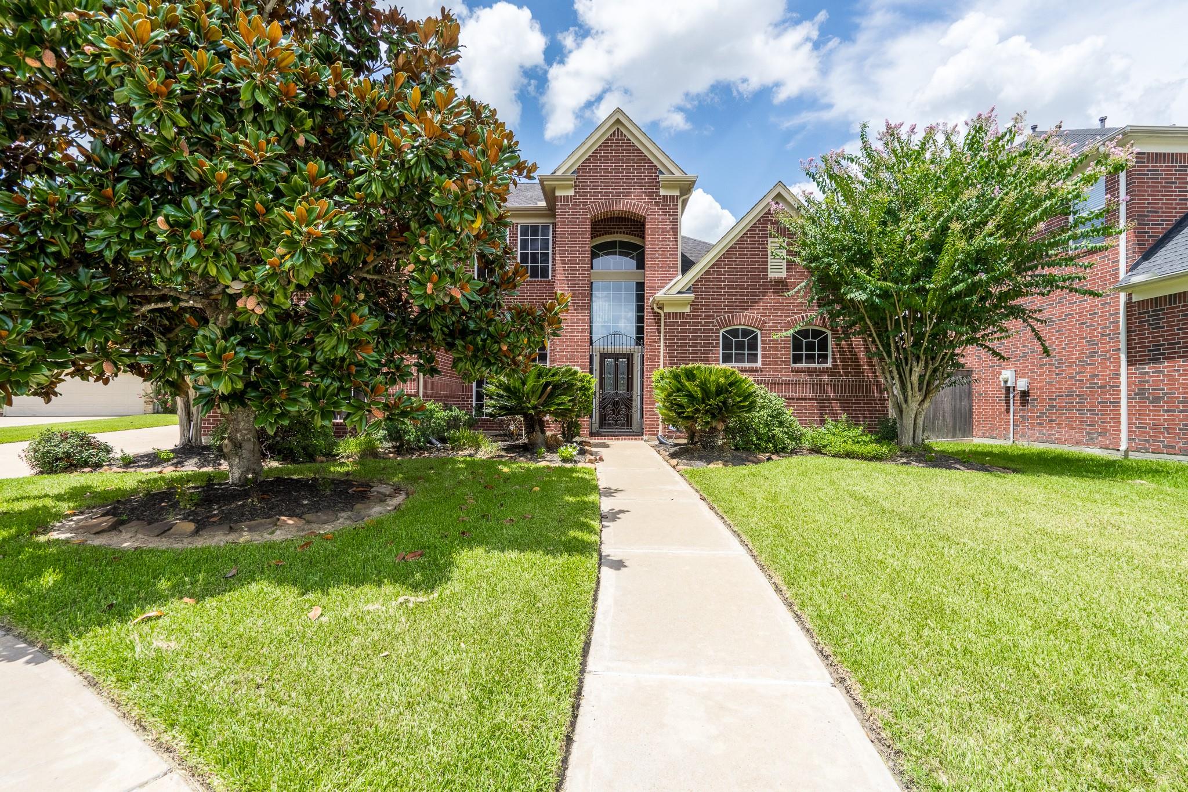
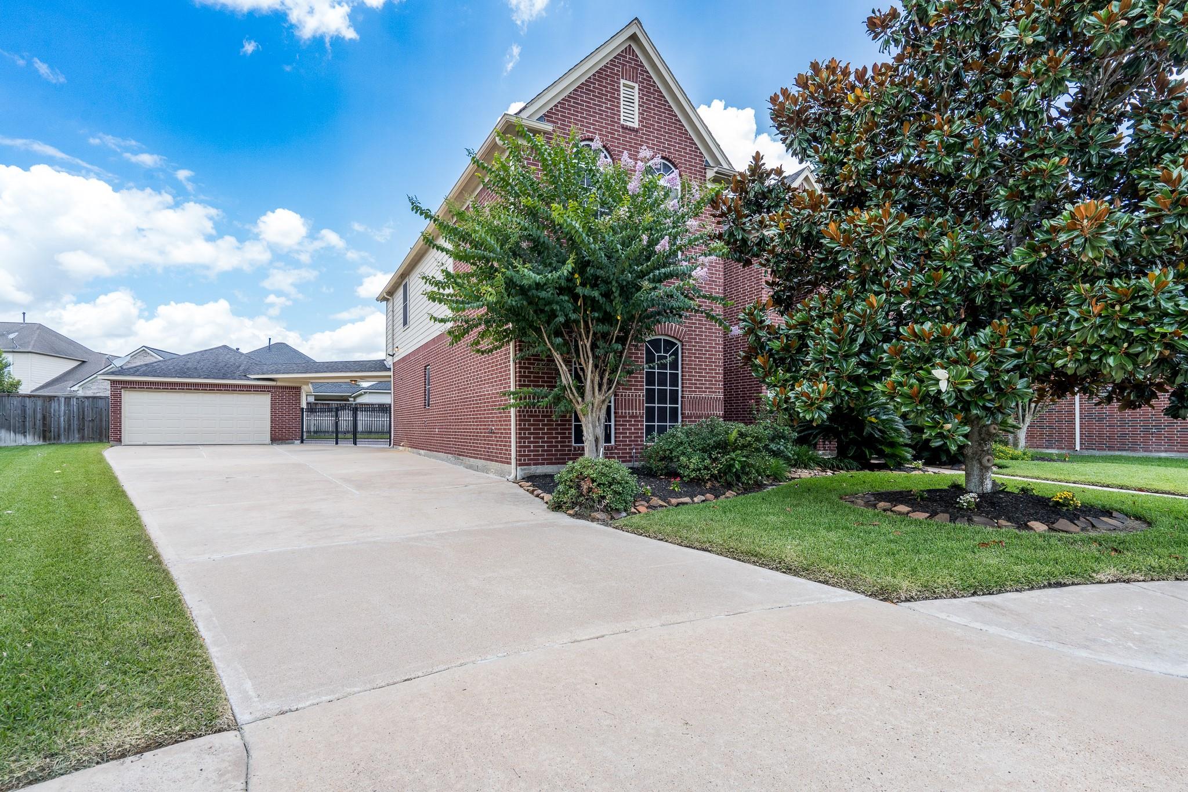
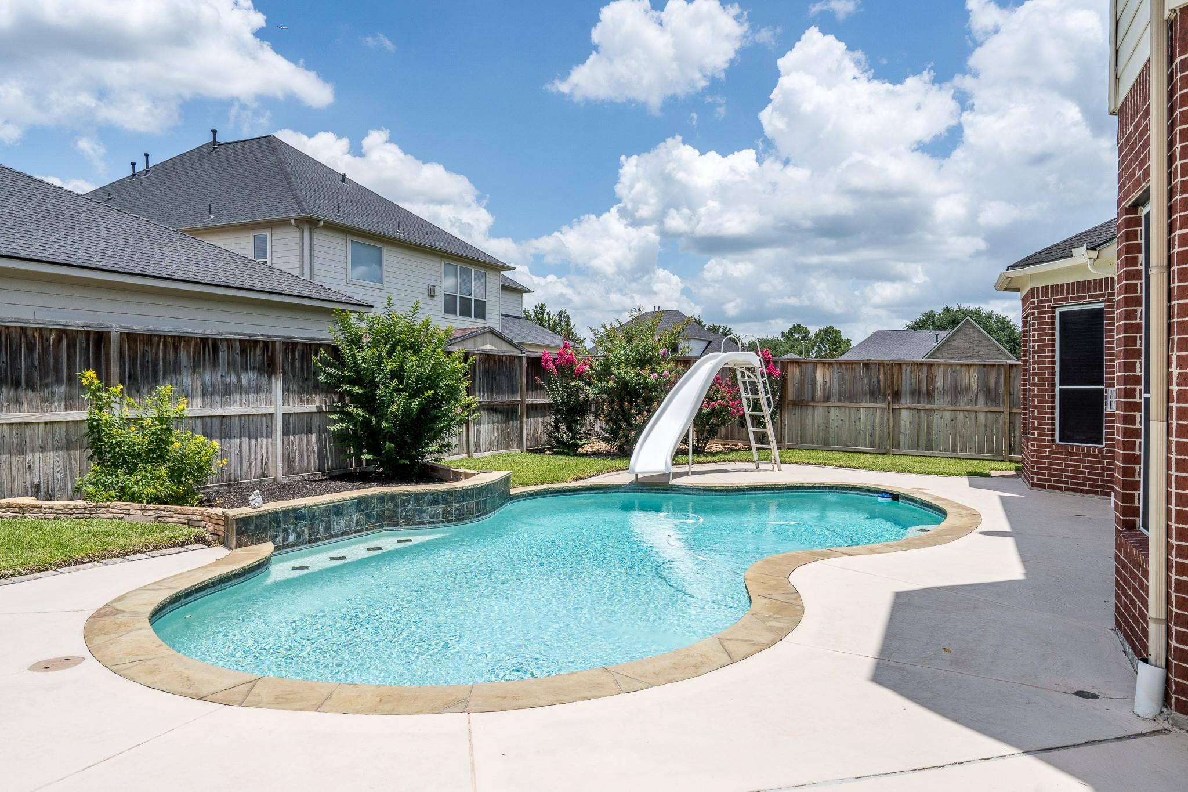
2-story w/ pool on quiet street in Villages of Cypress Lakes! This GORGEOUS home boasts fantastic curb appeal w/mature trees & lush landscaping welcoming you into an open-concept layout designed for everyday living & entertaining. Designer tile flows through the main living areas, leading to formal dining room & huge family room featuring cozy corner gas log fireplace. The island kitchen & breakfast bar impress w/ warm stained cabinetry, granite counters, stainless appliances, & gas range, plus a generous breakfast room area overlooking the pool. Relax in the serene primary suite w/dual vanities, knee space, a garden tub, & separate glass-enclosed shower. A 2nd bedroom/office on 1st floor, plus 3 secondary bedrooms upstairs offer flexibility for guests & a massive gameroom w/ side area for a poker table or Lego room. Enjoy outdoor living on the extensive patio overlooking peaceful pool w/ slide! Offering easy access to Hwy 290 & 99, nearby shopping, dining, and zoned to CFISD schools!

Save
Ask
Tour
Hide
Share
Listing Snapshot
Price 
$500,000
Days On Site 
29 Days
Bedrooms 
4
Inside Area (SqFt) 
3,385 sqft
Total Baths 
3
Full Baths 
2
Partial Baths 
1
Lot Size 
0.2083 Acres
Year Built 
2005
MLS® Number 
24234233
Status 
Active
Property Tax 
$11,782
HOA/Condo/Coop Fees 
$80.42 monthly
Sq Ft Source 
N/A
Friends & Family
Recent Activity
yesterdayListing updated with changes from the MLS®
4 weeks agoListing first seen on site
General Features
Acres 
0.2083
Direction Faces 
Southeast
Disclosures 
MudSeller's Disclosure
Foundation 
Slab
Garage 
Yes
Garage Spaces 
2
Green Energy Efficient 
Thermostat
Parking 
DetachedGarage Door Opener
Parking Spaces 
2
Property Sub Type 
Single Family Residence
Security 
Prewired
SqFt Total 
3385
Style 
Traditional
Water Source 
Public
Interior Features
Appliances 
DisposalElectric OvenOvenMicrowaveGas CooktopDishwasherRefrigerator
Cooling 
Ceiling Fan(s)Electric
Fireplace 
Yes
Fireplace Features 
GasGas Log
Fireplaces 
1
Flooring 
CarpetTile
Heating 
Natural Gas
Interior 
Crown MoldingHigh CeilingsWalk-In Closet(s)Breakfast BarPantryMaster DownstairsDouble VanitySoaking TubSmart Thermostat
Laundry Features 
Electric Dryer HookupGas Dryer HookupWasher Hookup
Bedroom 
Dimensions - 13x12Level - SecondArea - 156
Breakfast 
Dimensions - 10x8Level - FirstArea - 80
Dining Room 
Dimensions - 14x11Level - FirstArea - 154
Family Room 
Dimensions - 19x17Level - FirstArea - 323
Game Room 
Dimensions - 17x17Level - SecondArea - 289
Kitchen 
Dimensions - 17x12Level - FirstArea - 204
Master Bedroom 
Dimensions - 20x14Level - FirstArea - 280
Utility Room 
Dimensions - 8x6Level - FirstArea - 48
Save
Ask
Tour
Hide
Share
Exterior Features
Construction Details 
BrickCement Siding
Fencing 
Back Yard
Lot Features 
Back YardCul-De-SacSubdivided
Patio And Porch 
Patio
Pool Features 
GuniteIn Ground
Private Pool 
Yes
Roof 
Composition
Community Features
Association Fee 
$965.0
Association Fee Frequency 
Annually
Community Features 
Curbs
MLS Area 
35
School District 
13 - Cypress-Fairbanks
Financing Terms Available 
CashConventionalFHAVA Loan
Roads 
Concrete
Schools
School District
13 - Cypress-Fairbanks
Elementary School
A Robison Elementary School
Middle School
Goodson Middle School
High School
Cypress Woods High School
Listing courtesy of MWM Properties [email protected]

IDX information is provided exclusively for consumers’ personal, non-commercial use. It may not be used for any purpose other than to identify prospective properties consumers may be interested in purchasing. This data is deemed reliable but is not guaranteed accurate by the MLS.

Data provided by HAR.com © 2026. All information provided should be independently verified.

Neighborhood & Commute
Source: Walkscore
Disclosure: Community information and market data powered by Constellation Data Labs. Information is deemed reliable but not guaranteed.
Save
Ask
Tour
Hide
Share