Search For Homes

Save
Ask
Tour
Hide
Share
$2,300
53 Days On Site

17126 Andrew Nook Drive
Richmond, TX 77407

For Rent|Single Family Residence|Pending
4
Beds
3
Total Baths
2
Full Baths
1
Partial Bath
1,858
SqFt
$1
/SqFt
2019
Built
Subdivision:
Camellia
County:
Fort Bend
Call Now: 346.202.7307
Is this the listing for you? We can help make it yours.
346.202.7307
17126 Andrew Nook Drive17126 Andrew Nook Drive17126 Andrew Nook Drive17126 Andrew Nook Drive
Save
Ask
Tour
Hide
Share

Mortgage Calculator

Monthly Payment (Est.)

$10
Calculator powered by Showcase IDX, a Constellation1 Company. Copyright ©2026 Information is deemed reliable but not guaranteed.

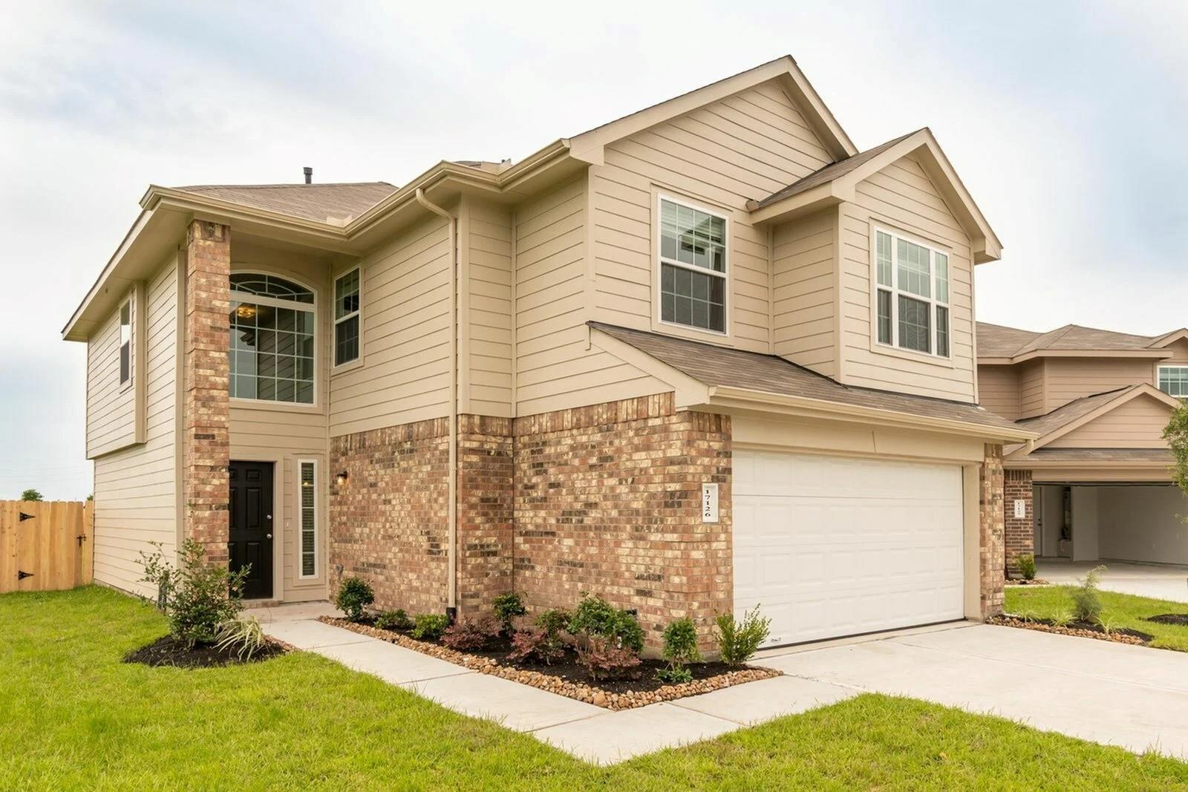
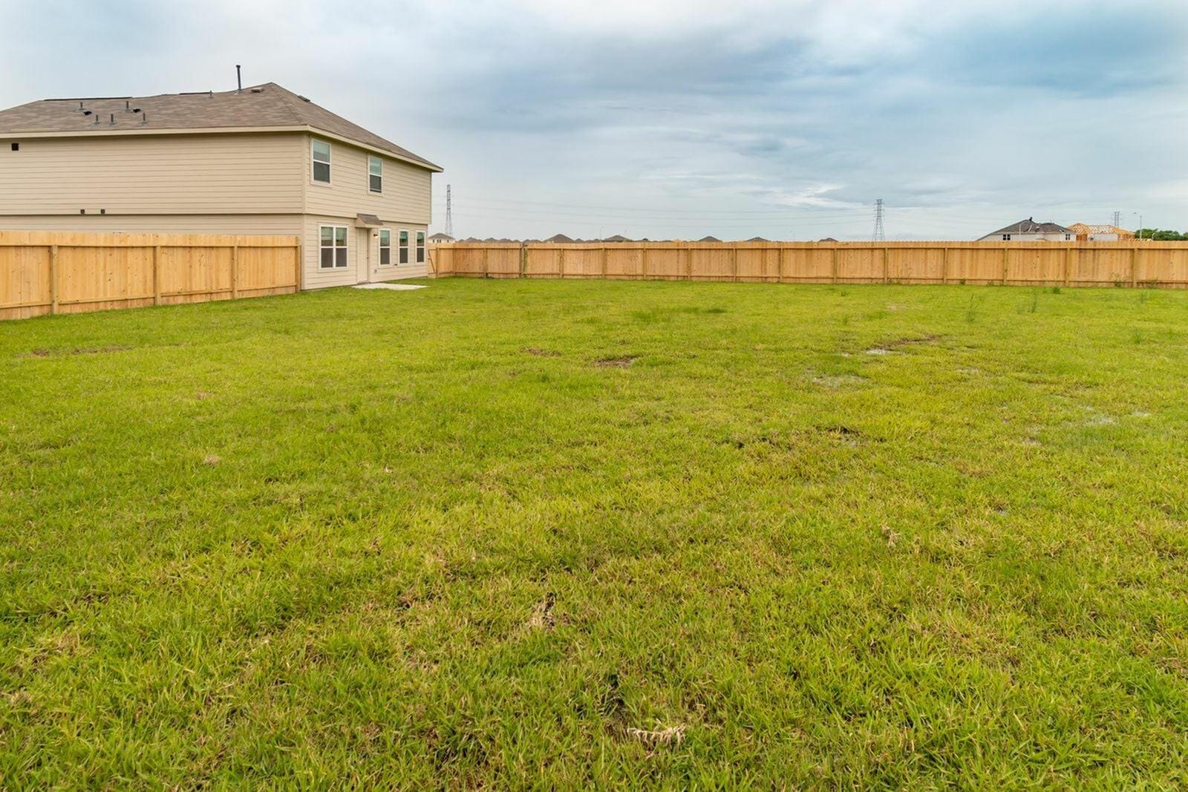
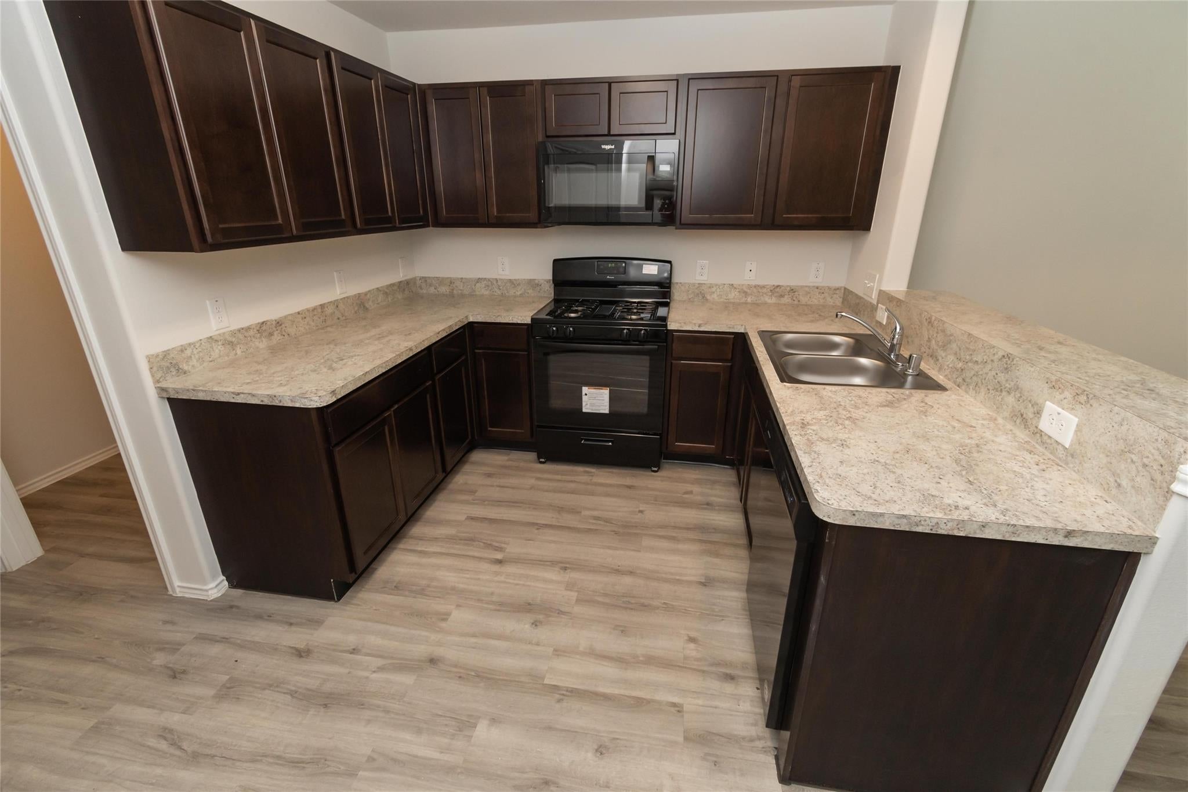
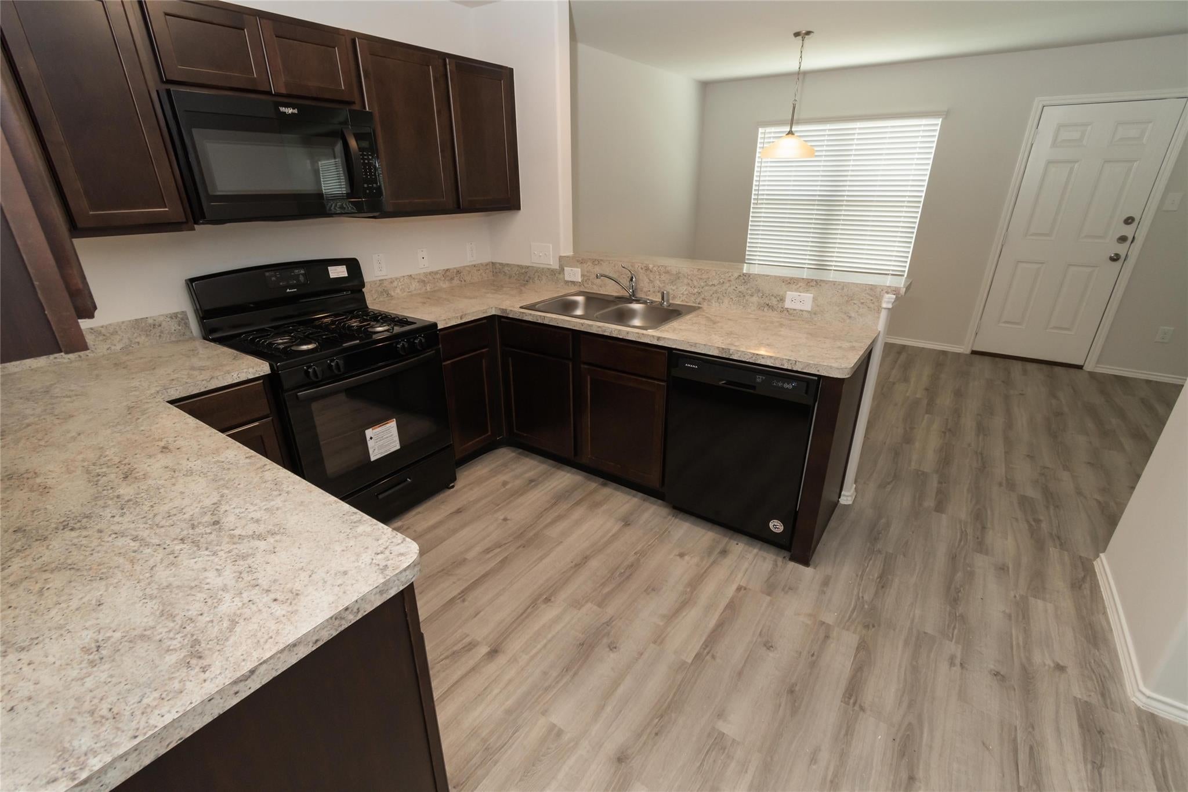
The Duffy IV Plan offers generous space and smart design in a stylish two-story layout. The first floor features an open kitchen, dining, and family room—ideal for entertaining or everyday living—plus a convenient powder room and attached two-car garage. Upstairs, all four bedrooms provide privacy and comfort, including a spacious primary suite with a large walk-in closet. A versatile flex room offers space for work or play. Enjoy a fenced backyard, sprinkler system, and the ease of SimplyMaintained service for $100/month, covering lawn care and exterior pest control. Nearby shopping and dining make daily life convenient, while attractions like Fort Bend Museum, George Ranch Historical Park, and Brazos Bend State Park provide great options for fun outings. Camellia is ideal for those seeking a quiet suburban lifestyle close to city amenities.

Save
Ask
Tour
Hide
Share
Listing Snapshot
Price 
$2,300
Days On Site 
53 Days
Bedrooms 
4
Inside Area (SqFt) 
1,858 sqft
Total Baths 
3
Full Baths 
2
Partial Baths 
1
Lot Size 
N/A
Year Built 
2019
MLS® Number 
24234915
Status 
Pending
Property Tax 
N/A
HOA/Condo/Coop Fees 
N/A
Sq Ft Source 
N/A
Friends & Family
Recent Activity
a week agoListing updated with changes from the MLS®
a week agoStatus changed to Pending
2 weeks agoPrice changed to $2,300
2 months agoListing first seen on site
General Features
Attached Garage 
Yes
Disclosures 
No Disclosures
Garage 
Yes
Garage Spaces 
2
Lease Term 
12 Months
Parking 
Attached
Parking Spaces 
2
Pets 
Call
Property Sub Type 
Single Family Residence
SqFt Total 
1858
Utilities 
None
Water Source 
Public
Interior Features
Appliances 
DisposalGas OvenMicrowaveGas RangeDishwasher
Cooling 
Gas
Flooring 
Vinyl
Heating 
Natural Gas
Interior 
Walk-In Closet(s)Pantry
Laundry Features 
Electric Dryer HookupWasher Hookup
Window Features 
Window Coverings
Save
Ask
Tour
Hide
Share
Exterior Features
Fencing 
Back Yard
Lot Features 
Back YardSubdivided
Windows/Doors 
Window Coverings
Community Features
MLS Area 
37
School District 
19 - Fort Bend
Roads 
Concrete
Schools
School District
19 - Fort Bend
Elementary School
Holley Elementary School
Middle School
Hodges Bend Middle School
High School
Bush High School
Listing courtesy of SimplyHome [email protected]

IDX information is provided exclusively for consumers’ personal, non-commercial use. It may not be used for any purpose other than to identify prospective properties consumers may be interested in purchasing. This data is deemed reliable but is not guaranteed accurate by the MLS.

Data provided by HAR.com © 2026. All information provided should be independently verified.

Neighborhood & Commute
Source: Walkscore
Disclosure: Community information and market data powered by Constellation Data Labs. Information is deemed reliable but not guaranteed.
Save
Ask
Tour
Hide
Share