
November 2, 2017
Save
Ask
Tour
Hide
$1,400,000
39 Days On Site
15829 Fm 2354 RoadBeach City, TX 77523
For Sale|Single Family Residence|Active
3
Beds
3
Total Baths
3
Full Baths
4,800
SqFt
$292
/SqFt
2012
Built
County:
Chambers
Call Now: 346.202.7307
Is this the listing for you? We can help make it yours.
346.202.7307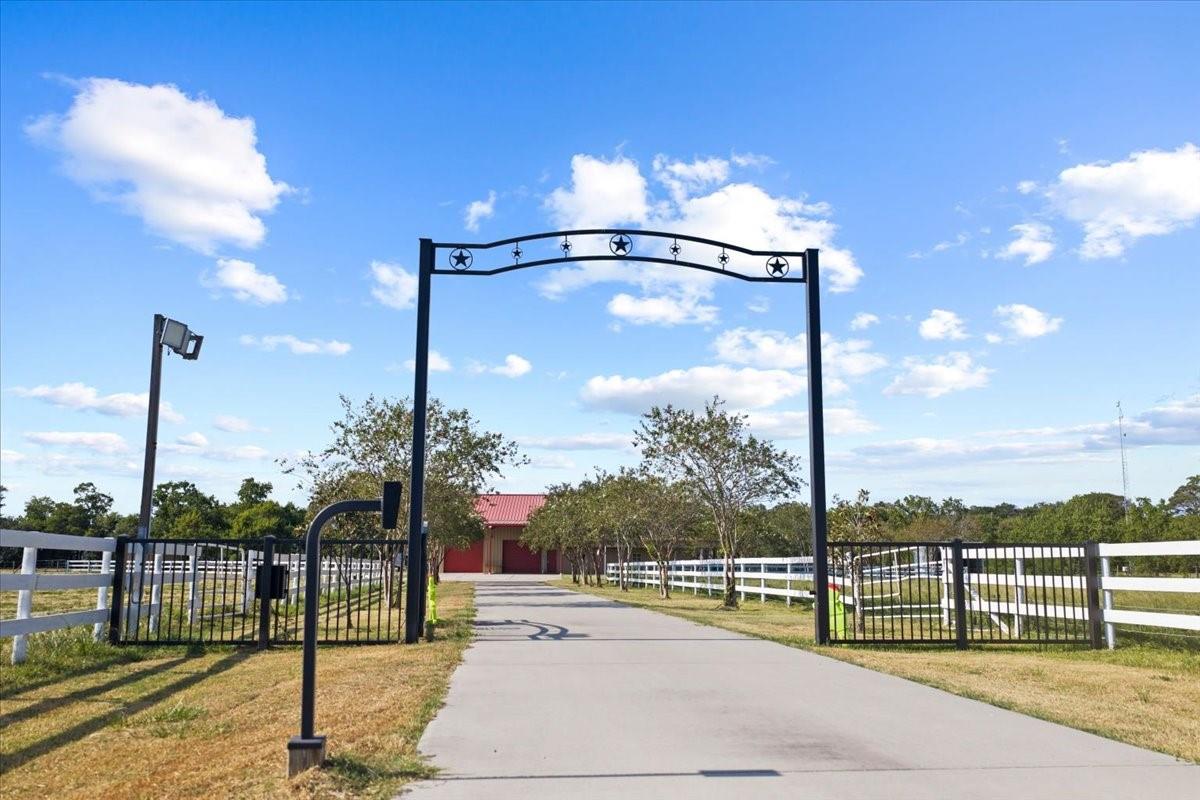
Save
Ask
Tour
Hide
Mortgage Calculator
Monthly Payment (Est.)
Enter an interest rate to see your estimated monthly payment.Calculator powered by Showcase IDX, a Constellation1 Company. Copyright ©2026 Information is deemed reliable but not guaranteed.
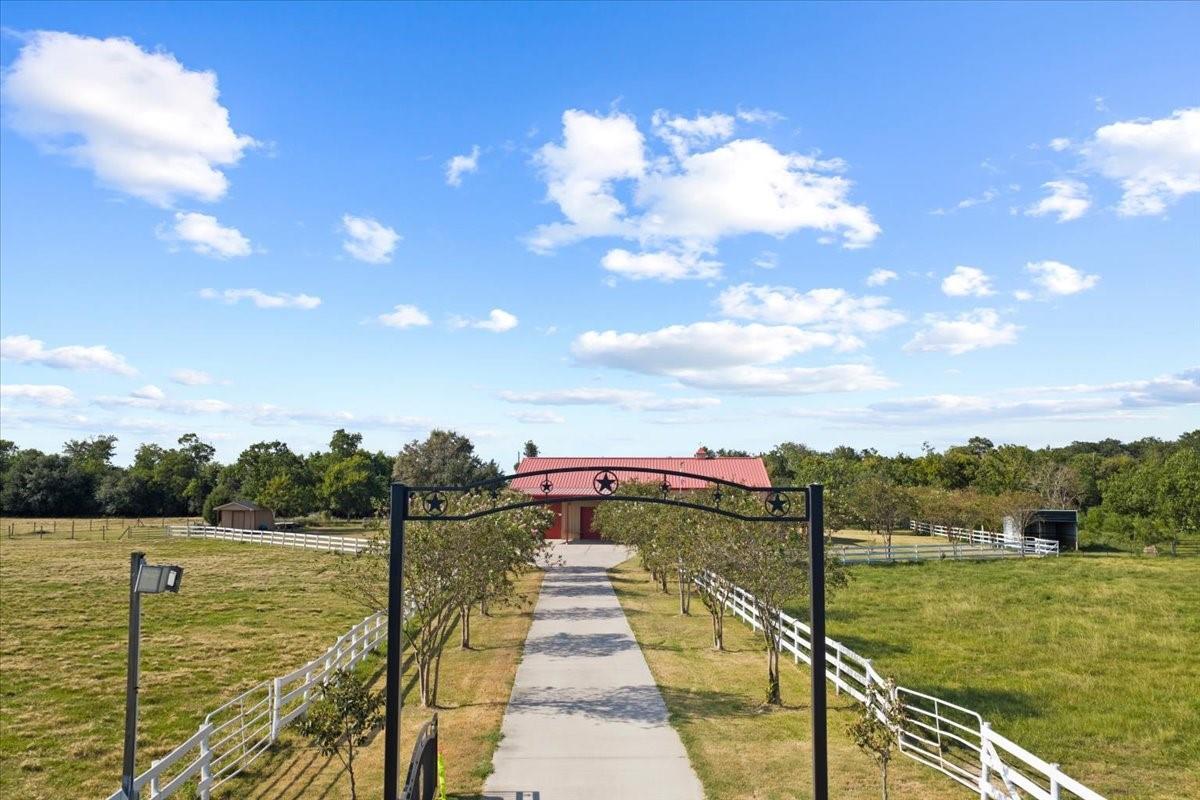
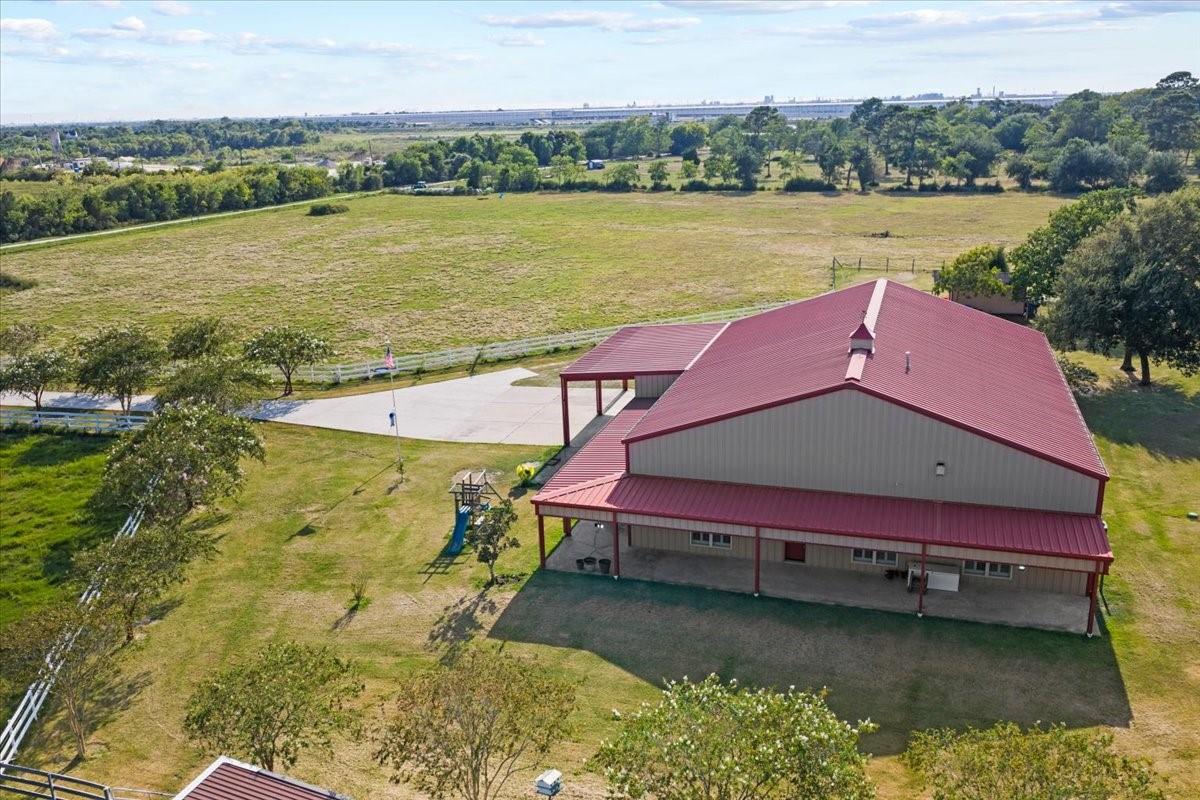
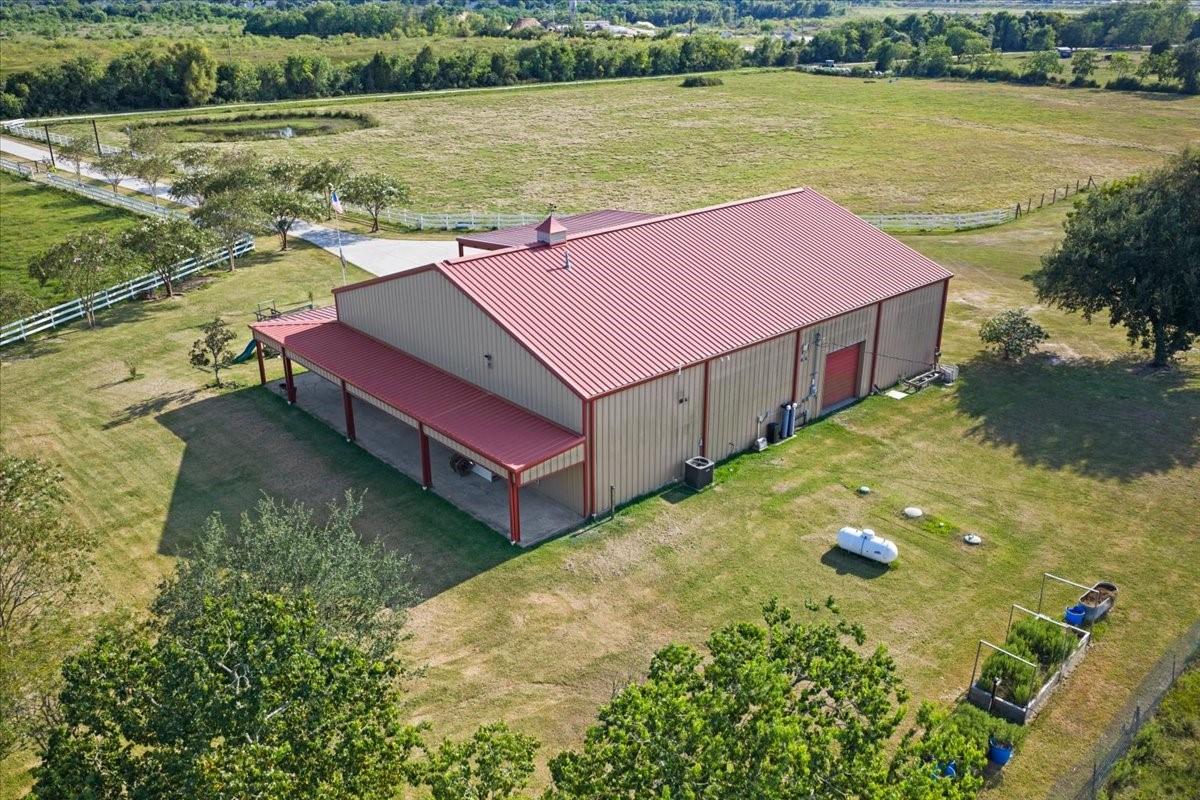
Welcome to this unique 4800 sq. ft. barndo on 11.8 acres. A private gate opens to reveal a stunning property with over 1000 sq. ft. of porches overlooking your mini-ranch. Inside, you'll find custom oak cabinets, a large breakfast island, farmhouse sink, pot filler, high ceilings with crown molding, and high-end appliances. Each bedroom is a good size. The property also features a 2400+/- featuring a full bathroom and utility room, as well as an upstairs area containing a climate-controlled 12x12 room for extra storage and additional decked storage. Don't miss out on this unique opportunity to own a beautiful and spacious mini-ranch.
Save
Ask
Tour
Hide
Listing Snapshot
Price
$1,400,000
Days On Site
39 Days
Bedrooms
3
Inside Area (SqFt)
4,800 sqft
Total Baths
3
Full Baths
3
Partial Baths
N/A
Lot Size
11.8 Acres
Year Built
2012
MLS® Number
24261125
Status
Active
Property Tax
$4,250
HOA/Condo/Coop Fees
N/A
Sq Ft Source
N/A
Friends & Family
Recent Activity
| a month ago | Listing updated with changes from the MLS® | |
| a month ago | Listing first seen on site |
General Features
Acres
11.8
Attached Garage
Yes
Carport
4
Direction Faces
East
Disclosures
Sellers Disclosure
Foundation
Slab
Garage
Yes
Garage Spaces
10
Green Energy Efficient
ThermostatInsulation
Parking
AttachedOversizedAdditional ParkingBoatRV Access/ParkingWorkshop in GarageAttached CarportGated
Parking Spaces
14
Property Sub Type
Single Family Residence
Sewer
Aerobic Septic
SqFt Total
4800
Water Source
Well
Interior Features
Appliances
DisposalDouble OvenMicrowaveFree-Standing RangeGas CooktopDishwasher
Cooling
Ceiling Fan(s)Electric
Fireplace
Yes
Fireplace Features
Free Standing
Fireplaces
1
Flooring
TileWood
Heating
Propane
Interior
Crown MoldingHigh CeilingsWalk-In Closet(s)Breakfast BarKitchen IslandPantryMaster DownstairsGranite CountersSmart Thermostat
Laundry Features
Electric Dryer HookupWasher Hookup
Bedroom
Dimensions - 13x17Level - FirstArea - 221
Dining Room
Dimensions - 10.5x19Level - FirstArea - 199
Exterior Porch/Balcony
Dimensions - 10x110Level - FirstArea - 1100
Family Room
Dimensions - 21x21Level - FirstArea - 441
Kitchen
Dimensions - 10.5x19Level - FirstArea - 199
Master Bathroom
Dimensions - 11x12Level - FirstArea - 132
Master Bedroom
Dimensions - 18x18Level - FirstArea - 324
Utility Room
Dimensions - 6x9Level - FirstArea - 54
Save
Ask
Tour
Hide
Exterior Features
Construction Details
Aluminum Siding
Fencing
Full
Lot Features
Cleared
Other Structures
Shed(s)
Patio And Porch
Covered
Roof
Metal
Community Features
MLS Area
53
School District
6 - Barbers Hill
Financing Terms Available
CashConventionalFHAVA Loan
Roads
Concrete
Schools
School District
6 - Barbers Hill
Elementary School
Barbers Hill South Elementary School
Middle School
Barbers Hill South Middle School
High School
Barbers Hill High School
Listing courtesy of RE/MAX ONE - Premier [email protected]
IDX information is provided exclusively for consumers’ personal, non-commercial use. It may not be used for any purpose other than to identify prospective properties consumers may be interested in purchasing. This data is deemed reliable but is not guaranteed accurate by the MLS.
Data provided by HAR.com © 2026. All information provided should be independently verified.
IDX information is provided exclusively for consumers’ personal, non-commercial use. It may not be used for any purpose other than to identify prospective properties consumers may be interested in purchasing. This data is deemed reliable but is not guaranteed accurate by the MLS.
Data provided by HAR.com © 2026. All information provided should be independently verified.
Neighborhood & Commute
Source: Walkscore
Disclosure: Community information and market data powered by Constellation Data Labs. Information is deemed reliable but not guaranteed.
Save
Ask
Tour
Hide
Did you know? You can invite friends and family to your search. They can join your search, rate and discuss listings with you.