Search For Homes

Save
Ask
Tour
Hide
Share
$2,450
9 Days On Site

3131 Double Lake Drive
Missouri City, TX 77459

For Rent|Single Family Residence|Active
4
Beds
3
Total Baths
2
Full Baths
1
Partial Bath
2,316
SqFt
$1
/SqFt
1986
Built
Subdivision:
Lake Colony
County:
Fort Bend
Call Now: 346.202.7307
Is this the listing for you? We can help make it yours.
346.202.7307
3131 Double Lake Drive3131 Double Lake Drive3131 Double Lake Drive3131 Double Lake Drive
Save
Ask
Tour
Hide
Share

Mortgage Calculator

Monthly Payment (Est.)

Enter an interest rate to see your estimated monthly payment.
Calculator powered by Showcase IDX, a Constellation1 Company. Copyright ©2026 Information is deemed reliable but not guaranteed.

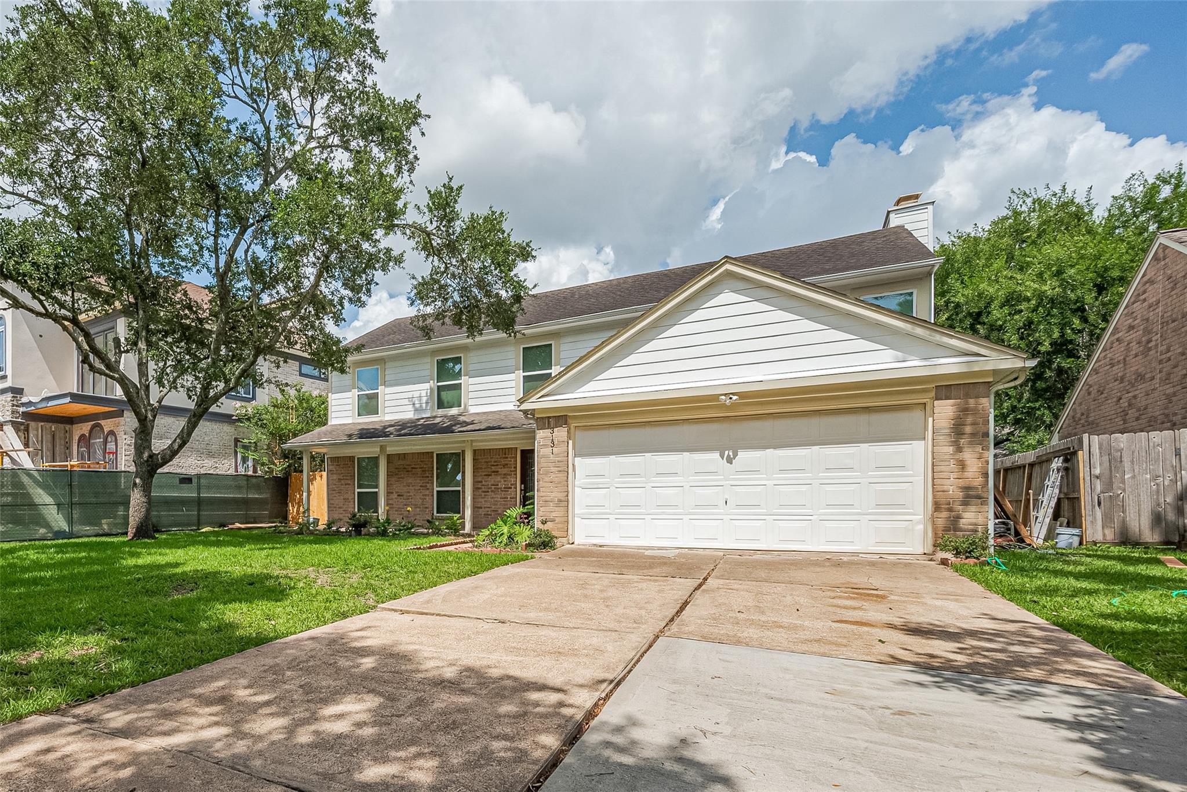
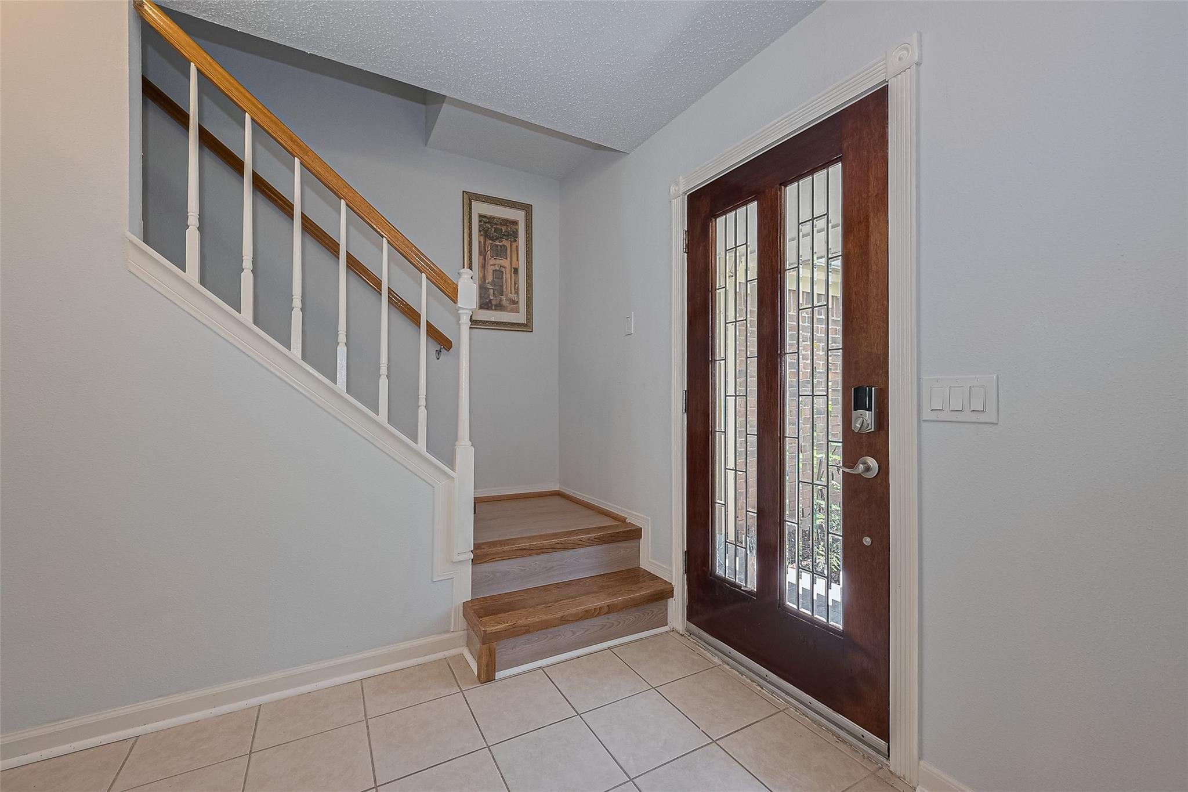
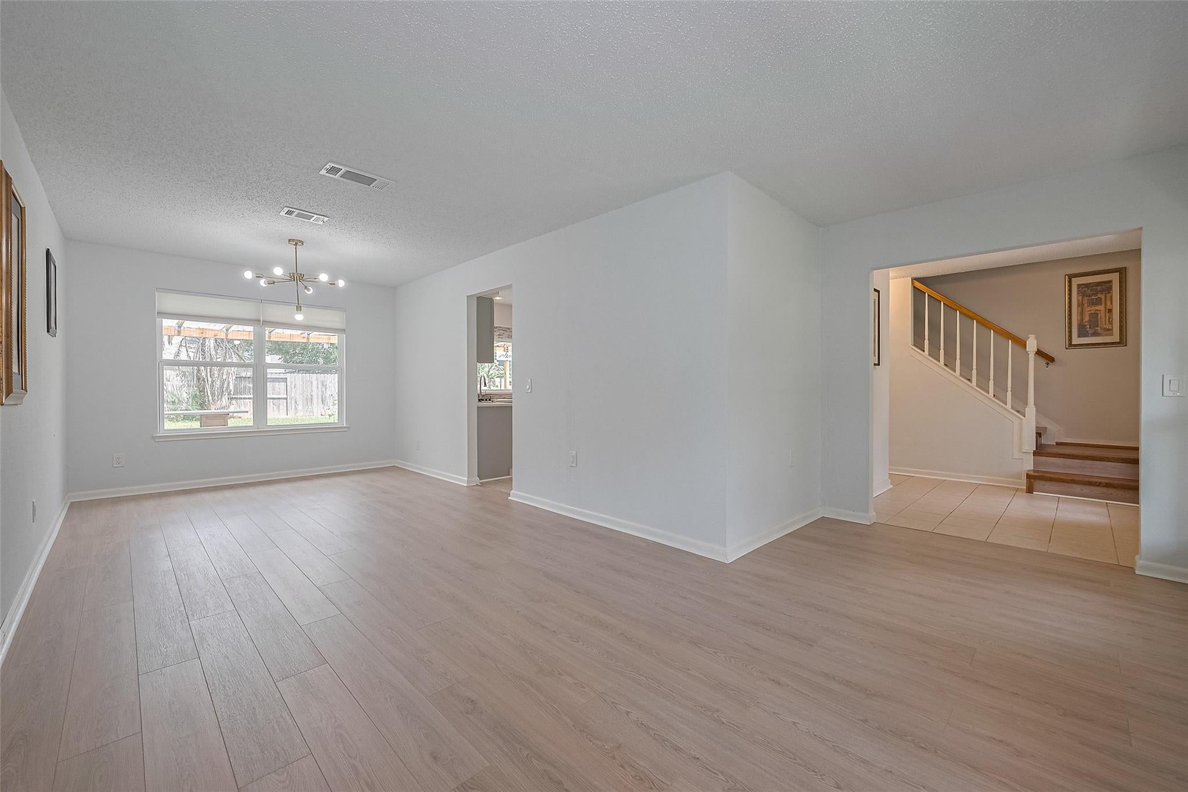
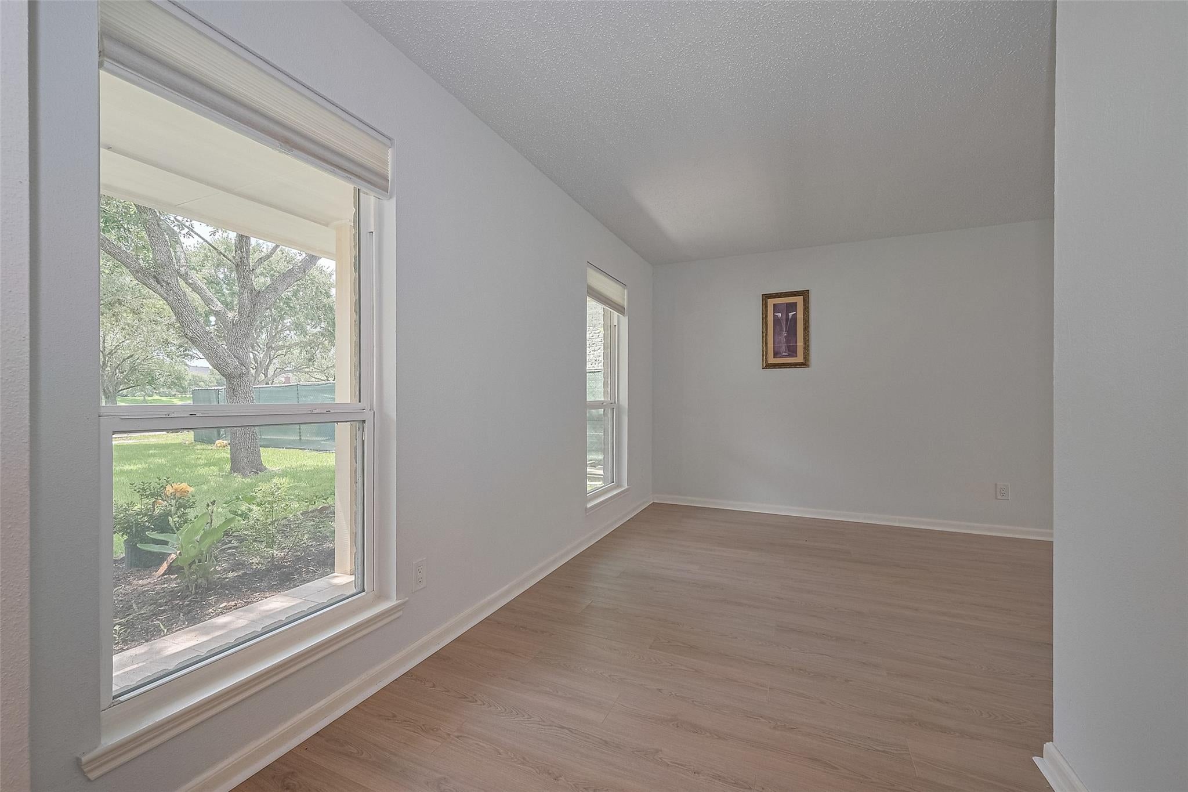
Fabulous two story home with tons of upgrades, lake across the street beautiful home with serene lake views! Upgraded energy-saving insulated vinyl windows, grand entrance with high ceilings and stunning vinyl, wood plank floors throughout ! Formal living and dining rooms, plus large living area boasts a real fireplace for cozy evenings, a wall of windows for natural light! The kitchen shines with quartz counters, custom shaker cabinets, undermount lighting plus built-in stainless-steel gas range, and appliances. Upstairs the primary suite w/high ceilings plus lake view, spa bathroom with his-and hers sinks, shaker vanity and a massive seamless shower. Relax on the front porch and huge covered back patio, this is a wonderful place to call home, a must see!

Save
Ask
Tour
Hide
Share
Listing Snapshot
Price 
$2,450
Days On Site 
9 Days
Bedrooms 
4
Inside Area (SqFt) 
2,316 sqft
Total Baths 
3
Full Baths 
2
Partial Baths 
1
Lot Size 
0.197 Acres
Year Built 
1986
MLS® Number 
24336501
Status 
Active
Property Tax 
N/A
HOA/Condo/Coop Fees 
N/A
Sq Ft Source 
N/A
Friends & Family
Recent Activity
4 days agoListing updated with changes from the MLS®
a week agoListing first seen on site
General Features
Acres 
0.197
Attached Garage 
Yes
Direction Faces 
West
Disclosures 
No Disclosures
Garage 
Yes
Garage Spaces 
2
Green Energy Efficient 
ThermostatHVAC
Lease Term 
12 Months
Number Of Stories 
2
Parking 
AttachedGarage Door Opener
Parking Spaces 
2
Pets 
Call
Property Sub Type 
Single Family Residence
Sewer 
Public Sewer
SqFt Total 
2316
Style 
Traditional
Utilities 
None
Water Source 
Public
Interior Features
Appliances 
DisposalElectric OvenOvenMicrowaveElectric CooktopDryerWasherDishwasher
Cooling 
Ceiling Fan(s)ElectricZoned
Fireplace 
Yes
Fireplace Features 
Gas
Fireplaces 
1
Flooring 
TileVinyl
Heating 
Natural GasZoned
Interior 
High CeilingsBreakfast BarPantryEntrance FoyerSmart Thermostat
Laundry Features 
Electric Dryer HookupGas Dryer HookupWasher Hookup
Window Features 
Window CoveringsLow Emissivity Windows
Bathroom 
Dimensions - 10x9Level - SecondArea - 90
Bedroom 
Dimensions - 17x10Level - SecondArea - 170
Breakfast 
Dimensions - 11x9Level - FirstArea - 99
Dining Room 
Dimensions - 11x10Level - FirstArea - 110
Exterior Porch/Balcony 
Dimensions - 15x10Level - FirstArea - 150
Family Room 
Dimensions - 18x15Level - FirstArea - 270
Kitchen 
Dimensions - 12x11Level - FirstArea - 132
Living Room 
Dimensions - 13x10Level - FirstArea - 130
Master Bathroom 
Dimensions - 14x10Level - SecondArea - 140
Master Bedroom 
Dimensions - 19x16Level - SecondArea - 304
Utility Room 
Dimensions - 10x9Level - SecondArea - 90
Save
Ask
Tour
Hide
Share
Exterior Features
Fencing 
Back YardFull
Frontage 
WaterfrontLakefront
Lot Features 
Back YardSubdividedWaterfront
Patio And Porch 
Patio
View 
LakeWater
Waterfront 
Yes
Waterfront Features 
Lake FrontPondWaterfront
Waterview 
LakeWater
Windows/Doors 
Window CoveringsLow Emissivity Windows
Community Features
Association Amenities 
ClubhouseFitness CenterJogging PathPicnic AreaPlaygroundPoolTrail(s)Sport Court
Community Features 
Tennis Court(s)CurbsClubhouse
MLS Area 
29
School District 
19 - Fort Bend
Roads 
Concrete
Schools
School District
19 - Fort Bend
Elementary School
Settlers Way Elementary School
Middle School
First Colony Middle School
High School
Elkins High School
Listing courtesy of Sky Enterprises Realty [email protected]

IDX information is provided exclusively for consumers’ personal, non-commercial use. It may not be used for any purpose other than to identify prospective properties consumers may be interested in purchasing. This data is deemed reliable but is not guaranteed accurate by the MLS.

Data provided by HAR.com © 2026. All information provided should be independently verified.

Neighborhood & Commute
Source: Walkscore
Disclosure: Community information and market data powered by Constellation Data Labs. Information is deemed reliable but not guaranteed.
Save
Ask
Tour
Hide
Share