Search For Homes

Save
Ask
Tour
Hide
Share
$469,900
1 Day On Site

13923 Gretzky Drive
Mont Belvieu, TX 77523

Single Family Residence|Coming Soon
3
Beds
2
Total Baths
2
Full Baths
2,606
SqFt
$180
/SqFt
2022
Built
Subdivision:
Reserve/Champions Estates Sec 2
County:
Chambers
Call Now: 346.202.7307
Is this the listing for you? We can help make it yours.
346.202.7307
13923 Gretzky Drive13923 Gretzky Drive13923 Gretzky Drive13923 Gretzky Drive
Save
Ask
Tour
Hide
Share

Mortgage Calculator

Monthly Payment (Est.)

Enter an interest rate to see your estimated monthly payment.
Calculator powered by Showcase IDX, a Constellation1 Company. Copyright ©2026 Information is deemed reliable but not guaranteed.

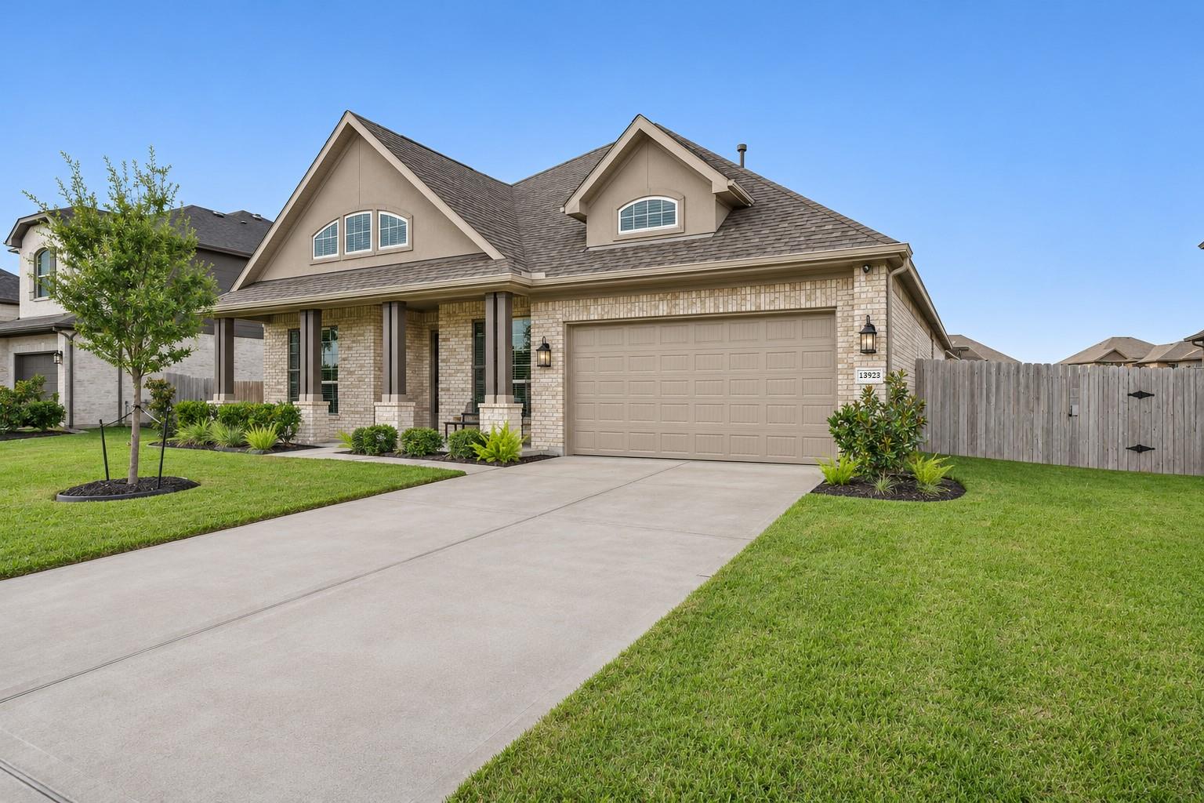
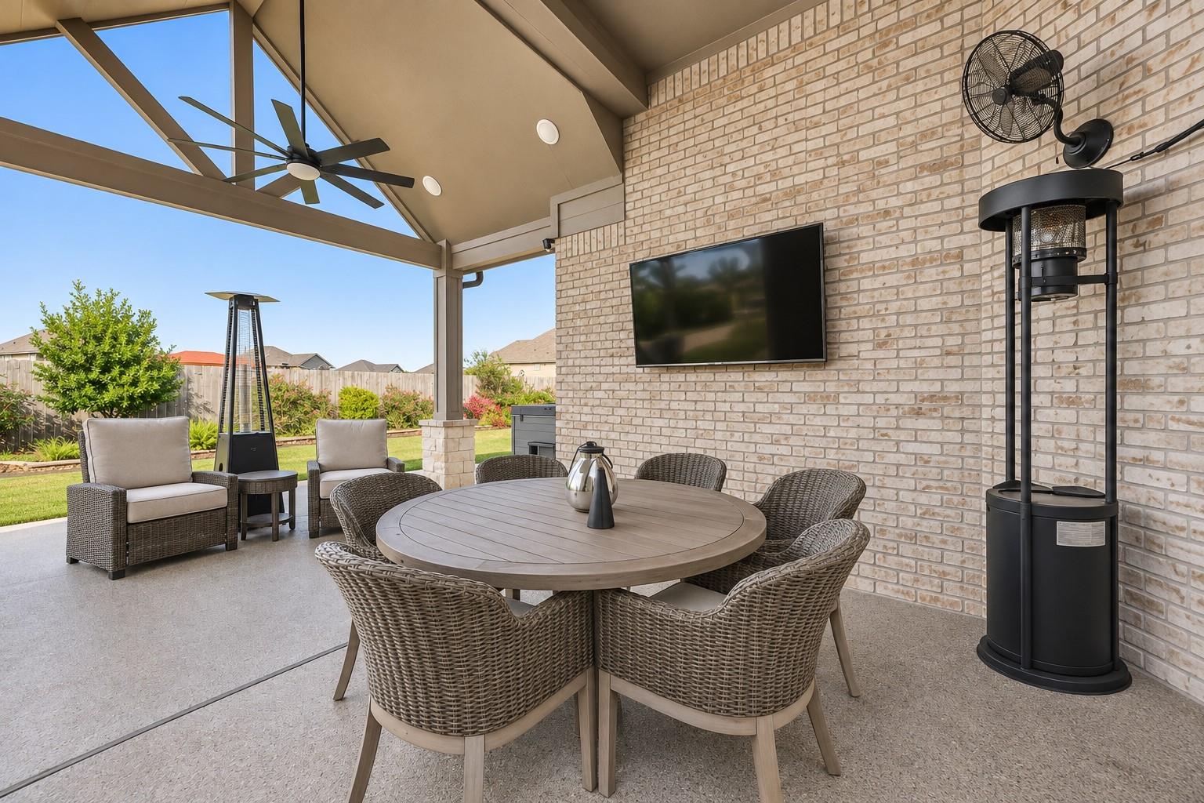
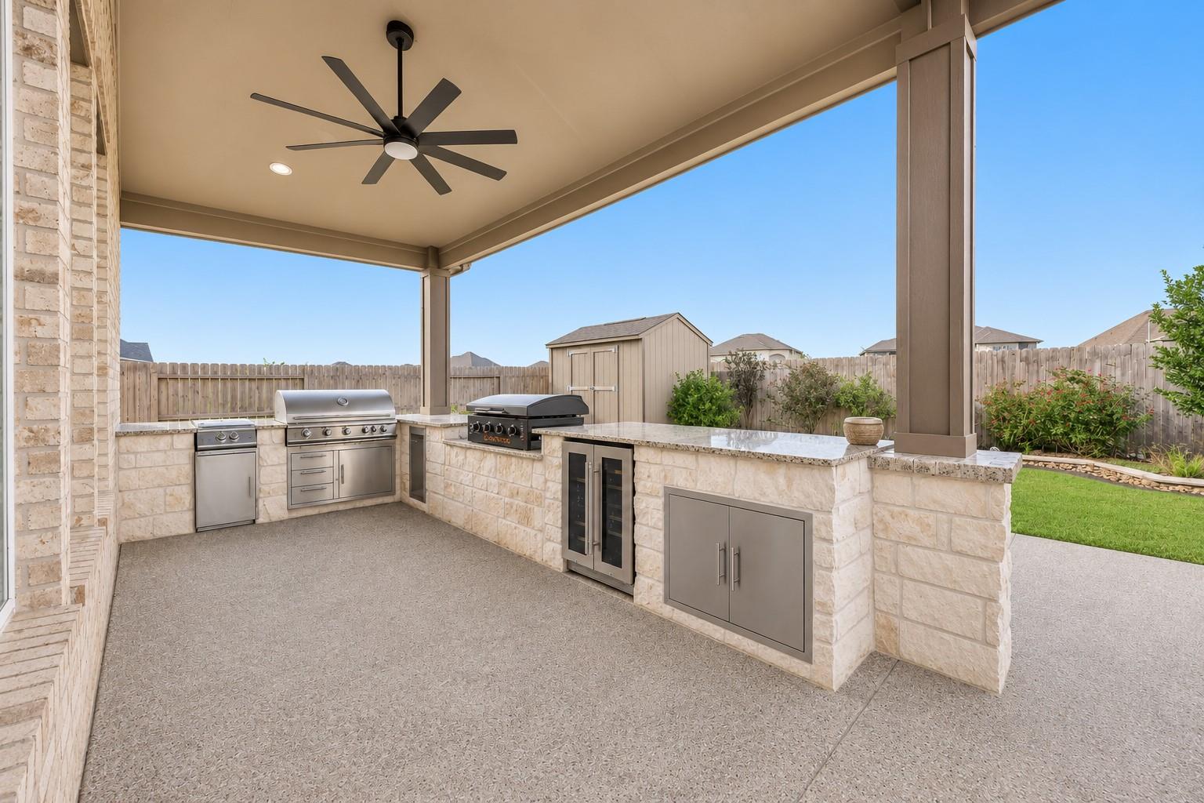
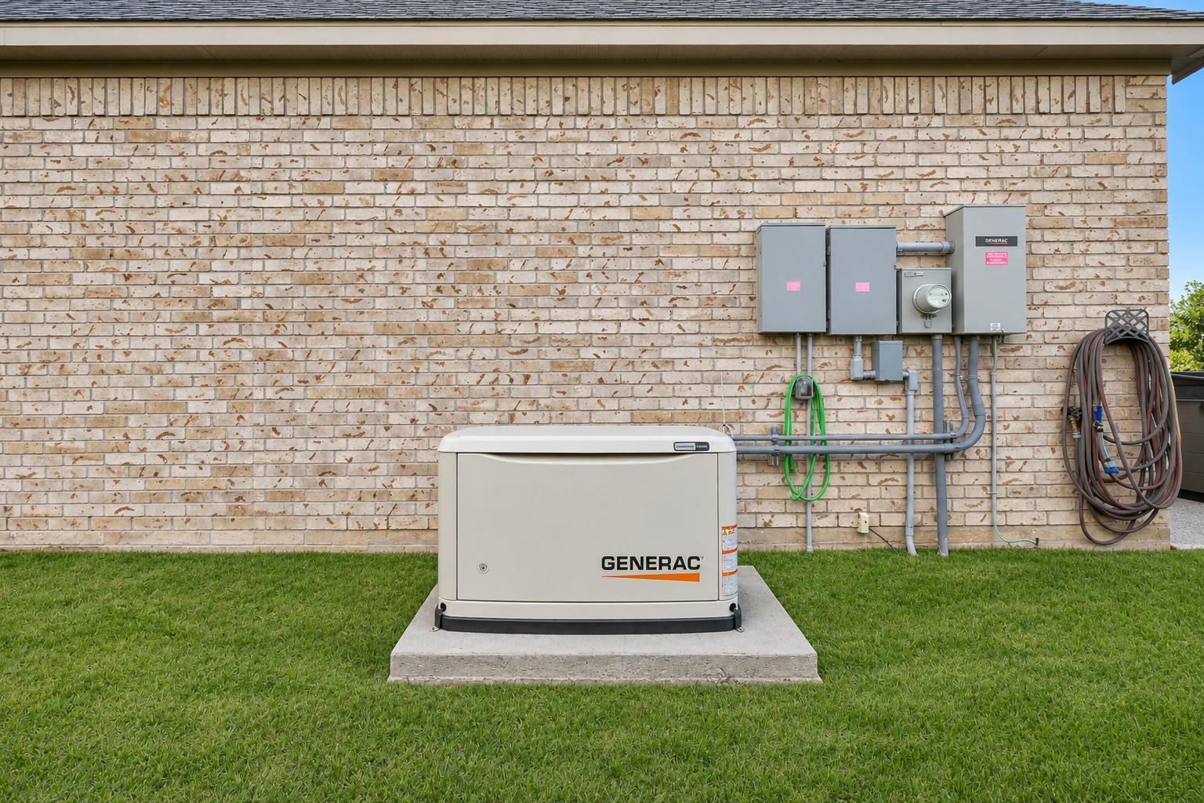
Truly exquisite and beautifully upgraded! This 3-bedroom split floor plan with private office features a whole-home generator, extended covered patio, outdoor kitchen, and no back neighbors! Soaring vaulted ceilings and abundant natural light highlight the stunning living area with a dramatic floor-to-ceiling stone fireplace and custom cabinetry. An elegant elliptical tray ceiling adds architectural charm to the dining area, flowing seamlessly into the gorgeous kitchen featuring white cabinetry, granite countertops, oversized island, designer lighting, and an incredible walk-in pantry with custom shelving, extensive cabinetry, and additional countertop space! Retreat to the spacious owners suite with an elegant double tray ceiling, crown molding, and a luxurious ensuite bath featuring a soaking tub, separate glass-enclosed shower, and dual vanities. Outside, enjoy the manicured yard, extended patio with a full outdoor kitchen, perfect for entertaining or relaxing in privacy! Call Today

Save
Ask
Tour
Hide
Share
Listing Snapshot
Price 
$469,900
Days On Site 
1 Day
Bedrooms 
3
Inside Area (SqFt) 
2,606 sqft
Total Baths 
2
Full Baths 
2
Partial Baths 
N/A
Lot Size 
0.2238 Acres
Year Built 
2022
MLS Number 
24345550
Status 
Coming Soon
Property Tax 
$9,062
HOA/Condo/Coop Fees 
$43.5 monthly
Sq Ft Source 
N/A
Friends & Family
Recent Activity
yesterdayListing updated with changes from the MLS
yesterdayListing first seen on site
General Features
Acres 
0.2238
Attached Garage 
Yes
Disclosures 
Seller's Disclosure
Foundation 
Slab
Garage 
Yes
Garage Spaces 
2
Parking 
Attached
Parking Spaces 
2
Property Sub Type 
Single Family Residence
Sewer 
Public Sewer
SqFt Total 
2606
Style 
Traditional
Water Source 
Public
Interior Features
Appliances 
DisposalMicrowaveGas CooktopDishwasher
Cooling 
Electric
Fireplace 
Yes
Fireplace Features 
Gas
Fireplaces 
1
Heating 
Natural Gas
Bedroom 
Dimensions - 12x12Level - FirstArea - 144
Dining Room 
Dimensions - 14x14Level - FirstArea - 196
Family Room 
Dimensions - 17x21Level - FirstArea - 357
Home Office/Study 
Dimensions - 10x12Level - FirstArea - 120
Kitchen 
Dimensions - 14x11Level - FirstArea - 154
Master Bedroom 
Dimensions - 15x18Level - FirstArea - 270
Save
Ask
Tour
Hide
Share
Exterior Features
Construction Details 
BrickStone
Lot Features 
Subdivided
Roof 
Composition
Community Features
Association Fee 
$522.0
Association Fee Frequency 
Annually
MLS Area 
53
School District 
6 - Barbers Hill
Financing Terms Available 
CashConventionalFHAVA Loan
Roads 
Concrete
Schools
School District
6 - Barbers Hill
Elementary School
Barbers Hill North Elementary School
Middle School
Barbers Hill North Middle School
High School
Barbers Hill High School
Listing courtesy of Coldwell Banker Realty - Baytown [email protected]

IDX information is provided exclusively for consumers’ personal, non-commercial use. It may not be used for any purpose other than to identify prospective properties consumers may be interested in purchasing. This data is deemed reliable but is not guaranteed accurate by the MLS.

Data provided by HAR.com © 2026. All information provided should be independently verified.

Neighborhood & Commute
Source: Walkscore
Disclosure: Community information and market data powered by Constellation Data Labs. Information is deemed reliable but not guaranteed.
Save
Ask
Tour
Hide
Share