Search For Homes

Save
Ask
Tour
Hide
Share
$4,750
56 Days On Site

56 Venetia Grove Drive
The Woodlands, TX 77375

For Rent|Single Family Residence|Active
5
Beds
5
Total Baths
4
Full Baths
1
Partial Bath
4,016
SqFt
$1
/SqFt
2021
Built
Subdivision:
Woodlands Creekside Park West Sec
County:
Harris
Call Now: 346.202.7307
Is this the listing for you? We can help make it yours.
346.202.7307
56 Venetia Grove Drive56 Venetia Grove Drive56 Venetia Grove Drive56 Venetia Grove Drive
Save
Ask
Tour
Hide
Share

Mortgage Calculator

Monthly Payment (Est.)

Enter an interest rate to see your estimated monthly payment.
Calculator powered by Showcase IDX, a Constellation1 Company. Copyright ©2026 Information is deemed reliable but not guaranteed.

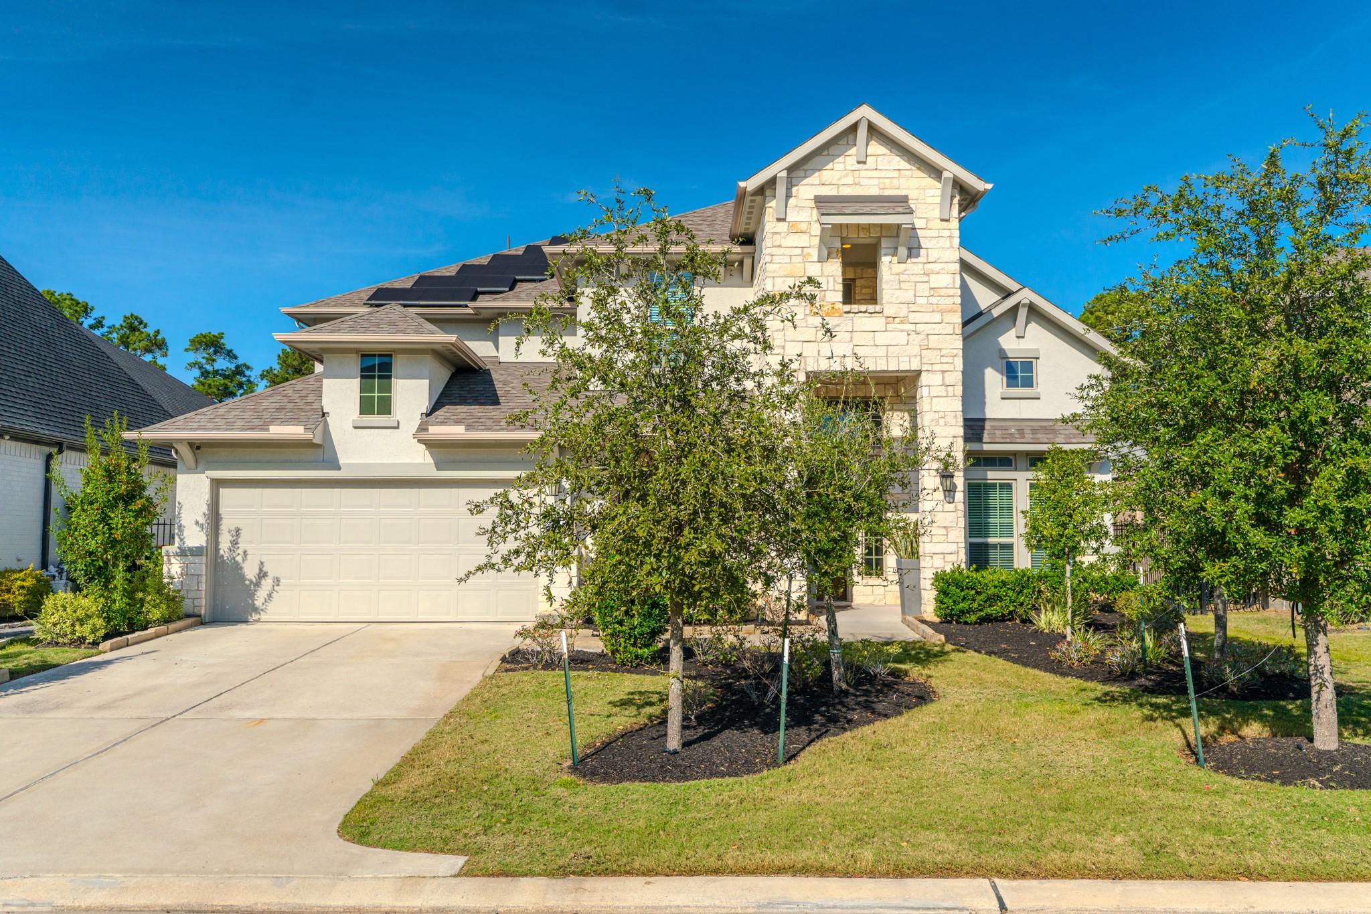
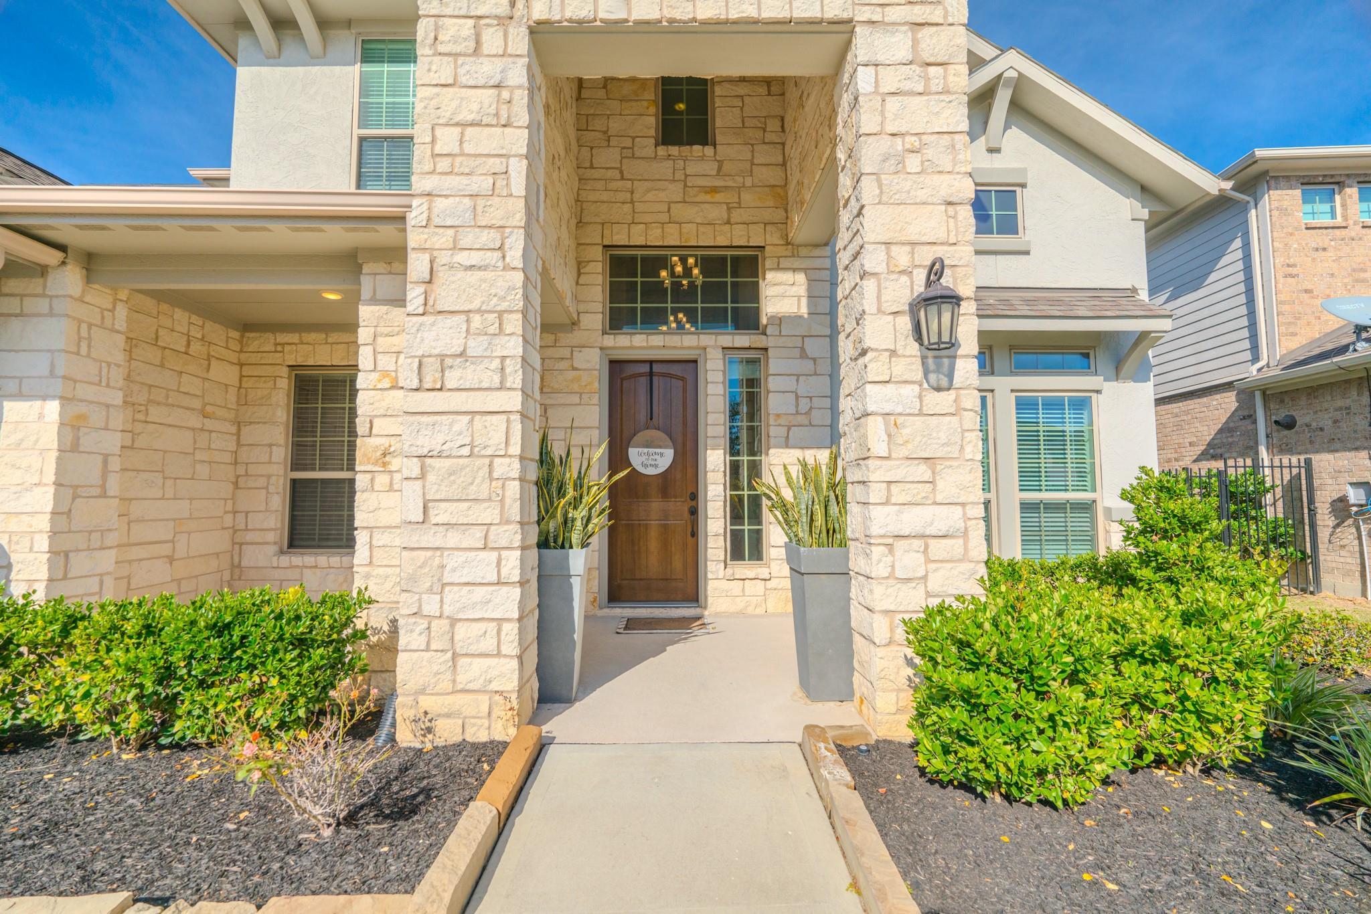
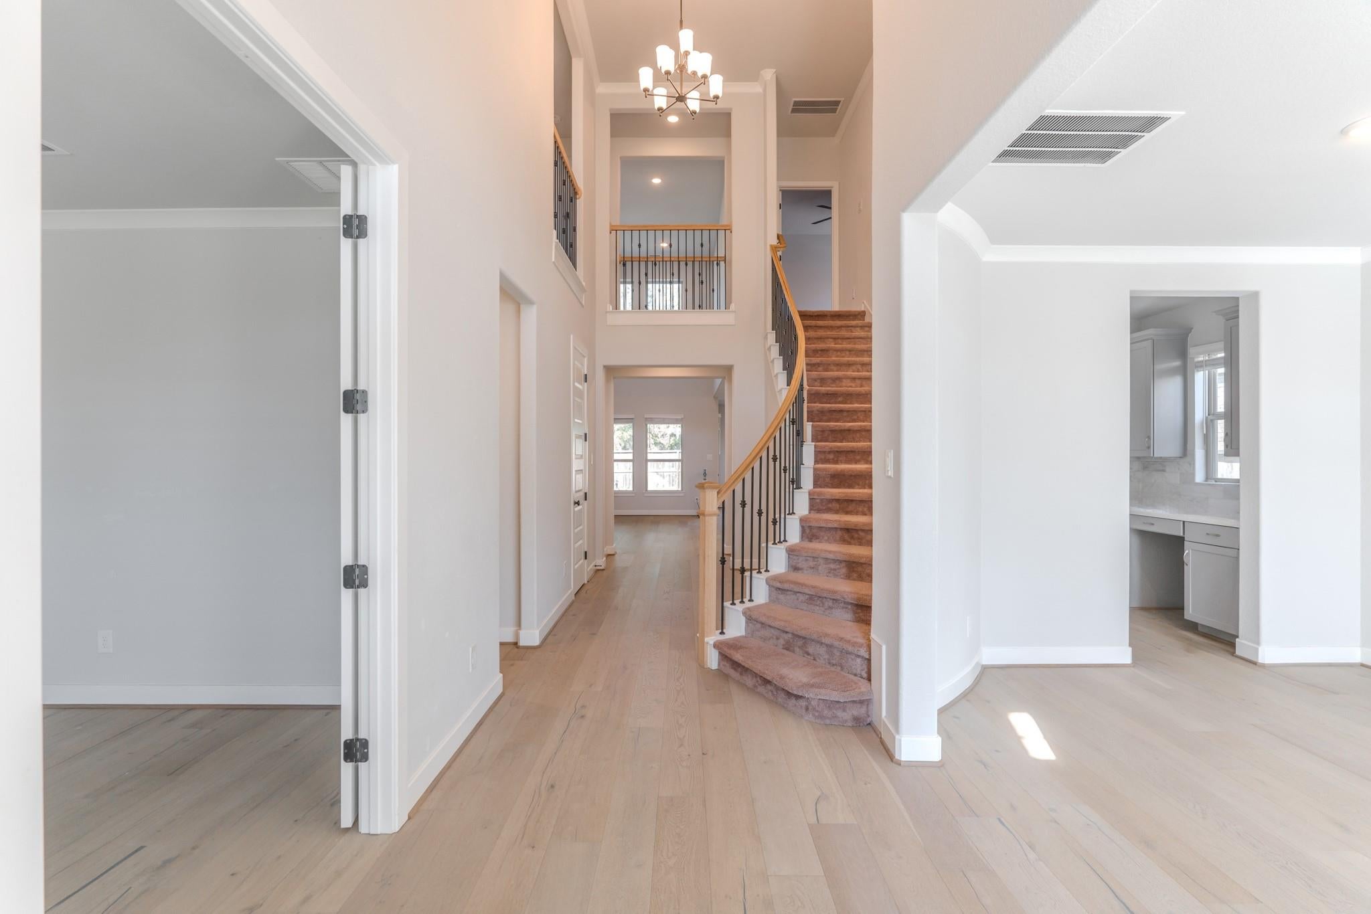
This stunning home combines elegance and convenience, starting with a grand staircase that welcomes you in the foyer a study and a formal dining room flank the entry, with the dining room connecting to the gourmet kitchen via a butler’s pantry, perfect for hosting. The kitchen features an island overlooking the casual dining area. The open-concept layout is enhanced by soaring two-story ceilings in the gathering room, creating a bright, airy space. On the first floor, a private guest suite with an ensuite bath and walk-in closet offers comfort and seclusion. Upstairs three bedrooms with walk-in closets join a game room and a media room, ensuring plenty of space for entertainment. The covered patio is perfect for outdoor dining and includes yard maintenance. This home also features solar panels and a security system for energy efficiency and peace of mind. Located at 56 Venetia Grove, this home offers upgraded structural options, such as a fifth bedroom, a study, and an extended patio.

Save
Ask
Tour
Hide
Share
Listing Snapshot
Price 
$4,750
Days On Site 
56 Days
Bedrooms 
5
Inside Area (SqFt) 
4,016 sqft
Total Baths 
5
Full Baths 
4
Partial Baths 
1
Lot Size 
0.1916 Acres
Year Built 
2021
MLS® Number 
24349275
Status 
Active
Property Tax 
N/A
HOA/Condo/Coop Fees 
N/A
Sq Ft Source 
N/A
Friends & Family
Recent Activity
an hour agoListing updated with changes from the MLS®
an hour agoStatus changed to Active
yesterdayPrice changed to $4,750
2 months agoListing first seen on site
General Features
Acres 
0.1916
Attached Garage 
Yes
Disclosures 
Other Disclosures
Garage 
Yes
Garage Spaces 
2
Green Energy Efficient 
HVAC
Lease Term 
12 Months
Number Of Stories 
2
Parking 
Attached
Parking Spaces 
2
Pets 
Call
Property Sub Type 
Single Family Residence
Sewer 
Public Sewer
SqFt Total 
4016
Style 
Contemporary/Modern
Water Source 
Public
Interior Features
Appliances 
Water HeaterDisposalElectric OvenOvenMicrowaveGas CooktopDryerRefrigeratorWasherDishwasher
Cooling 
Electric
Flooring 
CarpetTileWood
Heating 
Natural Gas
Interior 
Crown MoldingHigh CeilingsWired for SoundKitchen IslandPantryMaster Downstairs
Laundry Features 
Electric Dryer HookupGas Dryer HookupWasher Hookup
Window Features 
Storm Window(s)Window CoveringsLow Emissivity Windows
Bedroom 
Dimensions - 12x12Level - SecondArea - 144
Breakfast 
Dimensions - 13x13Level - FirstArea - 169
Dining Room 
Dimensions - 11x16Level - FirstArea - 176
Family Room 
Dimensions - 18x19Level - FirstArea - 342
Game Room 
Dimensions - 17x17Level - SecondArea - 289
Kitchen 
Dimensions - 13x13Level - FirstArea - 169
Master Bedroom 
Dimensions - 17x18Level - FirstArea - 306
Media Room 
Dimensions - 11x15Level - SecondArea - 165
Utility Room 
Dimensions - 8x11Level - FirstArea - 88
Save
Ask
Tour
Hide
Share
Exterior Features
Construction Details 
Spray Foam Insulation
Fencing 
Back Yard
Lot Features 
Subdivided
Patio And Porch 
Patio
Windows/Doors 
Storm Window(s)Window CoveringsLow Emissivity Windows
Community Features
Community Features 
Curbs
MLS Area 
14
School District 
53 - Tomball
Roads 
AsphaltConcrete
Schools
School District
53 - Tomball
Elementary School
Creekview Elementary School
Middle School
Creekside Park Junior High School
High School
Tomball High School
Listing courtesy of Keller Williams Realty The Woodlands [email protected]

IDX information is provided exclusively for consumers’ personal, non-commercial use. It may not be used for any purpose other than to identify prospective properties consumers may be interested in purchasing. This data is deemed reliable but is not guaranteed accurate by the MLS.

Data provided by HAR.com © 2026. All information provided should be independently verified.

Neighborhood & Commute
Source: Walkscore
Disclosure: Community information and market data powered by Constellation Data Labs. Information is deemed reliable but not guaranteed.
Save
Ask
Tour
Hide
Share