Search For Homes

Save
Ask
Tour
Hide
Share
$436,800
12 Days On Site

2903 Pepperwood
Sugar Land, TX 77479

For Sale|Single Family Residence|Active
4
Beds
2
Total Baths
2
Full Baths
2,288
SqFt
$191
/SqFt
1979
Built
Subdivision:
Colony Bend
County:
Fort Bend
Call Now: 346.202.7307
Is this the listing for you? We can help make it yours.
346.202.7307
Upcoming Open Houses
Sat, Sep 19, 2:00 PM - 5:00 PM
2903 Pepperwood2903 Pepperwood2903 Pepperwood2903 Pepperwood
Save
Ask
Tour
Hide
Share

Mortgage Calculator

Monthly Payment (Est.)

$1,993
Calculator powered by Showcase IDX, a Constellation1 Company. Copyright ©2026 Information is deemed reliable but not guaranteed.

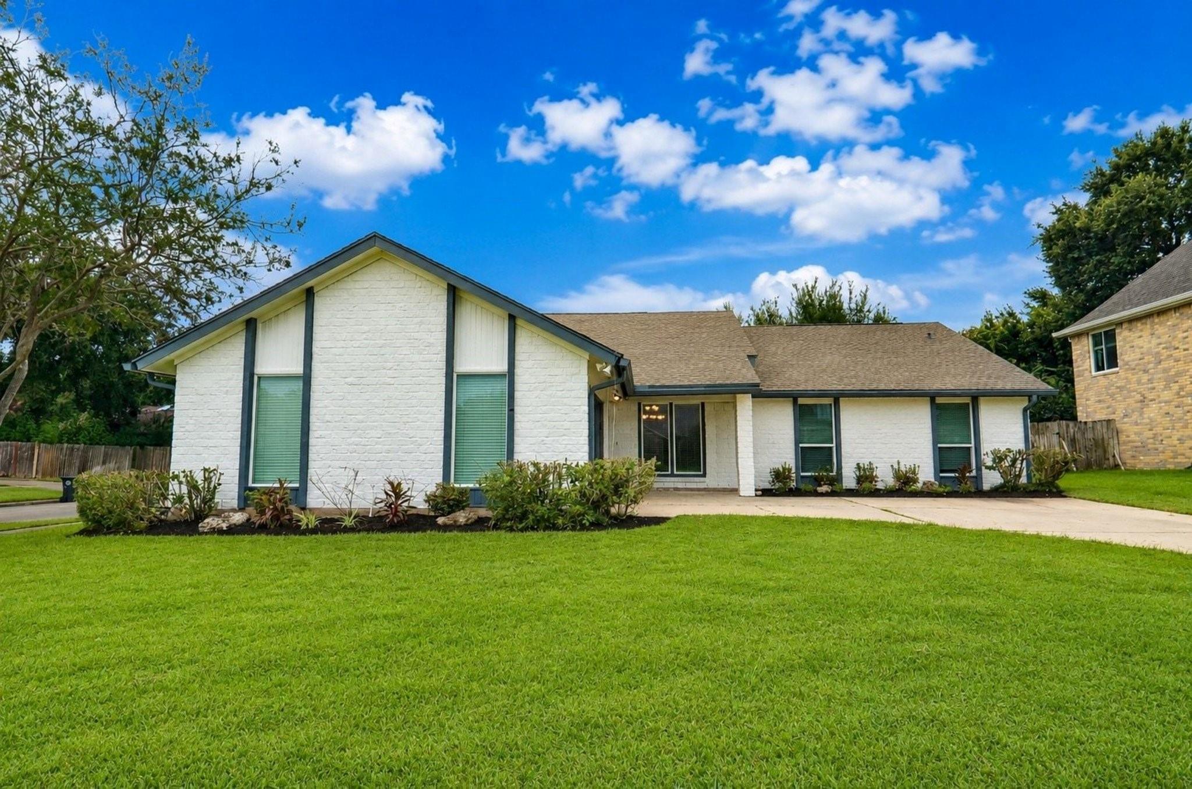
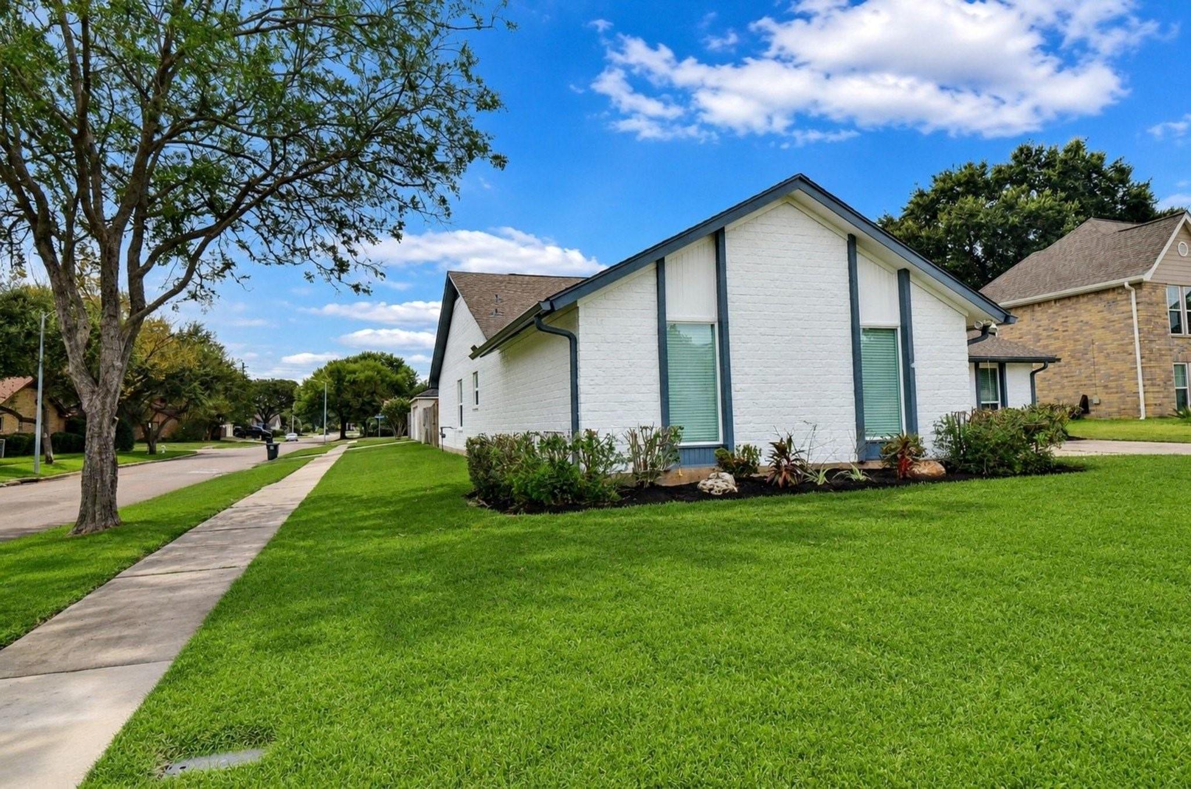
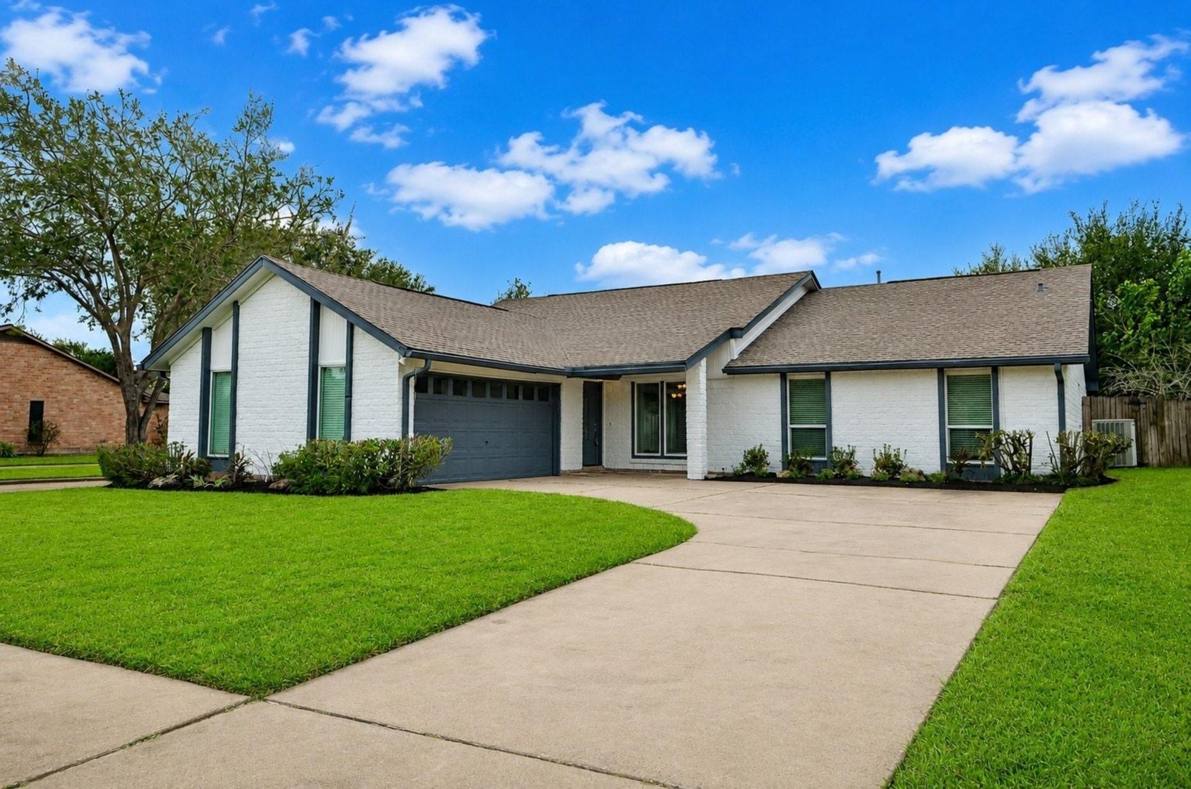
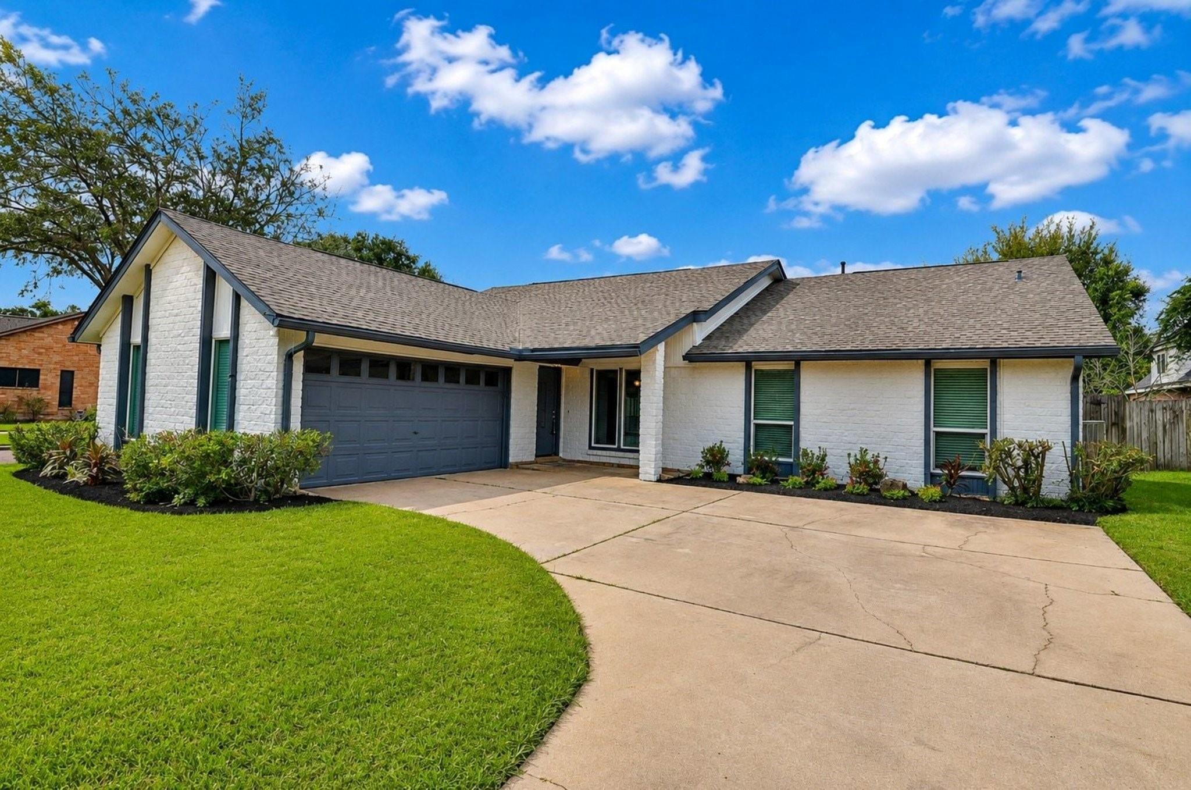
"A Must See"--Hidden Gem Nestled in the Heart of Sugar Land. Fully Renovated Inside/Outside, Top to Button. Air, Open But Split Floorplan Perfectly Offer Different Option to Define (Arrange) the Space to Match Your Need. (Check All Virtual Staging Photos). No Carpet Flooring at All--Warm Tone Laminate Wood-like Floor in All Common Area while Gray Tone L/W in 4 Beds (2024) Tile Floor in Kitchen & All Wet Area Only. Brand New Modern & Sophisticated Blue/White Kitchen (August/2026) Not Only Looks Chic also Add Upgraded Functional Details. (Check Photo Description). Updated Black/White Tone in Master & Hall Bath with Dual Sinks (2014) and Upgraded seamless Master Shower (2024). Newer Airduct Work & Insulation in Attic (2017), Roof Replaced (2024), Low-E Double Pane Windows (June/2026), Professionally Designed Exterior Paint & Fresh Landscaping (August/2026)..All These All Support You A Safe & Calm Life for Many Years to Come. Zoned to Fort Bend Top-Rated Schools. Minutes to Anywhere.

Save
Ask
Tour
Hide
Share
Listing Snapshot
Price 
$436,800
Days On Site 
12 Days
Bedrooms 
4
Inside Area (SqFt) 
2,288 sqft
Total Baths 
2
Full Baths 
2
Partial Baths 
N/A
Lot Size 
0.1848 Acres
Year Built 
1979
MLS® Number 
24353380
Status 
Active
Property Tax 
N/A
HOA/Condo/Coop Fees 
$62.5 monthly
Sq Ft Source 
N/A
Friends & Family
Recent Activity
yesterdayListing updated with changes from the MLS®
2 weeks agoListing first seen on site
General Features
Acres 
0.1848
Attached Garage 
Yes
Direction Faces 
North
Disclosures 
Seller's Disclosure
Foundation 
Slab
Garage 
Yes
Garage Spaces 
2
Green Energy Efficient 
Thermostat
Parking 
Attached
Parking Spaces 
2
Property Sub Type 
Single Family Residence
Sewer 
Public Sewer
SqFt Total 
2288
Style 
FarmhouseFrenchTraditional
Water Source 
Public
Interior Features
Appliances 
DisposalDouble OvenMicrowaveGas CooktopDishwasher
Cooling 
Ceiling Fan(s)Electric
Fireplace 
Yes
Fireplace Features 
Gas
Fireplaces 
1
Flooring 
LaminateTile
Heating 
Natural Gas
Interior 
Granite CountersDouble VanitySoaking TubSmart Thermostat
Laundry Features 
Electric Dryer HookupWasher Hookup
Bedroom 
Dimensions - 12X9Level - FirstArea - 108
Breakfast 
Dimensions - 14X9Level - FirstArea - 126
Dining Room 
Dimensions - 16X14Level - FirstArea - 224
Kitchen 
Dimensions - 15X10Level - FirstArea - 150
Living Room 
Dimensions - 24X20Level - FirstArea - 480
Master Bathroom 
Level - FirstFeatures - Double Vanity
Utility Room 
Save
Ask
Tour
Hide
Share
Exterior Features
Construction Details 
Brick
Fencing 
Full
Lot Features 
Corner LotSubdivided
Roof 
Composition
Community Features
Association Fee 
$750.0
Association Fee Frequency 
Annually
MLS Area 
29
School District 
19 - Fort Bend
Financing Terms Available 
CashConventional
Roads 
Concrete
Schools
School District
19 - Fort Bend
Elementary School
Colony Bend Elementary School
Middle School
First Colony Middle School
High School
Clements High School
Listing courtesy of REALM Real Estate Professionals - Sugar Land [email protected]

IDX information is provided exclusively for consumers’ personal, non-commercial use. It may not be used for any purpose other than to identify prospective properties consumers may be interested in purchasing. This data is deemed reliable but is not guaranteed accurate by the MLS.

Data provided by HAR.com © 2026. All information provided should be independently verified.

Neighborhood & Commute
Source: Walkscore
Disclosure: Community information and market data powered by Constellation Data Labs. Information is deemed reliable but not guaranteed.
Save
Ask
Tour
Hide
Share