Search For Homes

Save
Ask
Tour
Hide
Share
$425,000
41 Days On Site

15702 Twisting Springs Drive
Cypress, TX 77433

For Sale|Single Family Residence|Active Under Contract
3
Beds
3
Total Baths
2
Full Baths
1
Partial Bath
2,735
SqFt
$155
/SqFt
1992
Built
Subdivision:
Fairfield Chappell Ridge Sec 4
County:
Harris
Call Now: 346.202.7307
Is this the listing for you? We can help make it yours.
346.202.7307
15702 Twisting Springs Drive15702 Twisting Springs Drive15702 Twisting Springs Drive15702 Twisting Springs Drive
Save
Ask
Tour
Hide
Share

Mortgage Calculator

Monthly Payment (Est.)

$1,939
Calculator powered by Showcase IDX, a Constellation1 Company. Copyright ©2026 Information is deemed reliable but not guaranteed.

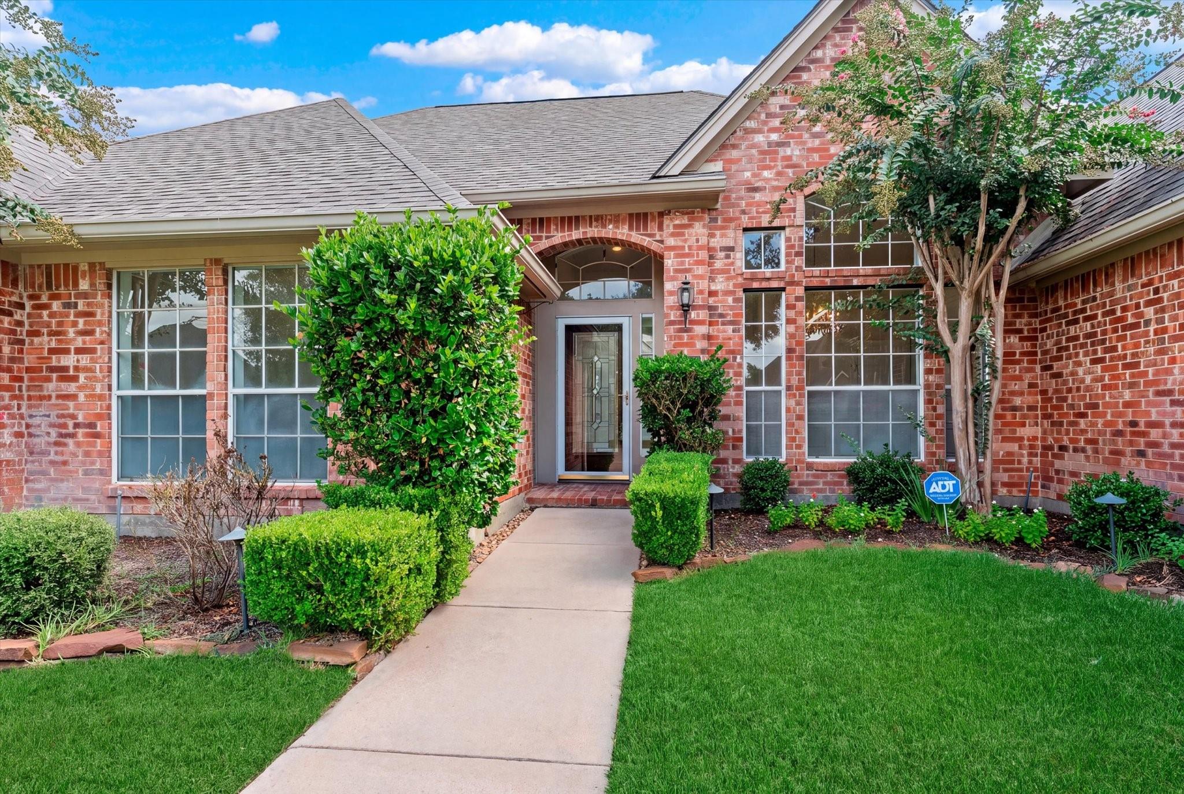
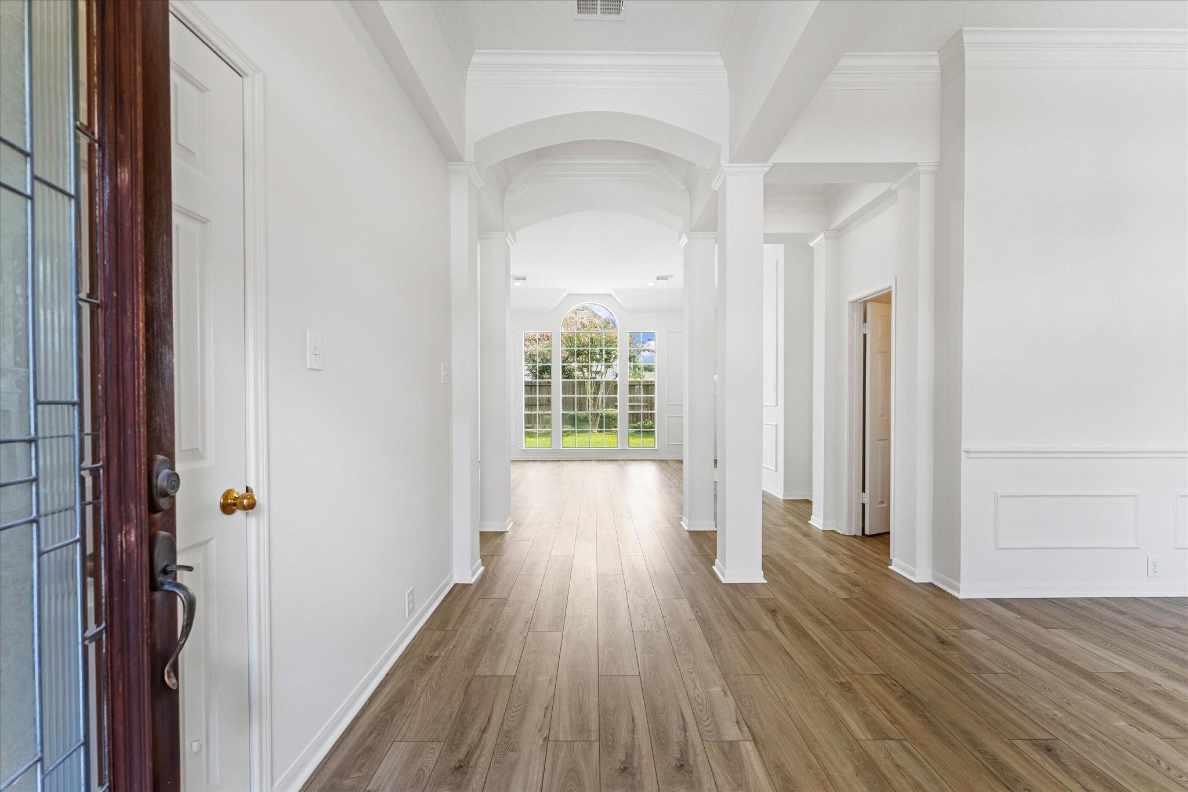
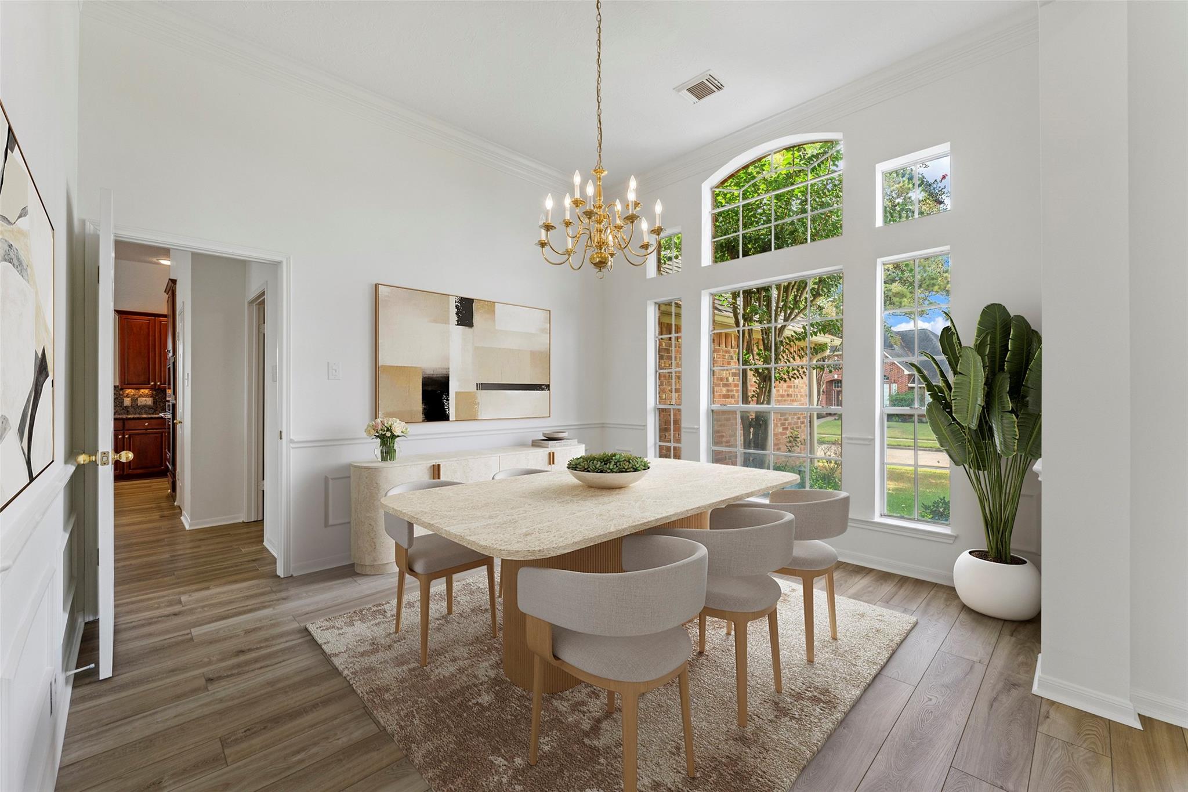
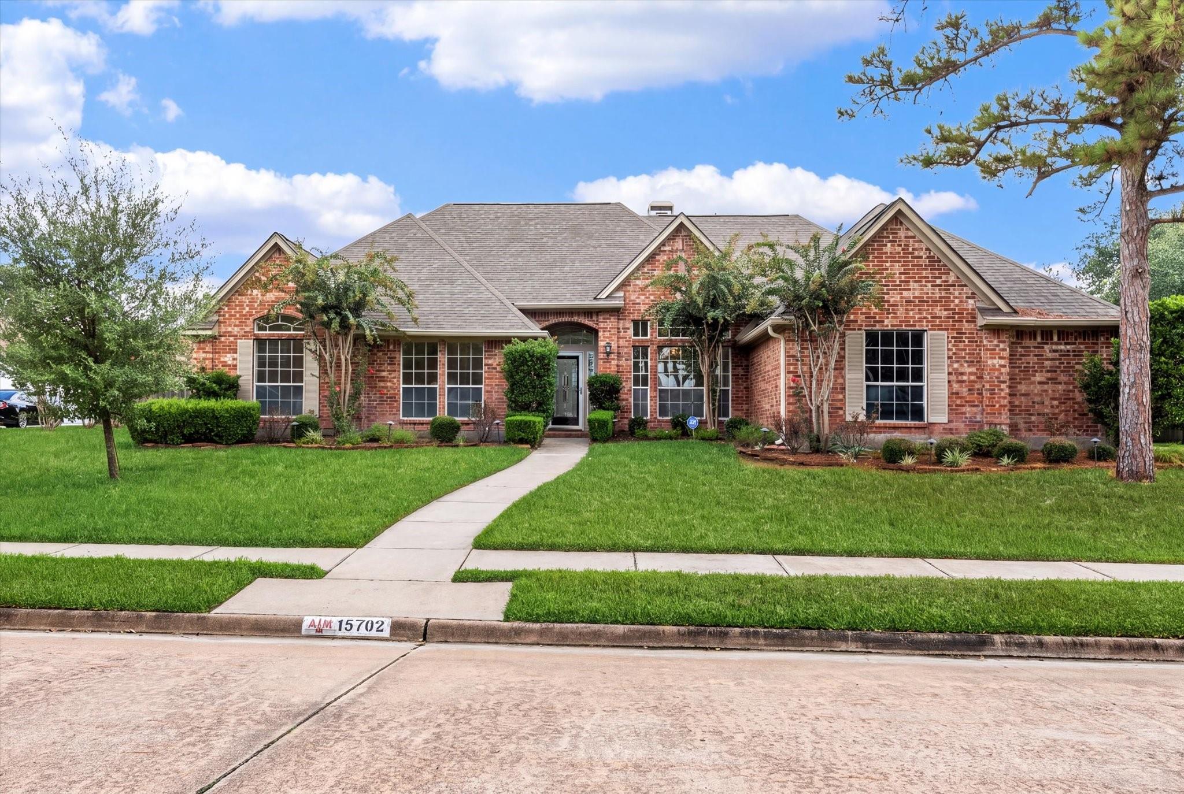
Welcome home to this spacious one-story home in the heart of Fairfield, offering multiple living spaces & plenty of room to spread out. Fresh paint throughout, LVP flooring & no carpet give the home a clean, updated feel & make it truly move-in ready. The large main living room is filled with natural light & shares a double-sided fireplace with the oversized family room, creating two distinct yet connected gathering spaces. A dedicated dining room, breakfast nook & large kitchen with abundant cabinetry, counter space, island, cooktop & breakfast bar make everyday living & entertaining easy. Privately positioned at the back of the home, the oversized primary suite features a sitting area & fireplace, creating a true retreat. Two secondary bedrooms sit near an additional flex space, perfect for an office, playroom, study area or lounge. With two & a half baths & a versatile floor plan, this home offers incredible functionality close to Fairfield amenities, schools, shopping & dining.

Save
Ask
Tour
Hide
Share
Listing Snapshot
Price 
$425,000
Days On Site 
41 Days
Bedrooms 
3
Inside Area (SqFt) 
2,735 sqft
Total Baths 
3
Full Baths 
2
Partial Baths 
1
Lot Size 
0.2824 Acres
Year Built 
1992
MLS® Number 
24378736
Status 
Active Under Contract
Property Tax 
$9,820
HOA/Condo/Coop Fees 
$1,040 Semi-Annually
Sq Ft Source 
N/A
Friends & Family
Recent Activity
2 hours agoListing updated with changes from the MLS®
2 hours agoStatus changed to Active Under Contract
3 weeks agoPrice changed to $425,000
a month agoListing first seen on site
General Features
Acres 
0.2824
Attached Garage 
Yes
Disclosures 
MudSeller's Disclosure
Foundation 
Slab
Garage 
Yes
Garage Spaces 
2
Green Energy Efficient 
Thermostat
Parking 
AttachedOversizedGarage Door Opener
Parking Spaces 
2
Property Sub Type 
Single Family Residence
SqFt Total 
2735
Style 
Traditional
Water Source 
Public
Interior Features
Appliances 
DisposalElectric OvenMicrowaveElectric CooktopDishwasherCooktop
Cooling 
Ceiling Fan(s)ElectricZoned
Fireplace 
Yes
Fireplace Features 
Gas LogWood Burning
Fireplaces 
2
Flooring 
Vinyl
Heating 
Natural GasZoned
Interior 
Crown MoldingHigh CeilingsWalk-In Closet(s)Breakfast BarPantryEntrance FoyerMaster DownstairsGranite CountersKitchen IslandDouble VanitySoaking TubSmart Thermostat
Laundry Features 
Electric Dryer HookupGas Dryer HookupWasher Hookup
Window Features 
Window Coverings
Bedroom 
Dimensions - 13 x 12Level - FirstArea - 156
Breakfast 
Dimensions - 13 x 11Level - FirstArea - 143
Dining Room 
Dimensions - 13 x 12Level - FirstArea - 156
Family Room 
Dimensions - 20 x 16Level - FirstArea - 320
Kitchen 
Dimensions - 14 x 11Level - FirstArea - 154
Living Room 
Dimensions - 20 x 15Level - FirstArea - 300
Master Bedroom 
Dimensions - 23 x 16Level - FirstArea - 368
Utility Room 
Dimensions - 6 x 5Level - FirstArea - 30
Save
Ask
Tour
Hide
Share
Exterior Features
Construction Details 
BrickWood Siding
Fencing 
Back Yard
Lot Features 
Back YardSubdivided
Patio And Porch 
CoveredPatio
Roof 
Composition
Waterfront Features 
Pond
Windows/Doors 
Window Coverings
Community Features
Association Amenities 
Basketball CourtClubhouseFitness CenterJogging PathPlaygroundPoolTennis Court(s)Trail(s)Recreation Facilities
Association Fee 
$1040.0
Association Fee Frequency 
Semi-Annually
Community Features 
Tennis Court(s)CurbsClubhouse
MLS Area 
35
School District 
13 - Cypress-Fairbanks
Financing Terms Available 
CashConventionalFHAVA Loan
Roads 
Concrete
Schools
School District
13 - Cypress-Fairbanks
Elementary School
Ault Elementary School
Middle School
Salyards Middle School
High School
Bridgeland High School
Listing courtesy of eXp Realty LLC [email protected]

IDX information is provided exclusively for consumers’ personal, non-commercial use. It may not be used for any purpose other than to identify prospective properties consumers may be interested in purchasing. This data is deemed reliable but is not guaranteed accurate by the MLS.

Data provided by HAR.com © 2026. All information provided should be independently verified.

Neighborhood & Commute
Source: Walkscore
Disclosure: Community information and market data powered by Constellation Data Labs. Information is deemed reliable but not guaranteed.
Save
Ask
Tour
Hide
Share