Search For Homes

Save
Ask
Tour
Hide
Share
$384,990
7 Days On Site

12463 Oak Park Drive
Houston, TX 77070

For Sale|Single Family Residence|Active
4
Beds
3
Total Baths
2
Full Baths
1
Partial Bath
2,922
SqFt
$132
/SqFt
1982
Built
Subdivision:
Hunterwood Forest
County:
Harris
Call Now: 346.202.7307
Is this the listing for you? We can help make it yours.
346.202.7307
12463 Oak Park Drive12463 Oak Park Drive12463 Oak Park Drive12463 Oak Park Drive
Save
Ask
Tour
Hide
Share

Mortgage Calculator

Monthly Payment (Est.)

$1,756
Calculator powered by Showcase IDX, a Constellation1 Company. Copyright ©2026 Information is deemed reliable but not guaranteed.

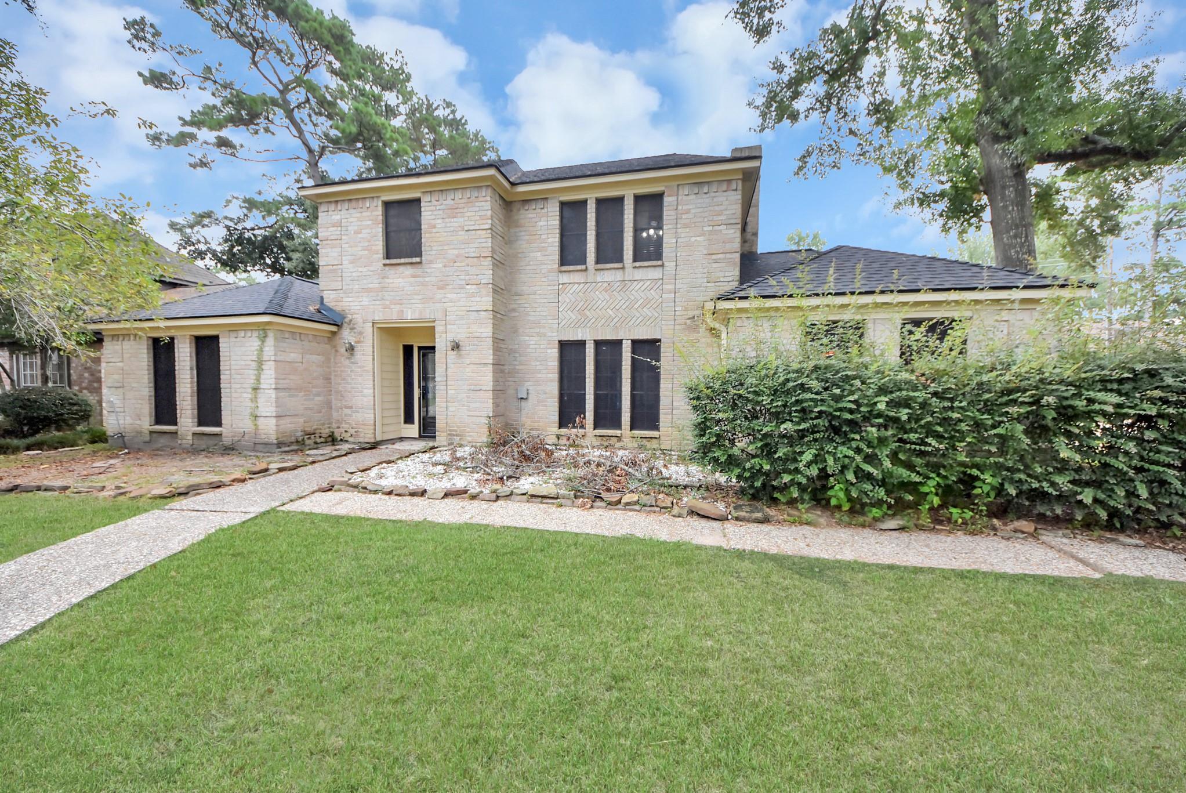
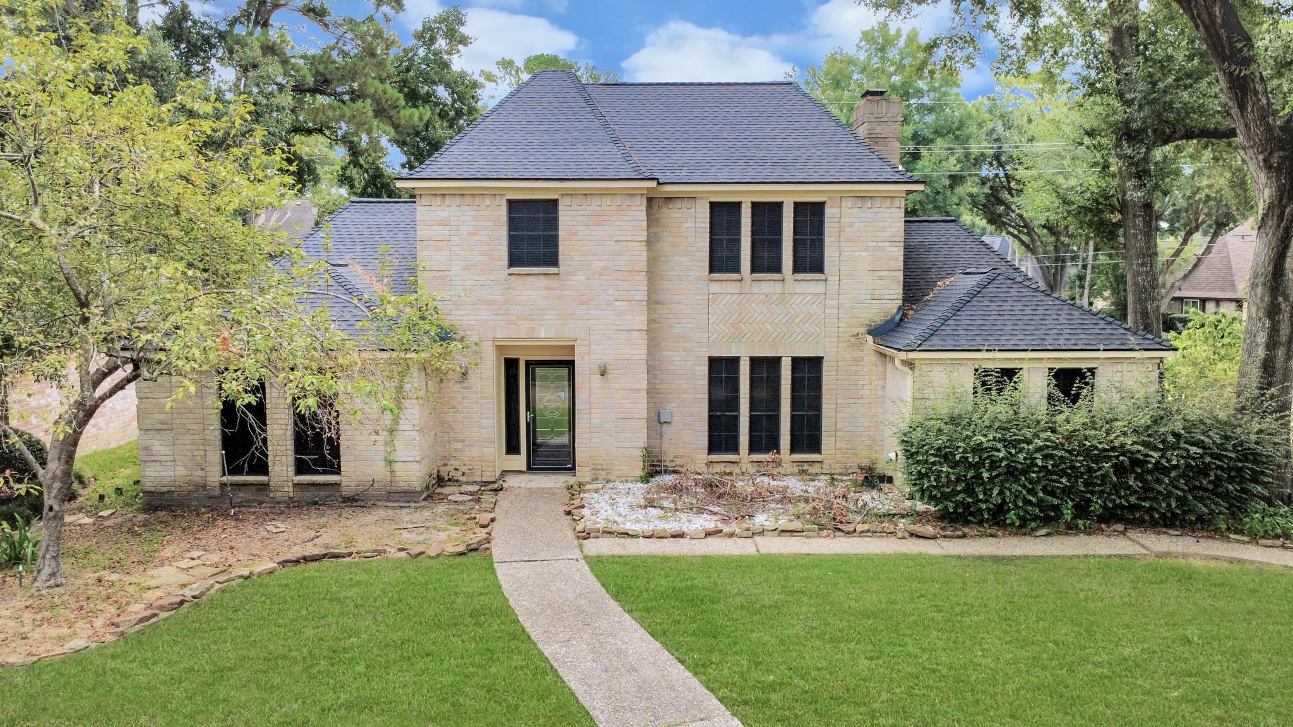
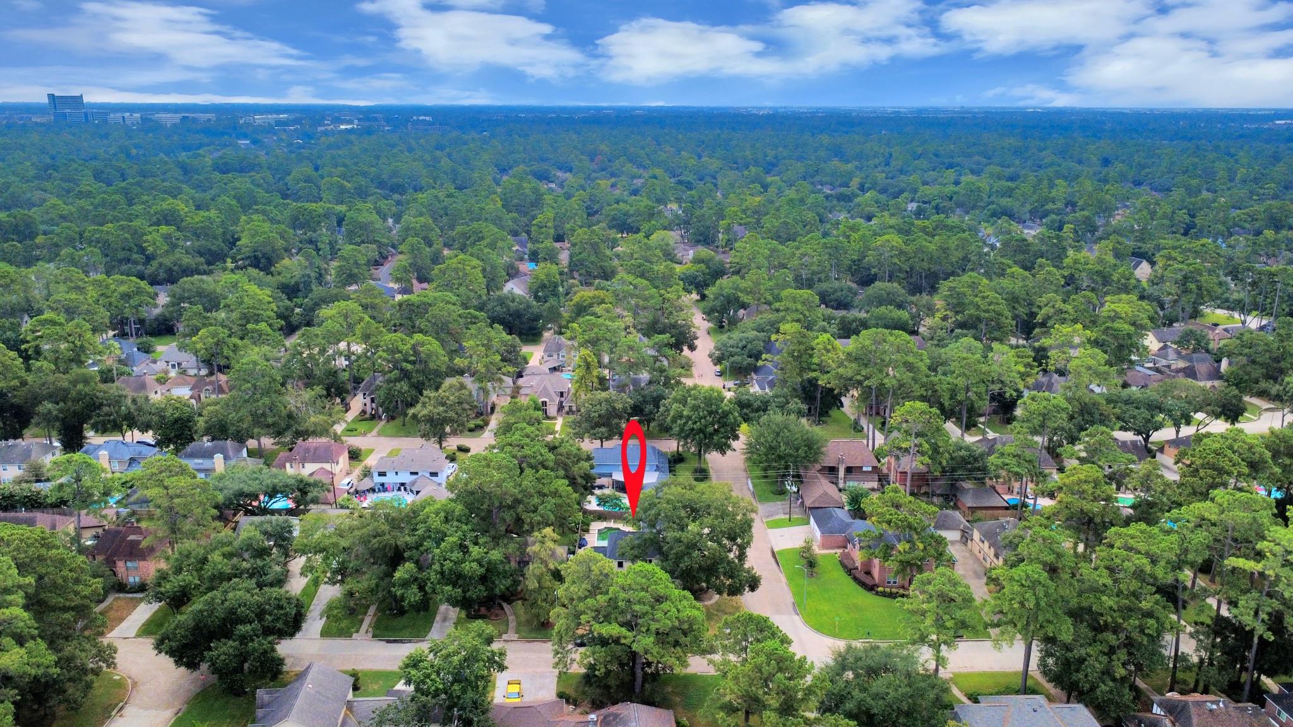
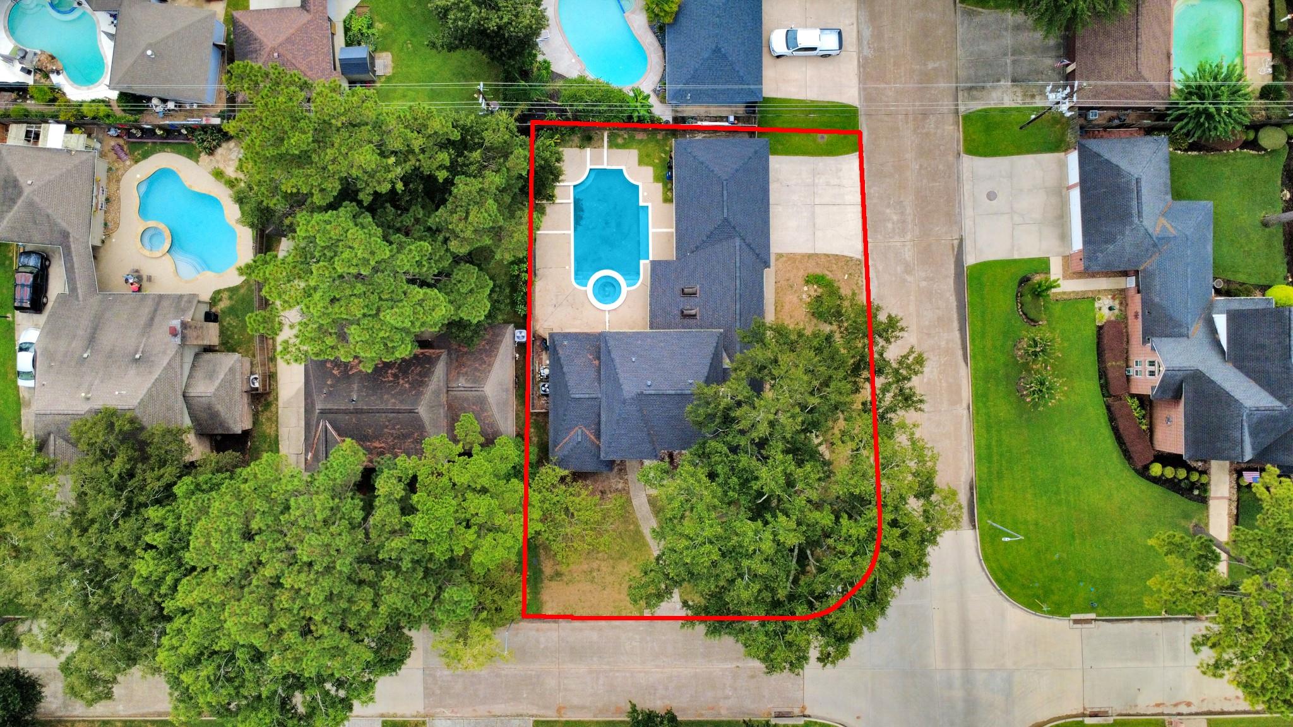
Welcome home to 12463 Oak Park, situated on a large corner lot in the well-established Hunterwood Forest community and zoned to highly regarded Cy-Fair ISD schools. This exceptional home offers an inviting floor plan, beautiful architectural details, and an impressive selection of amenities. The interior features four spacious bedrooms, two-and-a-half bathrooms, elegant crown molding, a sunroom, a dry bar, and a versatile downstairs flex room—ideal for a home office, craft room, nursery, or additional living area. Upstairs, you’ll find the secondary bedrooms and a full bathroom. The spa-inspired primary bathroom includes a deep soaking tub, frameless glass shower, dual vanities with a seated makeup area, and custom built-ins. Step outside to your private, resort-style backyard featuring a sparkling pool and relaxing spa. Additional highlights include a spacious detached three-car garage, an HVAC system installed in 2018, and a location outside the designated flood zone.

Save
Ask
Tour
Hide
Share
Listing Snapshot
Price 
$384,990
Days On Site 
7 Days
Bedrooms 
4
Inside Area (SqFt) 
2,922 sqft
Total Baths 
3
Full Baths 
2
Partial Baths 
1
Lot Size 
0.198 Acres
Year Built 
1982
MLS® Number 
24379317
Status 
Active
Property Tax 
$9,073
HOA/Condo/Coop Fees 
$54.17 monthly
Sq Ft Source 
N/A
Friends & Family
Recent Activity
18 hours agoListing updated with changes from the MLS®
a week agoListing first seen on site
General Features
Acres 
0.198
Disclosures 
ExclusionsMudSeller's Disclosure
Foundation 
Slab
Garage 
Yes
Garage Spaces 
1
Green Energy Efficient 
ThermostatLightingInsulation
Parking 
DetachedOversizedGarage Door Opener
Parking Spaces 
1
Property Sub Type 
Single Family Residence
Sewer 
Public Sewer
SqFt Total 
2922
Style 
Traditional
Water Source 
Public
Interior Features
Appliances 
DisposalDouble OvenMicrowaveElectric CooktopDishwasher
Cooling 
Ceiling Fan(s)Electric
Fireplace 
Yes
Fireplace Features 
Gas Log
Fireplaces 
1
Flooring 
CarpetLaminateTile
Heating 
Natural Gas
Interior 
Crown MoldingDry BarWalk-In Closet(s)Breakfast BarPantryMaster DownstairsGranite CountersDouble VanitySoaking TubSmart Thermostat
Spa 
Yes
Bedroom 
Dimensions - 14x11Level - SecondArea - 154
Dining Room 
Dimensions - 11x14Level - FirstArea - 154
Extra Room 
Dimensions - 21x16Level - SecondArea - 336
Kitchen 
Dimensions - 10x11Level - FirstArea - 110
Living Room 
Dimensions - 24x15Level - FirstArea - 360
Master Bedroom 
Dimensions - 15x13Level - FirstArea - 195
Save
Ask
Tour
Hide
Share
Exterior Features
Construction Details 
BrickCement Siding
Fencing 
Back Yard
Lot Features 
Corner Lot
Patio And Porch 
CoveredPatio
Pool Features 
GuniteIn Ground
Private Pool 
Yes
Roof 
Composition
Spa 
Yes
Spa Features 
Private
Community Features
Association Fee 
$650.0
Association Fee Frequency 
Annually
Community Features 
Tennis Court(s)
MLS Area 
10
School District 
13 - Cypress-Fairbanks
Financing Terms Available 
CashConventionalFHAVA Loan
Schools
School District
13 - Cypress-Fairbanks
Elementary School
Hamilton Elementary School
Middle School
Hamilton Middle School (Cypress-Fairbanks)
High School
Cypress Creek High School
Listing courtesy of Nan & Company Properties - Corporate Office (Heights) [email protected]

IDX information is provided exclusively for consumers’ personal, non-commercial use. It may not be used for any purpose other than to identify prospective properties consumers may be interested in purchasing. This data is deemed reliable but is not guaranteed accurate by the MLS.

Data provided by HAR.com © 2026. All information provided should be independently verified.

Neighborhood & Commute
Source: Walkscore
Disclosure: Community information and market data powered by Constellation Data Labs. Information is deemed reliable but not guaranteed.
Save
Ask
Tour
Hide
Share