Search For Homes

Save
Ask
Tour
Hide
Share
$335,000
44 Days On Site

3206 E Cedar Bayou Lynchburg Road
Baytown, TX 77521

Single Family Residence|Pending
3
Beds
2
Total Baths
2
Full Baths
1,761
SqFt
$190
/SqFt
1974
Built
Subdivision:
Cedar Bayou Estates
County:
Harris
Call Now: 346.202.7307
Is this the listing for you? We can help make it yours.
346.202.7307
3206 E Cedar Bayou Lynchburg Road3206 E Cedar Bayou Lynchburg Road3206 E Cedar Bayou Lynchburg Road3206 E Cedar Bayou Lynchburg Road
Save
Ask
Tour
Hide
Share

Mortgage Calculator

Monthly Payment (Est.)

$1,528
Calculator powered by Showcase IDX, a Constellation1 Company. Copyright ©2026 Information is deemed reliable but not guaranteed.

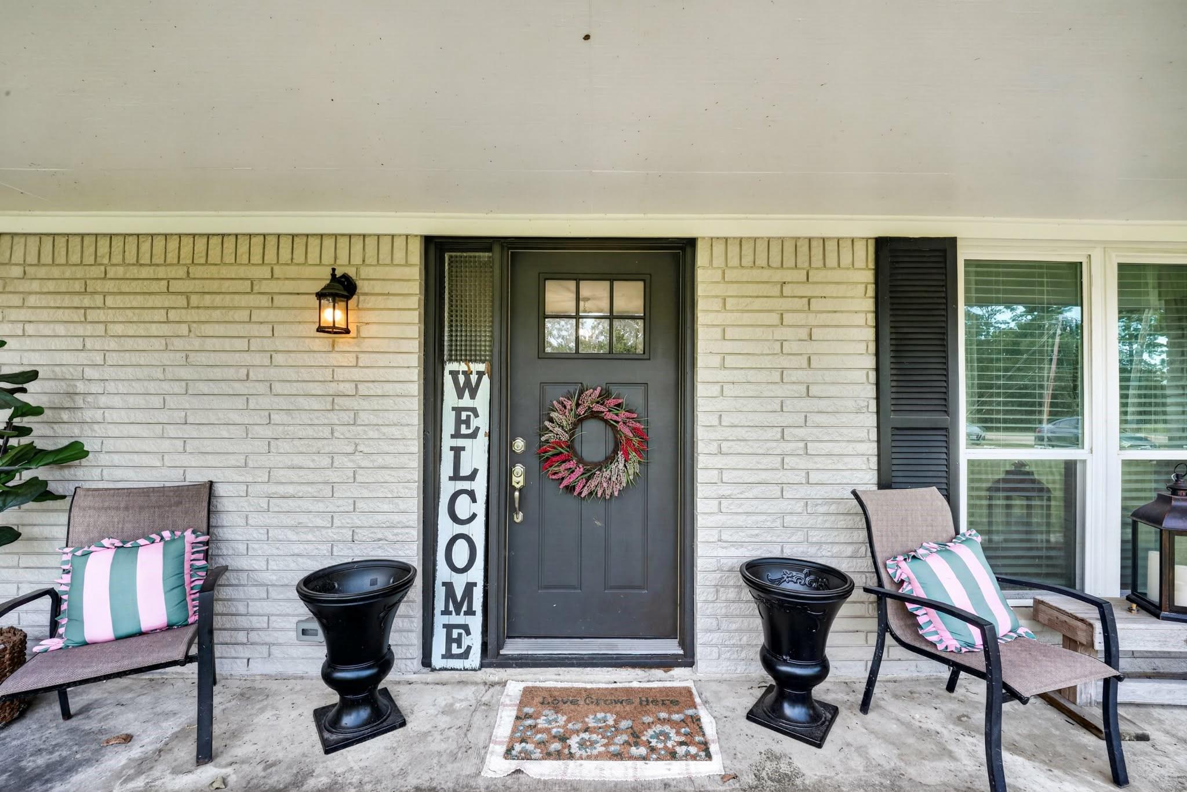
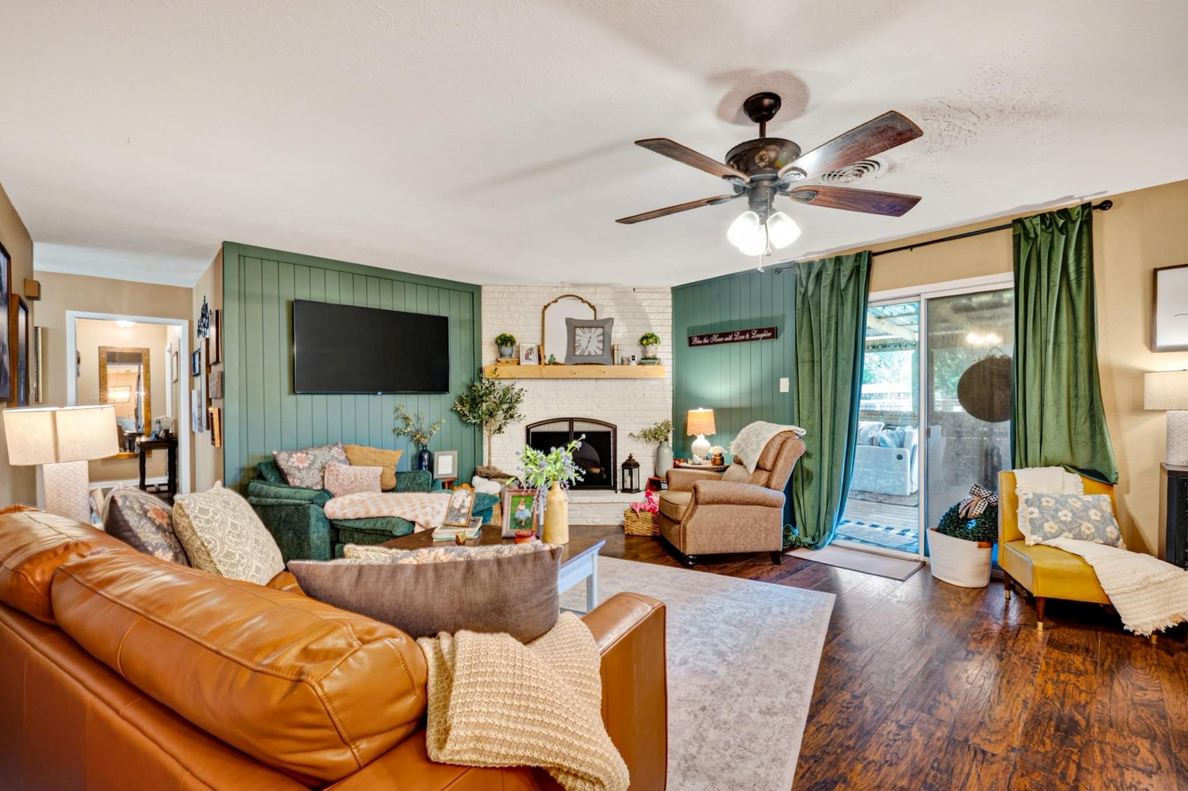
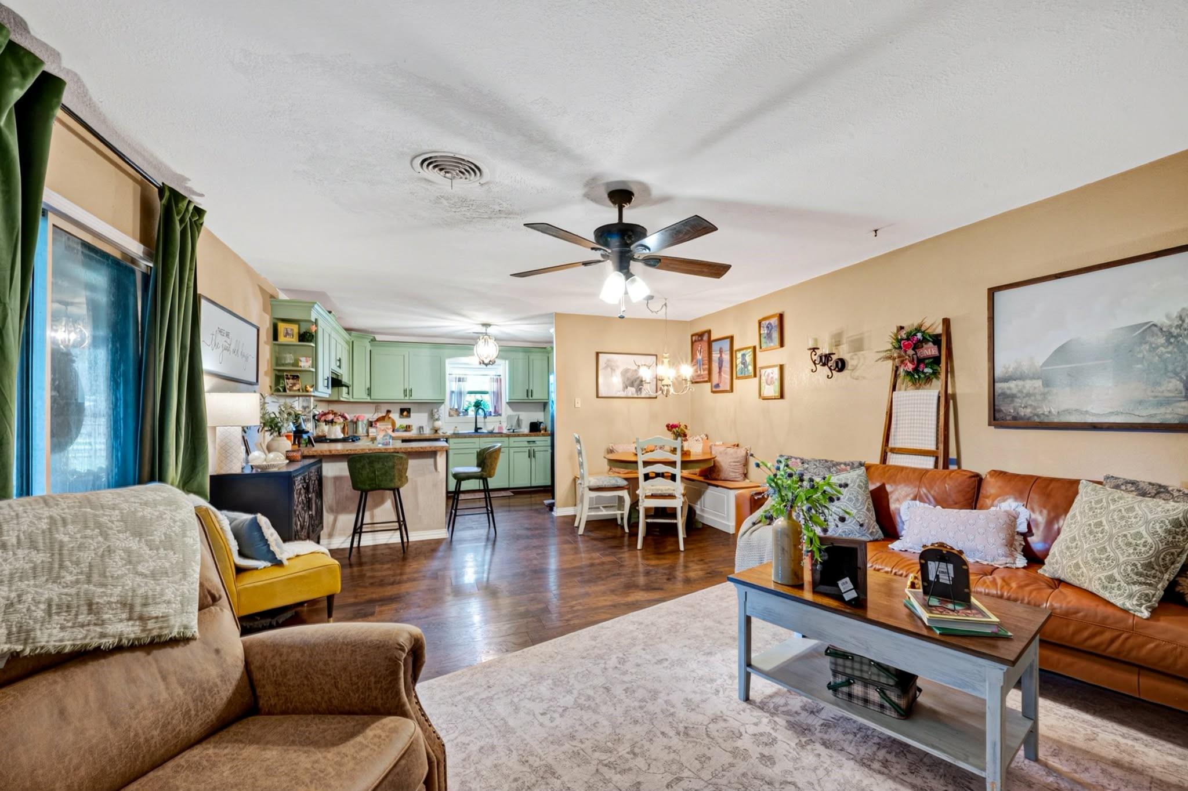
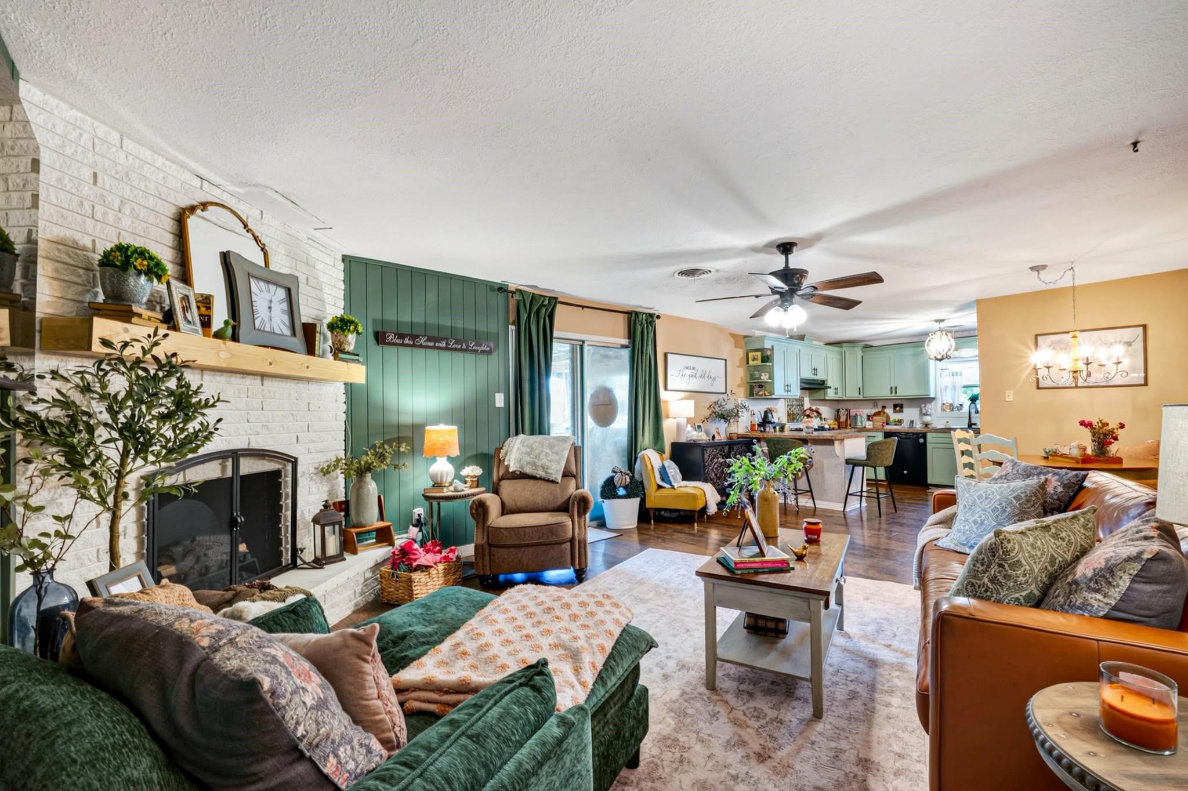
Welcome to this beautifully updated home offering a spacious open-concept design that blends comfort and functionality. The inviting living room features a painted brick fireplace with custom accent walls and opens to the dining area and updated kitchen, making it ideal for everyday living and entertaining. The kitchen offers painted cabinetry, built-in applicances, generous counter space, a breakfast bar, and abundant storage. Updated lighting and flooring enhance the home's modern appeal. The flexible floor plan includes additional living space that can be used as a home office, game room or media room. The updated bathroom features modern fixtures and a spacious vanity. Outside, enjoy a covered front porch overlooking a large yard with plenty of space for outdoor activities. Schedule your private showing today!

Save
Ask
Tour
Hide
Share
Listing Snapshot
Price 
$335,000
Days On Site 
44 Days
Bedrooms 
3
Inside Area (SqFt) 
1,761 sqft
Total Baths 
2
Full Baths 
2
Partial Baths 
N/A
Lot Size 
0.96 Acres
Year Built 
1974
MLS® Number 
24395255
Status 
Pending
Property Tax 
$6,000
HOA/Condo/Coop Fees 
N/A
Sq Ft Source 
N/A
Friends & Family
Recent Activity
3 days agoListing updated with changes from the MLS®
3 days agoStatus changed to Pending
3 weeks agoPrice changed to $335,000
a month agoListing first seen on site
General Features
Acres 
0.96
Attached Garage 
Yes
Carport 
2
Disclosures 
Sellers Disclosure
Foundation 
Slab
Garage 
Yes
Garage Spaces 
2
Parking 
AttachedAttached Carport
Parking Spaces 
4
Property Sub Type 
Single Family Residence
SqFt Total 
1761
Style 
Traditional
Water Source 
Well
Interior Features
Appliances 
Gas OvenGas CooktopDishwasher
Cooling 
Ceiling Fan(s)Electric
Fireplace 
Yes
Fireplace Features 
Outside
Fireplaces 
1
Flooring 
CarpetLaminateTile
Heating 
Natural Gas
Interior 
Breakfast BarPantryMaster DownstairsLaminate Counters
Bathroom 
Dimensions - 8X5Level - FirstArea - 40
Bedroom 
Dimensions - 11X11Level - FirstArea - 121
Dining Room 
Dimensions - 12X10Level - FirstArea - 120
Kitchen 
Dimensions - 13X12Level - FirstArea - 156
Living Room 
Dimensions - 20X16Level - FirstArea - 320
Master Bathroom 
Dimensions - 10X8Level - FirstArea - 80
Master Bedroom 
Dimensions - 15X14Level - FirstArea - 210
Utility Room 
Dimensions - 8X6Level - FirstArea - 48
Save
Ask
Tour
Hide
Share
Exterior Features
Construction Details 
Brick
Fencing 
Partial
Lot Features 
Back YardCleared
Other Structures 
Shed(s)
Patio And Porch 
Covered
Roof 
Composition
Community Features
MLS Area 
2
School District 
23 - Goose Creek Consolidated
Financing Terms Available 
CashConventionalFHAUSDA LoanVA Loan
Schools
School District
23 - Goose Creek Consolidated
Elementary School
Stephen F. Austin Elementary School (Goose Creek)
Middle School
Gentry Junior High School
High School
Sterling High School (Goose Creek)
Listing courtesy of Greatland Living [email protected]

IDX information is provided exclusively for consumers’ personal, non-commercial use. It may not be used for any purpose other than to identify prospective properties consumers may be interested in purchasing. This data is deemed reliable but is not guaranteed accurate by the MLS.

Data provided by HAR.com © 2026. All information provided should be independently verified.

Neighborhood & Commute
Source: Walkscore
Disclosure: Community information and market data powered by Constellation Data Labs. Information is deemed reliable but not guaranteed.
Save
Ask
Tour
Hide
Share