Search For Homes

Save
Ask
Tour
Hide
Share
$1,880
97 Days On Site

3000 Holly Hall Street 3000
Houston, TX 77054

For Rent|Townhouse|Active
2
Beds
3
Total Baths
2
Full Baths
1
Partial Bath
1,600
SqFt
$1
/SqFt
1984
Built
Subdivision:
Holly Hall T/H Condo
County:
Harris
Call Now: 346.202.7307
Is this the listing for you? We can help make it yours.
346.202.7307
3000 Holly Hall Street 30003000 Holly Hall Street 30003000 Holly Hall Street 30003000 Holly Hall Street 3000
Save
Ask
Tour
Hide
Share

Mortgage Calculator

Monthly Payment (Est.)

Enter an interest rate to see your estimated monthly payment.
Calculator powered by Showcase IDX, a Constellation1 Company. Copyright ©2026 Information is deemed reliable but not guaranteed.

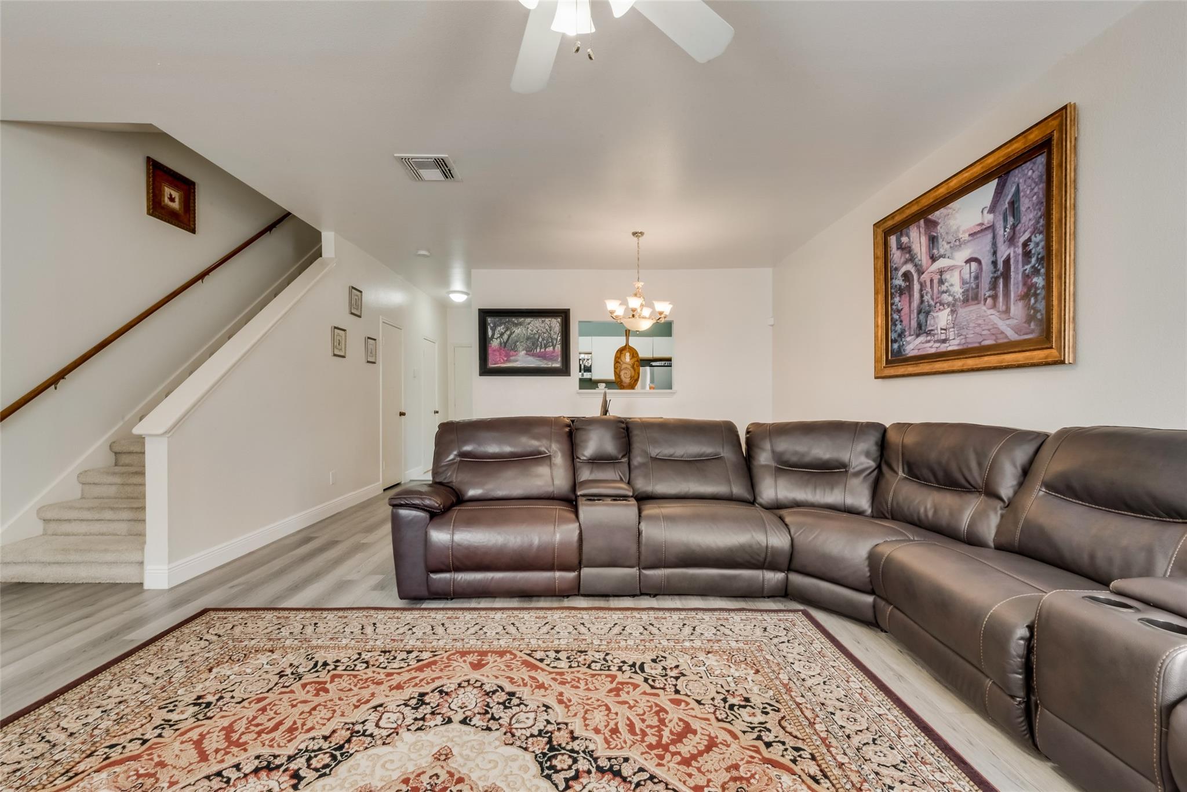
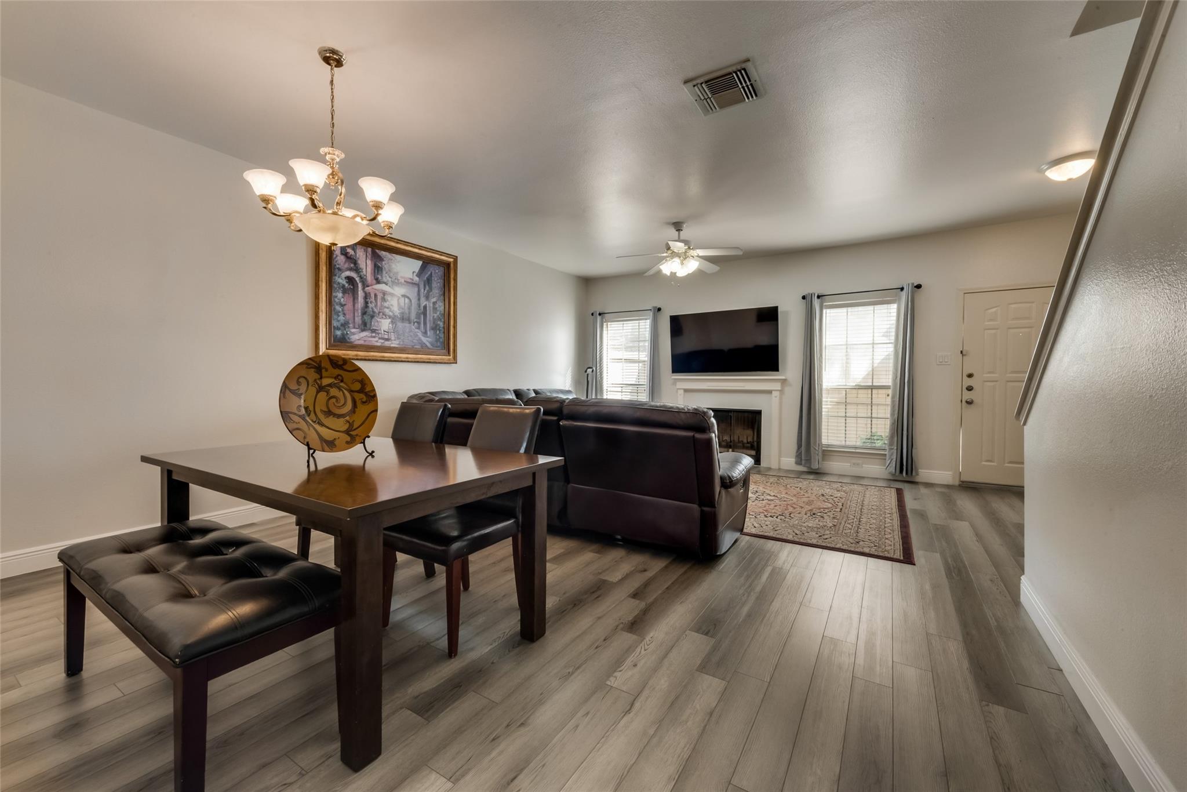
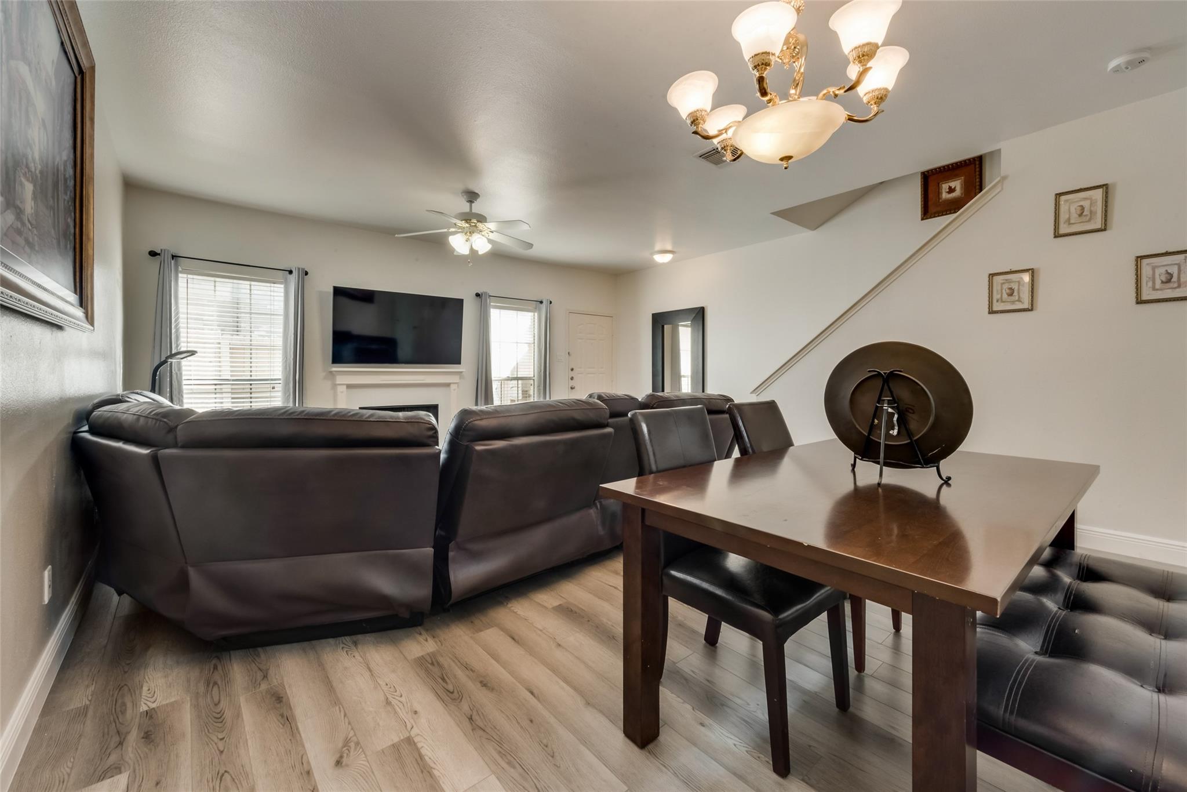
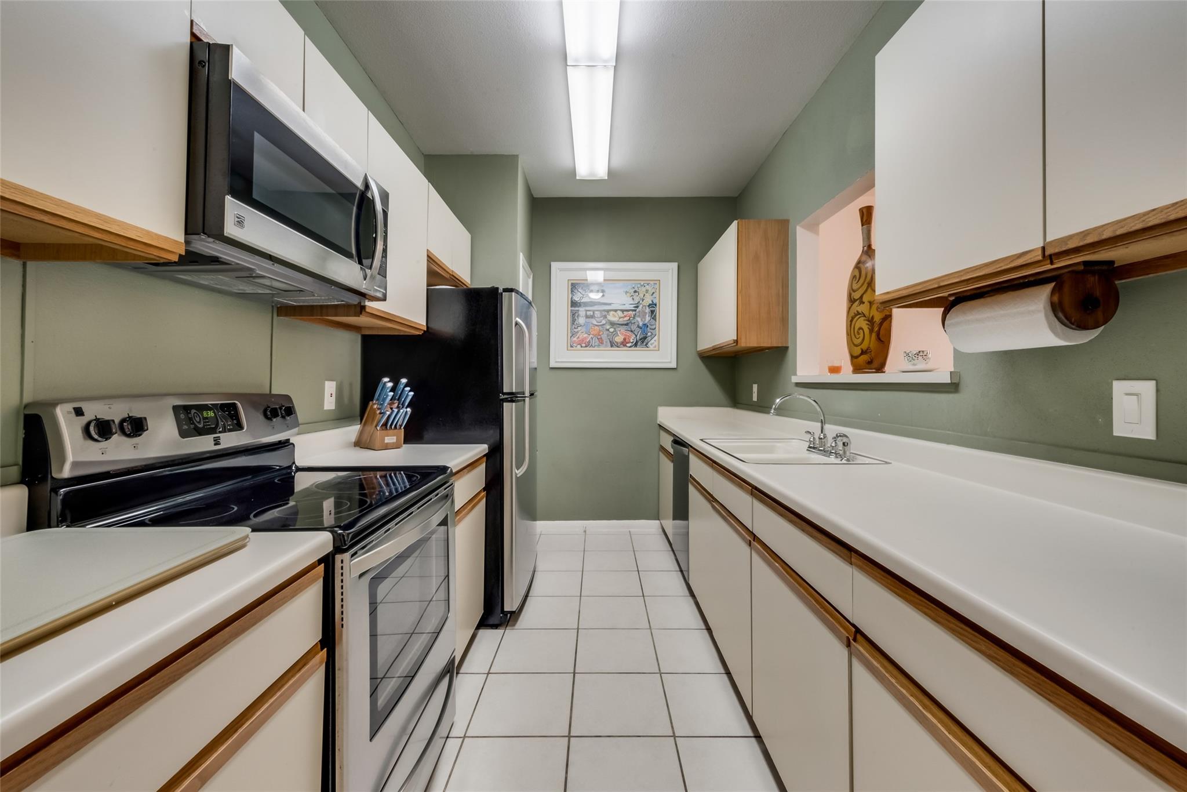
Welcome to this beautifully maintained, FULLY Furnished 2-bedroom, 2.5-bathroom townhome in the secure, 24-hour guard-gated Holly Hall community. This move-in ready home boasts an exceptional, open floor plan styled with taste. The kitchen features stainless steel appliances, tile floors, and excellent counter and cabinet space, coming with washer, dryer, and refrigerator. Both oversized bedrooms feature big windows, great closet space, and ceiling fans, while the updated bathrooms offer gorgeous countertops, a double vanity, and a large jetted tub with a separate shower. Complete with a private enclosed patio and a roomy 2-car attached garage, you'll also enjoy fantastic community amenities including two pools, a dog park, and peaceful courtyards. Unbeatable location with quick access to the 610 Loop, Medical Center, Rice Village, and Downtown!

Save
Ask
Tour
Hide
Share
Listing Snapshot
Price 
$1,880
Days On Site 
97 Days
Bedrooms 
2
Inside Area (SqFt) 
1,600 sqft
Total Baths 
3
Full Baths 
2
Partial Baths 
1
Lot Size 
N/A
Year Built 
1984
MLS® Number 
24420881
Status 
Active
Property Tax 
N/A
HOA/Condo/Coop Fees 
N/A
Sq Ft Source 
N/A
Friends & Family
Recent Activity
a month agoListing updated with changes from the MLS®
a month agoPrice changed to $1,880
3 months agoListing first seen on site
General Features
Attached Garage 
Yes
Disclosures 
No Disclosures
Garage 
Yes
Garage Spaces 
2
Green Energy Efficient 
Thermostat
Lease Term 
12 Months
Number Of Stories 
2
Parking 
Attached
Parking Spaces 
2
Pets 
Call
Property Sub Type 
Townhouse
Security 
Secured Garage/Parking
Sewer 
Public Sewer
SqFt Total 
1600
Style 
Traditional
Water Source 
Public
Interior Features
Appliances 
DisposalElectric OvenOvenMicrowaveElectric RangeDryerRefrigeratorWasherDishwasher
Cooling 
Ceiling Fan(s)Electric
Fireplace 
Yes
Fireplace Features 
Wood Burning
Fireplaces 
1
Flooring 
CarpetTile
Heating 
Electric
Interior 
Master DownstairsDouble VanitySmart Thermostat
Laundry Features 
Washer HookupElectric Dryer Hookup
Window Features 
Window Coverings
Bedroom 
Dimensions - 17 x 13Level - SecondArea - 221
Breakfast 
Dimensions - 8 x 7Level - FirstArea - 56
Den 
Dimensions - 16 x 12Level - FirstArea - 192
Dining Room 
Dimensions - 12 x 9Level - FirstArea - 108
Kitchen 
Dimensions - 11 x 8Level - FirstArea - 88
Living Room 
Dimensions - 19 x 12Level - FirstArea - 228
Master Bathroom 
Level - Second
Master Bedroom 
Dimensions - 19 x 16Level - SecondArea - 304
Save
Ask
Tour
Hide
Share
Exterior Features
Lot Features 
Subdivided
Windows/Doors 
Window Coverings
Community Features
Accessibility Features 
Therapeutic Whirlpool
MLS Area 
17
School District 
27 - Houston
Schools
School District
27 - Houston
Elementary School
Whidby Elementary School
Middle School
Cullen Middle School (Houston)
High School
Yates High School
Listing courtesy of Daytown International LLC [email protected]

IDX information is provided exclusively for consumers’ personal, non-commercial use. It may not be used for any purpose other than to identify prospective properties consumers may be interested in purchasing. This data is deemed reliable but is not guaranteed accurate by the MLS.

Data provided by HAR.com © 2026. All information provided should be independently verified.

Neighborhood & Commute
Source: Walkscore
Disclosure: Community information and market data powered by Constellation Data Labs. Information is deemed reliable but not guaranteed.
Save
Ask
Tour
Hide
Share