Search For Homes

Save
Ask
Tour
Hide
Share
$515,000
New Listing

25311 Hamden Valley Drive
Richmond, TX 77406

For Sale|Single Family Residence|Active
5
Beds
4
Total Baths
3
Full Baths
1
Partial Bath
3,680
SqFt
$140
/SqFt
2006
Built
Subdivision:
Canyon Gate At Westheimer Lakes Sec 1
County:
Fort Bend
Call Now: 346.202.7307
Is this the listing for you? We can help make it yours.
346.202.7307
25311 Hamden Valley Drive25311 Hamden Valley Drive25311 Hamden Valley Drive25311 Hamden Valley Drive
Save
Ask
Tour
Hide
Share

Mortgage Calculator

Monthly Payment (Est.)

$2,350
Calculator powered by Showcase IDX, a Constellation1 Company. Copyright ©2026 Information is deemed reliable but not guaranteed.

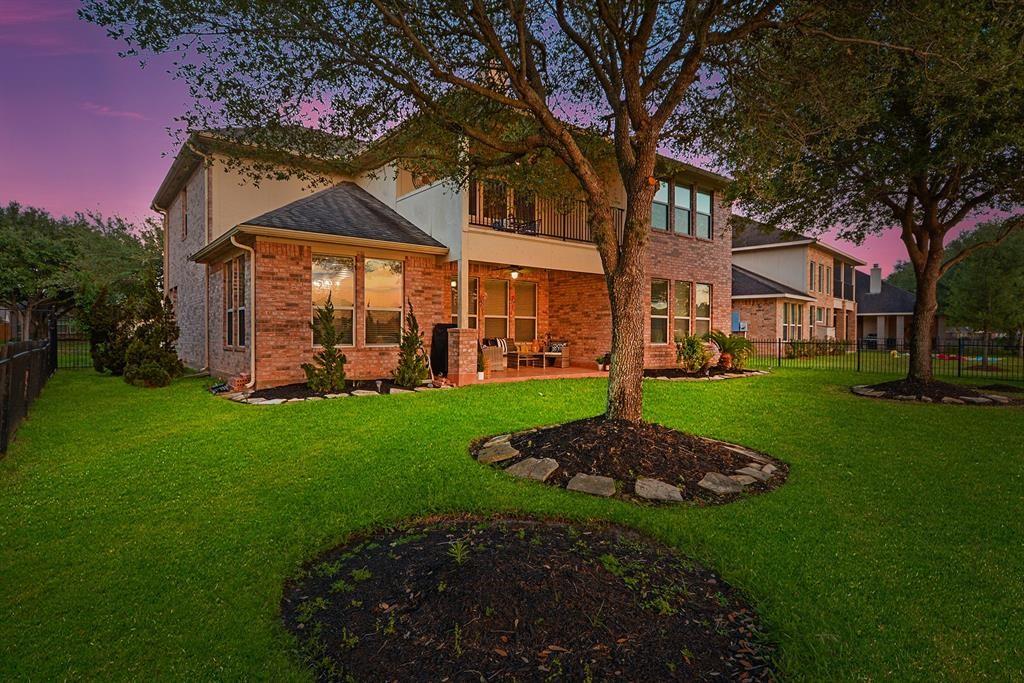
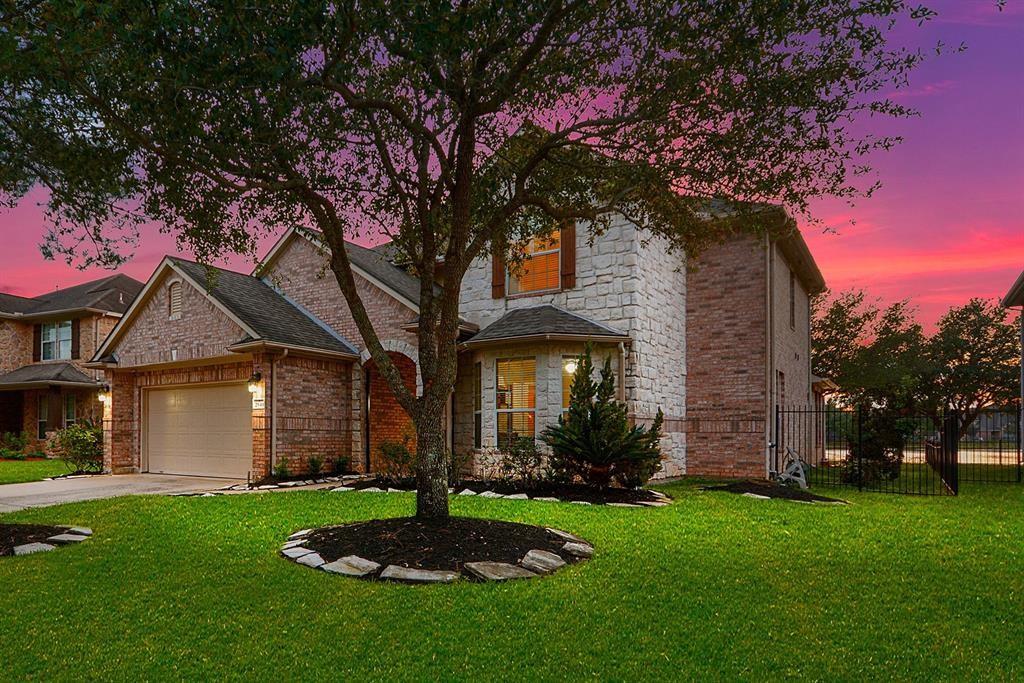
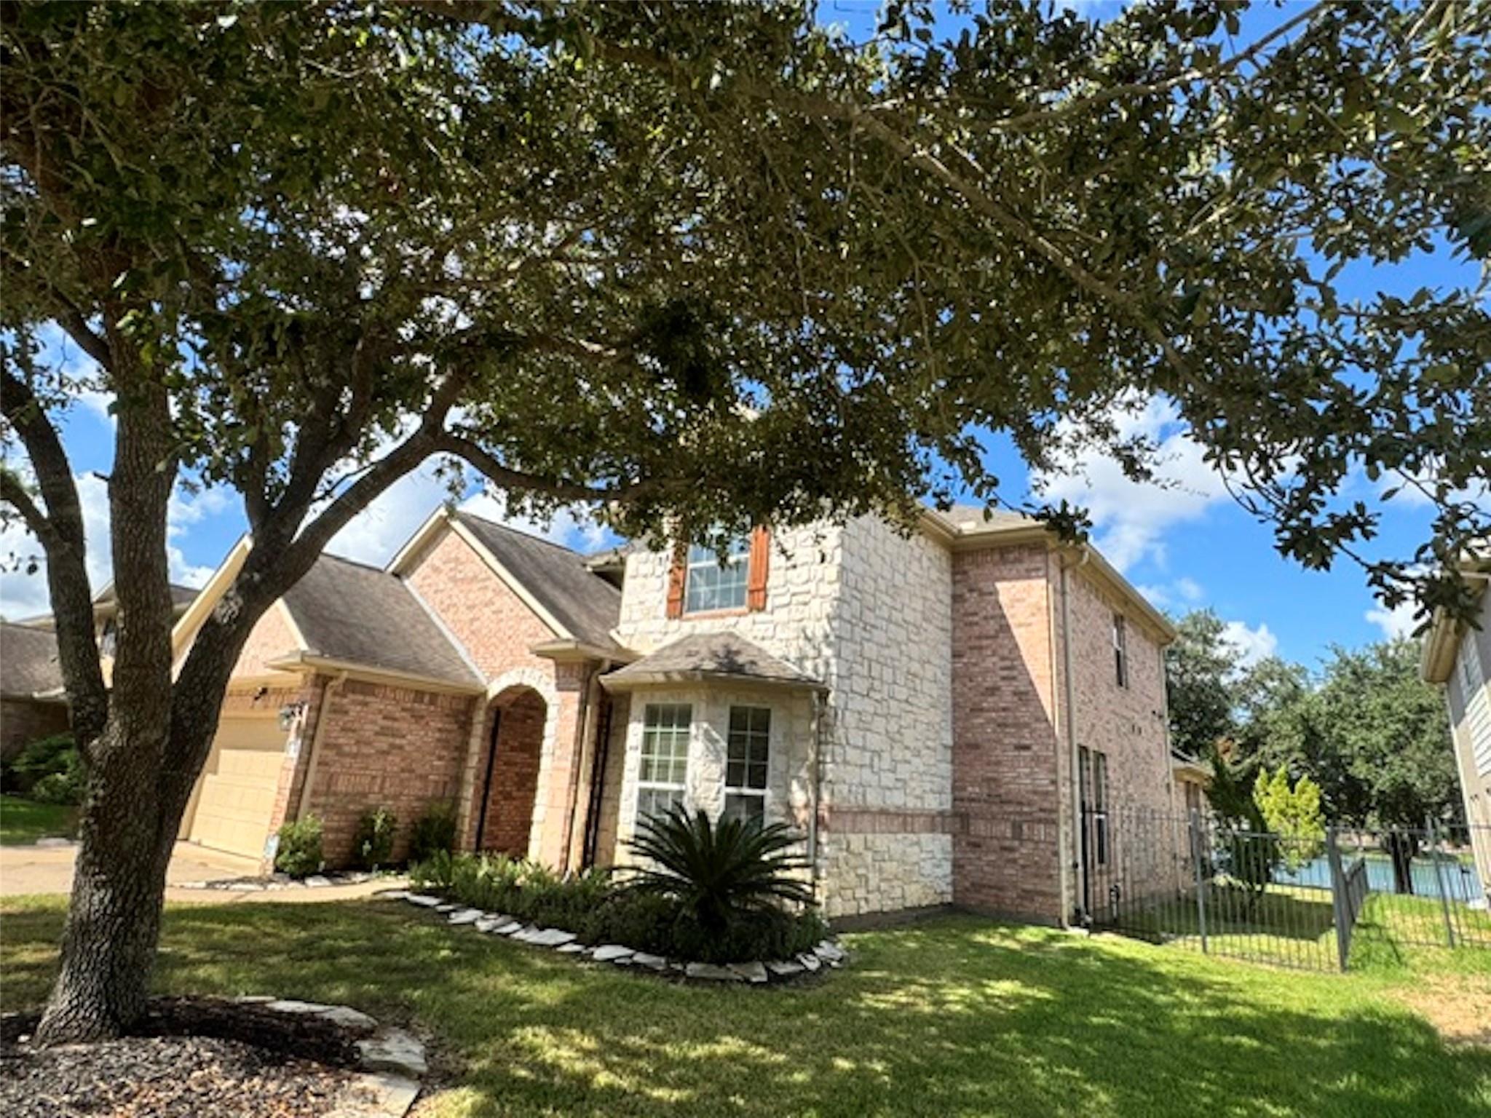
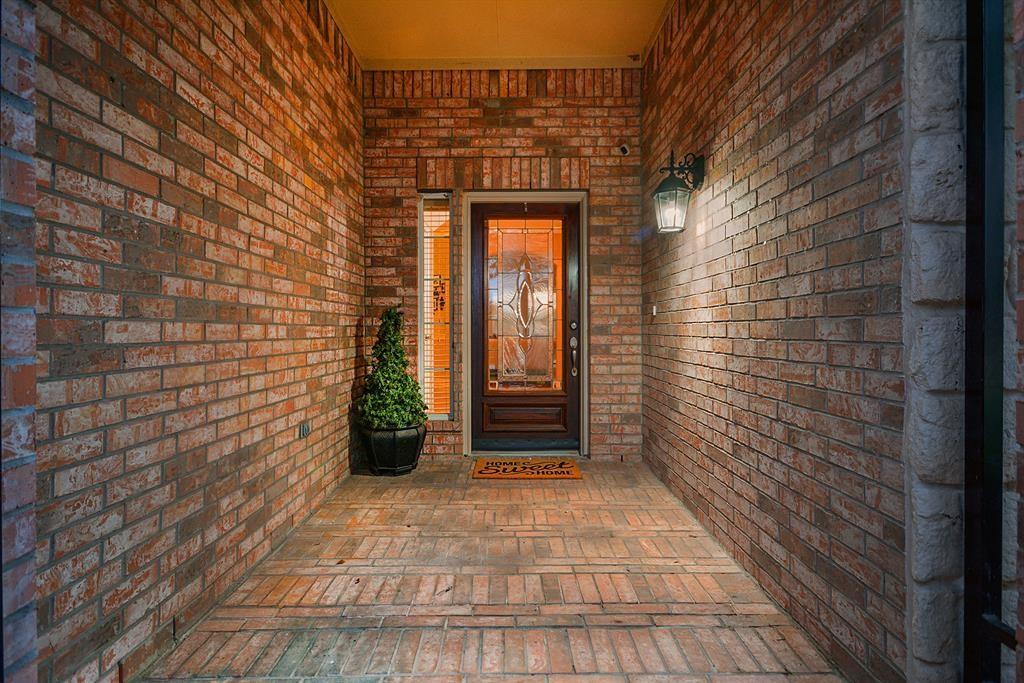
WATERFRONT! Beautiful 5 bedroom, 3.5 bath home in 24-hour guard gated Canyon Gate at Westheimer Lakes! Stunning views from the patio and balcony offer a great place to escape from the everyday Hubbub and Commotion! Front entry with soaring ceilings and extended tile and wood floors, guide you into this well-maintained home that SHINES with the pride of ownership! Private study! Formal dining and Open floor plan, Cozy fireplace, Gas cooking range and rich wood cabinets, granite, stone backsplash and more in the stunning kitchen. Spacious owner’s retreat offers great views, dual sinks, jetted tub and BIG walk-in closet! Great secondary bedrooms and Lots of storage area, Game Room with balcony! Roof 2017, Both coils replaced recently! Enjoy the neighborhood amenities-swimming pool, playground and more! Highly sought after Lamar Consolidated ISD! Easy access to Westpark and 99! Lots of shopping and restaurants!

Save
Ask
Tour
Hide
Share
Listing Snapshot
Price 
$515,000
Days On Site 
0 Days
Bedrooms 
5
Inside Area (SqFt) 
3,680 sqft
Total Baths 
4
Full Baths 
3
Partial Baths 
1
Lot Size 
0.1904 Acres
Year Built 
2006
MLS® Number 
24496808
Status 
Active
Property Tax 
$10,577
HOA/Condo/Coop Fees 
$115.08 monthly
Sq Ft Source 
N/A
Friends & Family
Recent Activity
3 hours agoListing updated with changes from the MLS®
3 hours agoListing first seen on site
General Features
Acres 
0.1904
Attached Garage 
Yes
Disclosures 
MudSeller's Disclosure
Foundation 
Slab
Garage 
Yes
Garage Spaces 
2
Green Energy Efficient 
ThermostatHVAC
Parking 
AttachedGarage Door Opener
Parking Spaces 
2
Property Sub Type 
Single Family Residence
Security 
Security Guard
SqFt Total 
3680
Style 
Traditional
Water Source 
Public
Interior Features
Appliances 
DisposalGas OvenMicrowaveFree-Standing RangeGas RangeDishwasherOvenRefrigerator
Cooling 
Ceiling Fan(s)Electric
Fireplace 
Yes
Fireplace Features 
Gas
Fireplaces 
1
Flooring 
TileWood
Heating 
Natural Gas
Interior 
High CeilingsWalk-In Closet(s)Breakfast BarKitchen IslandPantryMaster DownstairsGranite CountersVaulted Ceiling(s)Double VanitySmart Thermostat
Laundry Features 
Electric Dryer HookupWasher Hookup
Spa 
Yes
Bedroom 
Dimensions - 12 x 12Level - SecondArea - 144
Breakfast 
Dimensions - 13 x 8Level - FirstArea - 104
Den 
Dimensions - 18 x 15Level - FirstArea - 270
Dining Room 
Dimensions - 14 x 10Level - FirstArea - 140
Game Room 
Dimensions - 17 x 16Level - SecondArea - 272
Kitchen 
Dimensions - 17 x 13Level - FirstArea - 221
Master Bedroom 
Dimensions - 17 x 16Level - FirstArea - 272
Save
Ask
Tour
Hide
Share
Exterior Features
Construction Details 
BrickStone
Exterior 
Balcony
Fencing 
Back Yard
Lot Features 
Subdivided
Patio And Porch 
CoveredPatio
Roof 
Composition
Spa 
Yes
Community Features
Accessibility Features 
Therapeutic Whirlpool
Association Amenities 
Recreation Facilities
Association Fee 
$1381.0
Association Fee Frequency 
Annually
MLS Area 
37
School District 
33 - Lamar Consolidated
Financing Terms Available 
CashConventionalFHAVA Loan
Roads 
Concrete
Schools
School District
33 - Lamar Consolidated
Elementary School
Alice Deanne Fagert Elementary
Middle School
Banks Middle School
High School
Tomas High School (Lamar)
Listing courtesy of Phoenix Realty LLC [email protected]

IDX information is provided exclusively for consumers’ personal, non-commercial use. It may not be used for any purpose other than to identify prospective properties consumers may be interested in purchasing. This data is deemed reliable but is not guaranteed accurate by the MLS.

Data provided by HAR.com © 2026. All information provided should be independently verified.

Neighborhood & Commute
Source: Walkscore
Disclosure: Community information and market data powered by Constellation Data Labs. Information is deemed reliable but not guaranteed.
Save
Ask
Tour
Hide
Share