Search For Homes

Save
Ask
Tour
Hide
Share
$3,500
1 Day On Site

13611 Cotton Way
Mont Belvieu, TX 77523

For Rent|Residential Lease|Active
5
Beds
4
Total Baths
3
Full Baths
1
Partial Bath
3,552
SqFt
$1
/SqFt
2012
Built
Subdivision:
Cotton Wood Estate
County:
Chambers
Call Now: 346.202.7307
Is this the listing for you? We can help make it yours.
346.202.7307
13611 Cotton Way13611 Cotton Way13611 Cotton Way13611 Cotton Way
Save
Ask
Tour
Hide
Share

Mortgage Calculator

Monthly Payment (Est.)

$16
Calculator powered by Showcase IDX, a Constellation1 Company. Copyright ©2026 Information is deemed reliable but not guaranteed.

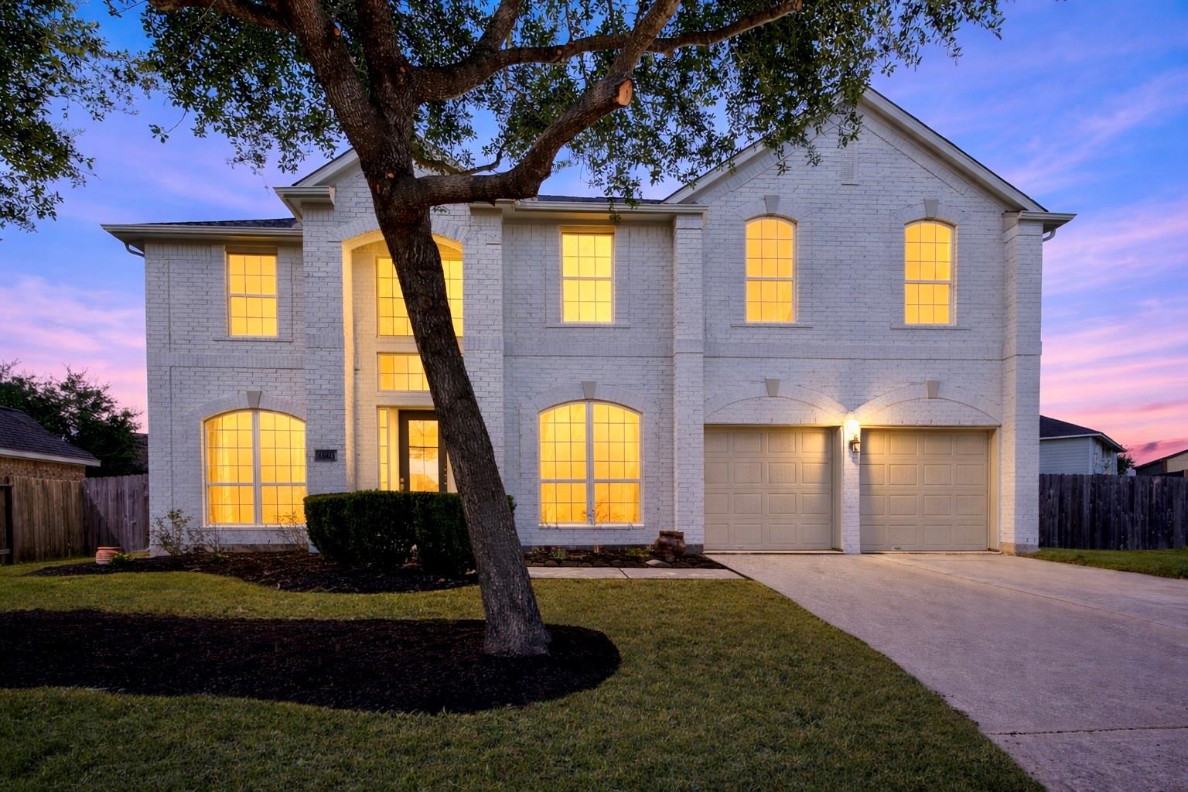
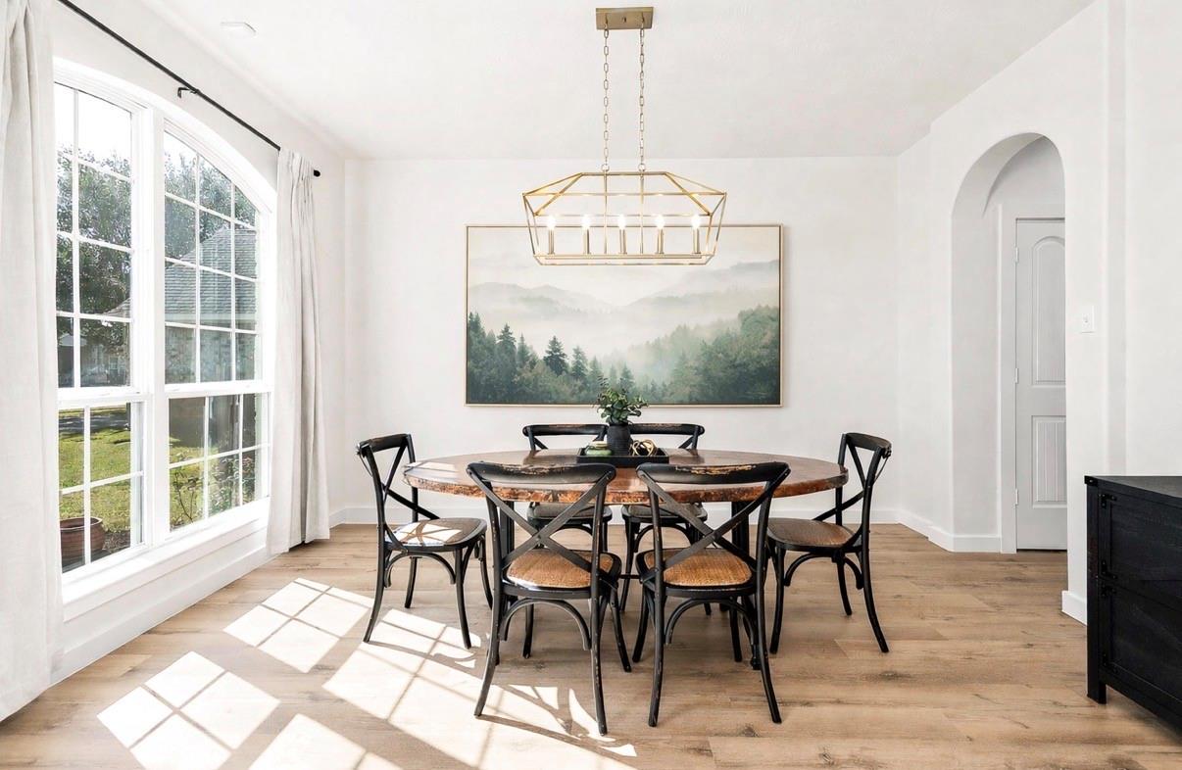
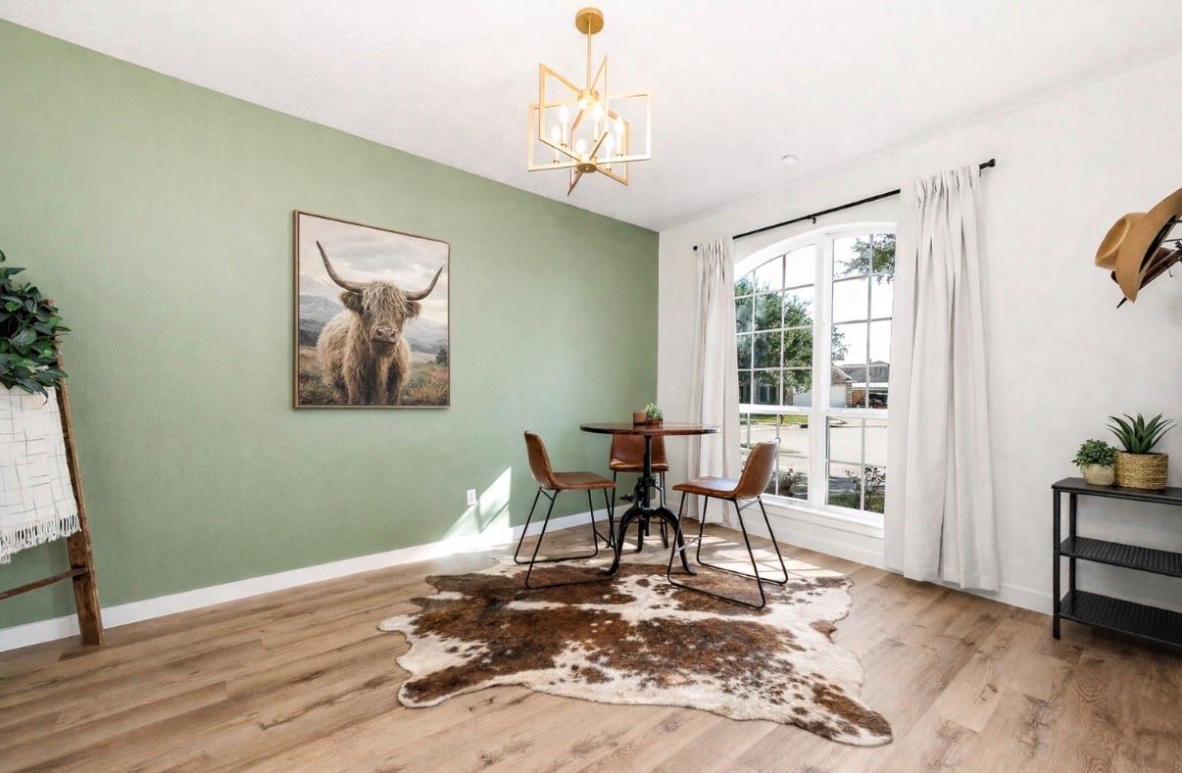
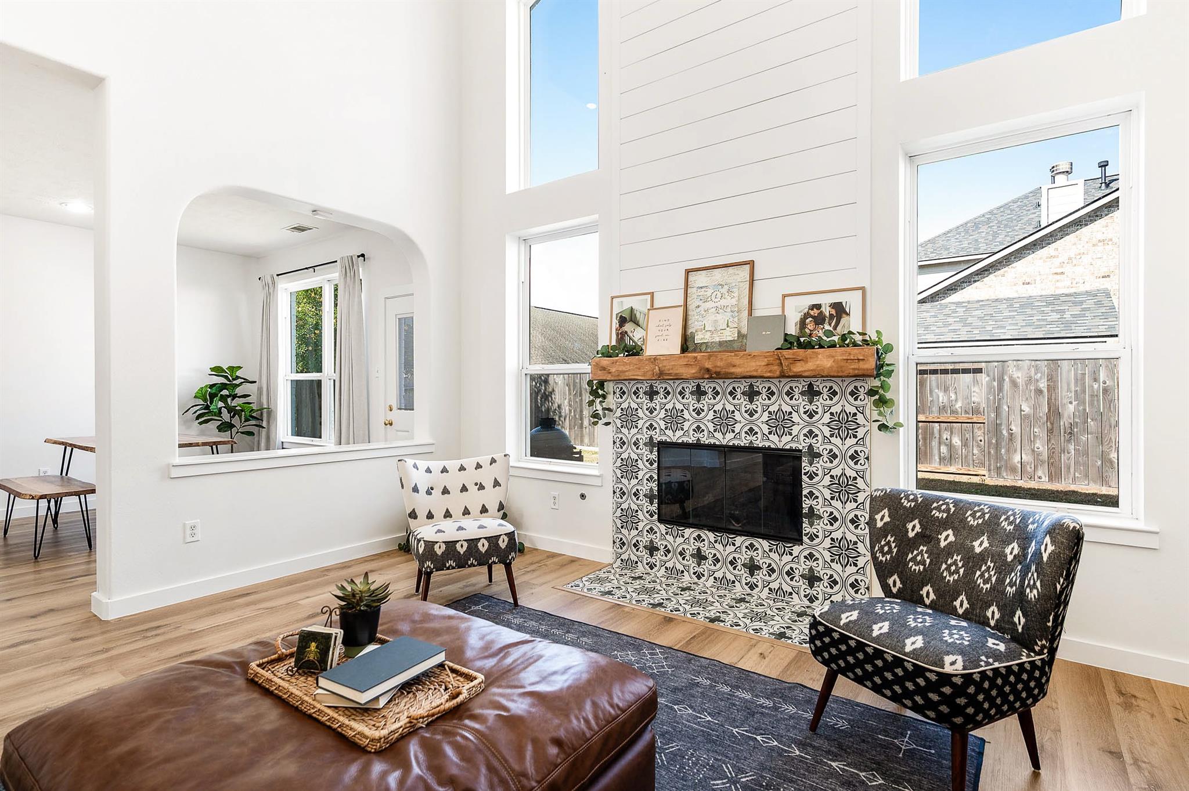
Welcome to this like-new, beautifully updated 5-bedroom, 3.5-bath home in the heart of Mont Belvieu and Barbers Hill ISD. Offering an abundance of space, including a dedicated office, game room, and media room; this home is perfect for growing families or multi-generational living. Step inside to a stunning two-story living room filled with natural light and highlighted by a custom floor-to-ceiling fireplace surround. The spacious updated kitchen with new quartz countertops and stainless appliances overlooks the breakfast nook, while the spacious primary suite provides a relaxing retreat. The upstairs game and media rooms offer plenty of space to unwind. Countless additional updates include a new roof, doors, seamless flooring, fresh paint, updated lighting, fans and fixtures, tile and tubs. Outside, enjoy a fully fenced backyard with plenty of room for play, pets, or a future pool. Ideally located less than half a mile from H-E-B, dining, shopping and the highly rated BHISD schools.

Save
Ask
Tour
Hide
Share
Listing Snapshot
Price 
$3,500
Days On Site 
1 Day
Bedrooms 
5
Inside Area (SqFt) 
3,552 sqft
Total Baths 
4
Full Baths 
3
Partial Baths 
1
Lot Size 
0.194 Acres
Year Built 
2012
MLS® Number 
24516167
Status 
Active
Property Tax 
N/A
HOA/Condo/Coop Fees 
N/A
Sq Ft Source 
N/A
Friends & Family
Recent Activity
16 hours agoListing updated with changes from the MLS®
yesterdayListing first seen on site
General Features
Acres 
0.194
Attached Garage 
Yes
Disclosures 
Owner/Agent
Garage 
Yes
Garage Spaces 
2
Lease Term 
12 Months
Parking 
AttachedGarage Door Opener
Parking Spaces 
2
Pets 
Call
Security 
Prewired
Sewer 
Public Sewer
SqFt Total 
3552
Style 
Contemporary/Modern
Water Source 
Public
Interior Features
Appliances 
DisposalWater SoftenerGas OvenMicrowaveDishwasherOvenRefrigerator
Cooling 
Electric
Fireplace 
Yes
Fireplace Features 
Gas
Fireplaces 
1
Heating 
Natural Gas
Interior 
High CeilingsWalk-In Closet(s)Breakfast BarPantryEntrance FoyerMaster DownstairsVaulted Ceiling(s)Double VanitySoaking Tub
Laundry Features 
Gas Dryer HookupWasher Hookup
Bedroom 
Dimensions - 13x10Level - SecondArea - 130
Master Bedroom 
Dimensions - 12x17Level - FirstArea - 204
Save
Ask
Tour
Hide
Share
Exterior Features
Fencing 
Back YardFull
Lot Features 
Back YardCul-De-Sac
Community Features
MLS Area 
53
School District 
6 - Barbers Hill
Schools
School District
6 - Barbers Hill
Elementary School
Barbers Hill North Elementary School
Middle School
Barbers Hill North Middle School
High School
Barbers Hill High School
Listing courtesy of 5th Stream Realty [email protected]

IDX information is provided exclusively for consumers’ personal, non-commercial use. It may not be used for any purpose other than to identify prospective properties consumers may be interested in purchasing. This data is deemed reliable but is not guaranteed accurate by the MLS.

Data provided by HAR.com © 2026. All information provided should be independently verified.

Neighborhood & Commute
Source: Walkscore
Disclosure: Community information and market data powered by Constellation Data Labs. Information is deemed reliable but not guaranteed.
Save
Ask
Tour
Hide
Share