Search For Homes

Save
Ask
Tour
Hide
Share
$325,000
12 Days On Site

3603 Fleming Drive
Baytown, TX 77521

For Sale|Single Family Residence|Active
3
Beds
2
Total Baths
2
Full Baths
2,118
SqFt
$153
/SqFt
1975
Built
Subdivision:
Cedar Bayou Park East
County:
Harris
Call Now: 346.202.7307
Is this the listing for you? We can help make it yours.
346.202.7307
3603 Fleming Drive3603 Fleming Drive3603 Fleming Drive3603 Fleming Drive
Save
Ask
Tour
Hide
Share

Mortgage Calculator

Monthly Payment (Est.)

Enter an interest rate to see your estimated monthly payment.
Calculator powered by Showcase IDX, a Constellation1 Company. Copyright ©2026 Information is deemed reliable but not guaranteed.

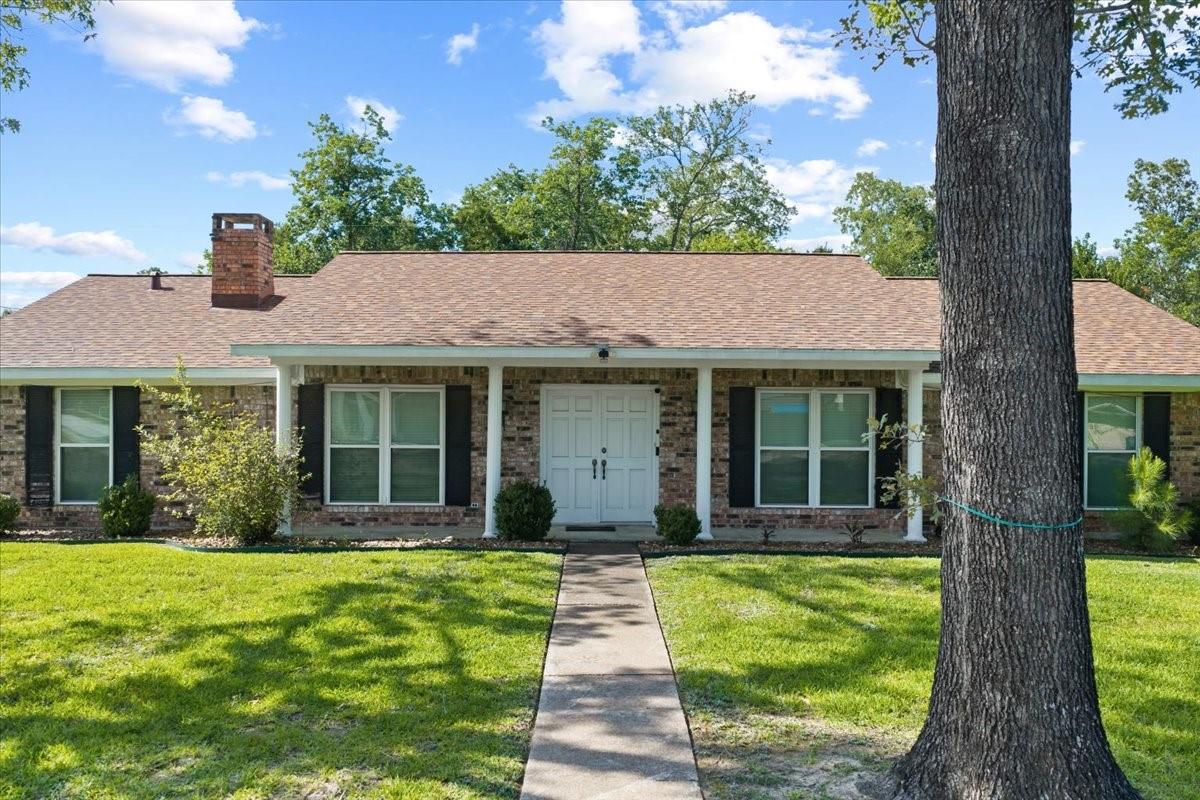
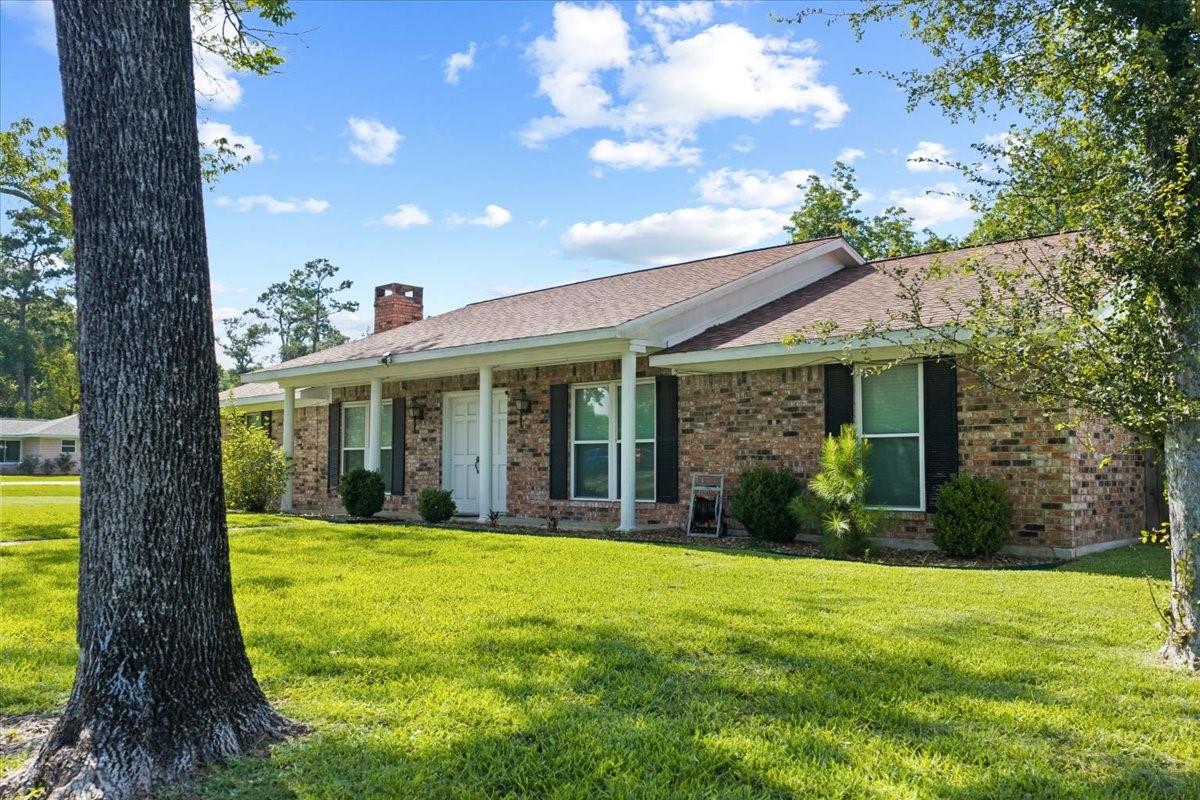
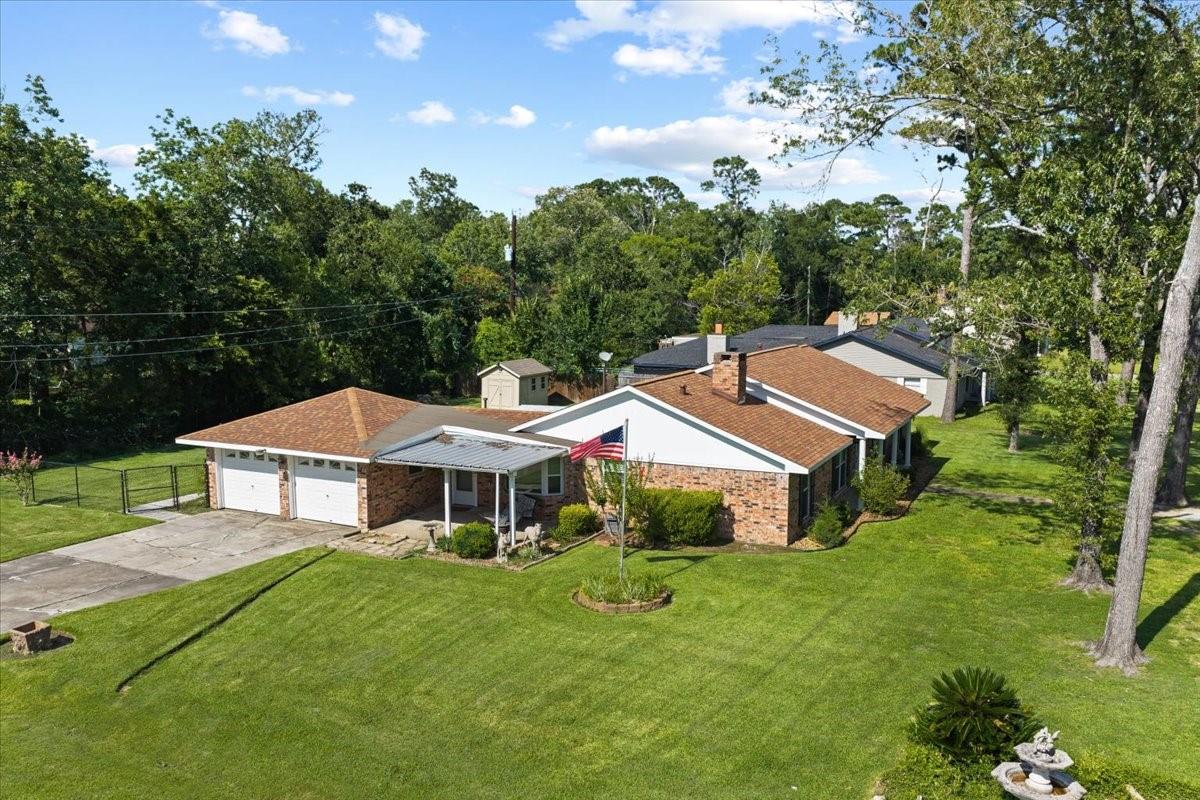
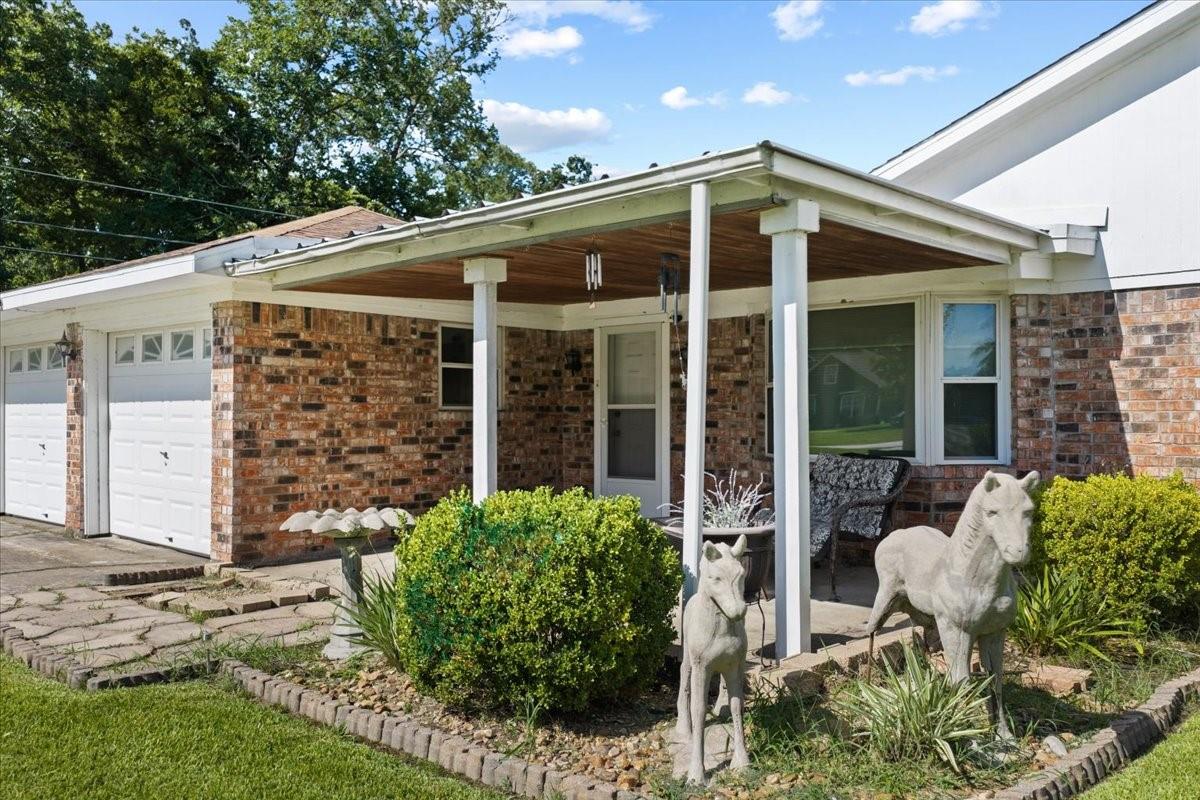
Timeless charm and everyday comfort come together in this beautifully maintained 3-bedroom, 2-bath home offering 2,029 square feet on a corner lot in a well-established neighborhood. Built in the 1970s, this classic one-story home features stately white columns that create an inviting first impression. Inside, you'll find oversized rooms throughout, including spacious bedrooms with large walk-in closets that provide exceptional storage. Major updates include a 2.5-year-old roof and updated plumbing, offering added peace of mind. Step outside to your own backyard retreat with a sparkling in-ground swimming pool and a large screened-in covered porch—perfect for entertaining, relaxing, or enjoying your morning coffee. If you're looking for classic curb appeal, generous living space, important updates, and an outdoor oasis designed for making memories, this home is a must-see!

Save
Ask
Tour
Hide
Share
Listing Snapshot
Price 
$325,000
Days On Site 
12 Days
Bedrooms 
3
Inside Area (SqFt) 
2,118 sqft
Total Baths 
2
Full Baths 
2
Partial Baths 
N/A
Lot Size 
0.45 Acres
Year Built 
1975
MLS® Number 
24516236
Status 
Active
Property Tax 
$6,269
HOA/Condo/Coop Fees 
N/A
Sq Ft Source 
N/A
Friends & Family
Recent Activity
4 days agoListing updated with changes from the MLS®
2 weeks agoListing first seen on site
General Features
Acres 
0.45
Attached Garage 
Yes
Disclosures 
Probate
Foundation 
Slab
Garage 
Yes
Garage Spaces 
2
Parking 
Attached
Parking Spaces 
2
Property Sub Type 
Single Family Residence
Special Circumstances 
Probate Listing
SqFt Total 
2118
Style 
Traditional
Water Source 
Public
Interior Features
Cooling 
Electric
Fireplace 
Yes
Fireplaces 
1
Heating 
Natural Gas
Interior 
Double Vanity
Bedroom 
Dimensions - 12.4x14.1Level - FirstArea - 174
Breakfast 
Dimensions - 13.0x7.11Level - FirstArea - 92
Dining Room 
Dimensions - 18.8x12.4Level - FirstArea - 233
Kitchen 
Dimensions - 11.0x10.10Level - FirstArea - 111
Living Room 
Dimensions - 18.4x17.11Level - FirstArea - 314
Master Bedroom 
Dimensions - 17.5x12..5Level - First
Sunroom 
Dimensions - 18.6x13.7Level - FirstArea - 254
Utility Room 
Dimensions - 9.2x8.3Level - FirstArea - 76
Save
Ask
Tour
Hide
Share
Exterior Features
Construction Details 
Brick
Lot Features 
Corner LotCul-De-SacSubdivided
Pool Features 
In Ground
Private Pool 
Yes
Roof 
Composition
Community Features
MLS Area 
2
School District 
23 - Goose Creek Consolidated
Schools
School District
23 - Goose Creek Consolidated
Elementary School
Stephen F. Austin Elementary School (Goose Creek)
Middle School
Gentry Junior High School
High School
Sterling High School (Goose Creek)
Listing courtesy of RE/MAX ONE - Premier [email protected]

IDX information is provided exclusively for consumers’ personal, non-commercial use. It may not be used for any purpose other than to identify prospective properties consumers may be interested in purchasing. This data is deemed reliable but is not guaranteed accurate by the MLS.

Data provided by HAR.com © 2026. All information provided should be independently verified.

Neighborhood & Commute
Source: Walkscore
Disclosure: Community information and market data powered by Constellation Data Labs. Information is deemed reliable but not guaranteed.
Save
Ask
Tour
Hide
Share