Search For Homes

Save
Ask
Tour
Hide
Share
$5,900
9 Days On Site

2111 Huldy Street
Houston, TX 77019

For Rent|Single Family Residence|Active
3
Beds
4
Total Baths
3
Full Baths
1
Partial Bath
3,351
SqFt
$2
/SqFt
2015
Built
Subdivision:
Tricon Huldy Villas
County:
Harris
Call Now: 346.202.7307
Is this the listing for you? We can help make it yours.
346.202.7307
2111 Huldy Street2111 Huldy Street2111 Huldy Street2111 Huldy Street
Save
Ask
Tour
Hide
Share

Mortgage Calculator

Monthly Payment (Est.)

Enter an interest rate to see your estimated monthly payment.
Calculator powered by Showcase IDX, a Constellation1 Company. Copyright ©2026 Information is deemed reliable but not guaranteed.

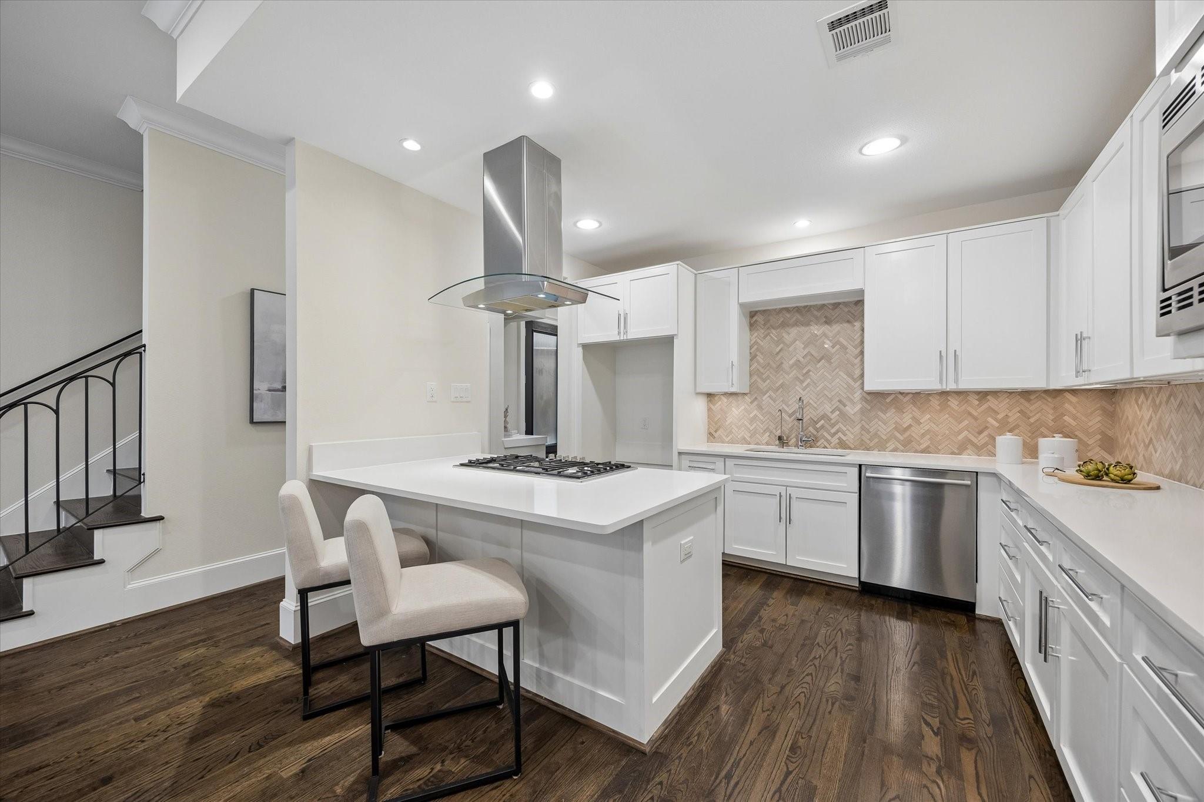
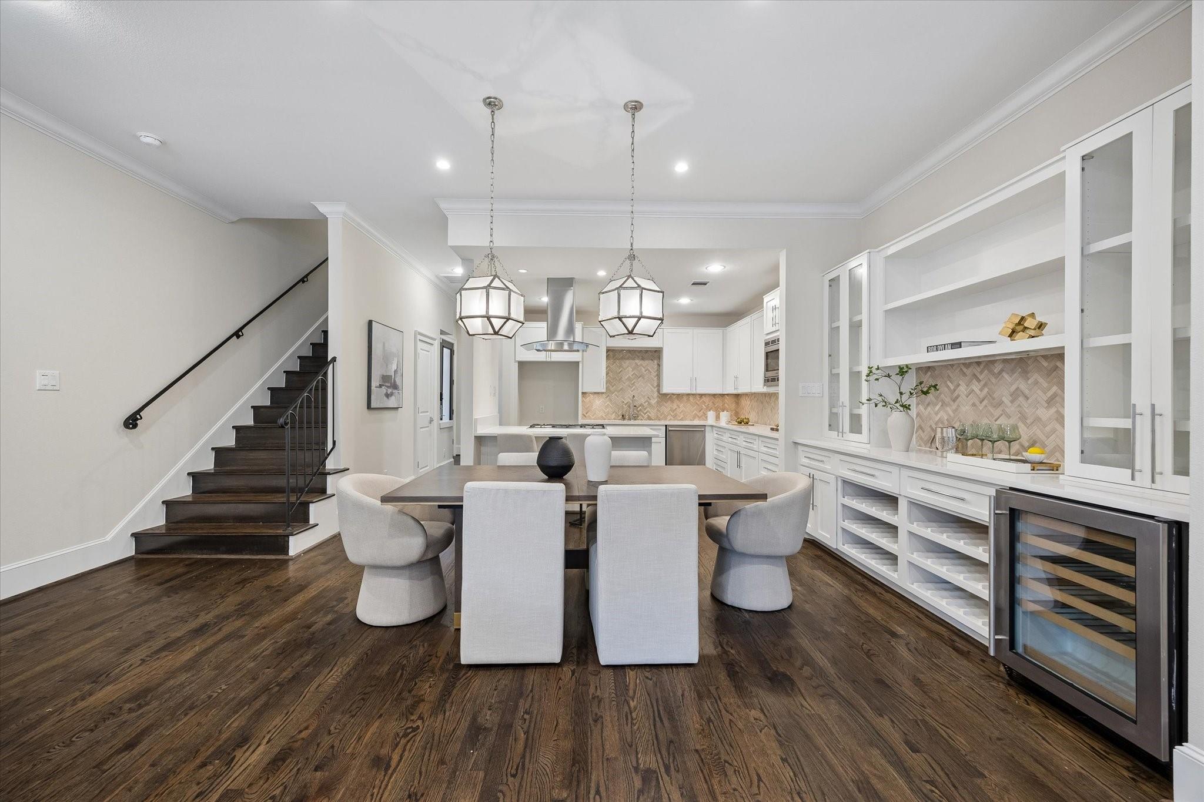
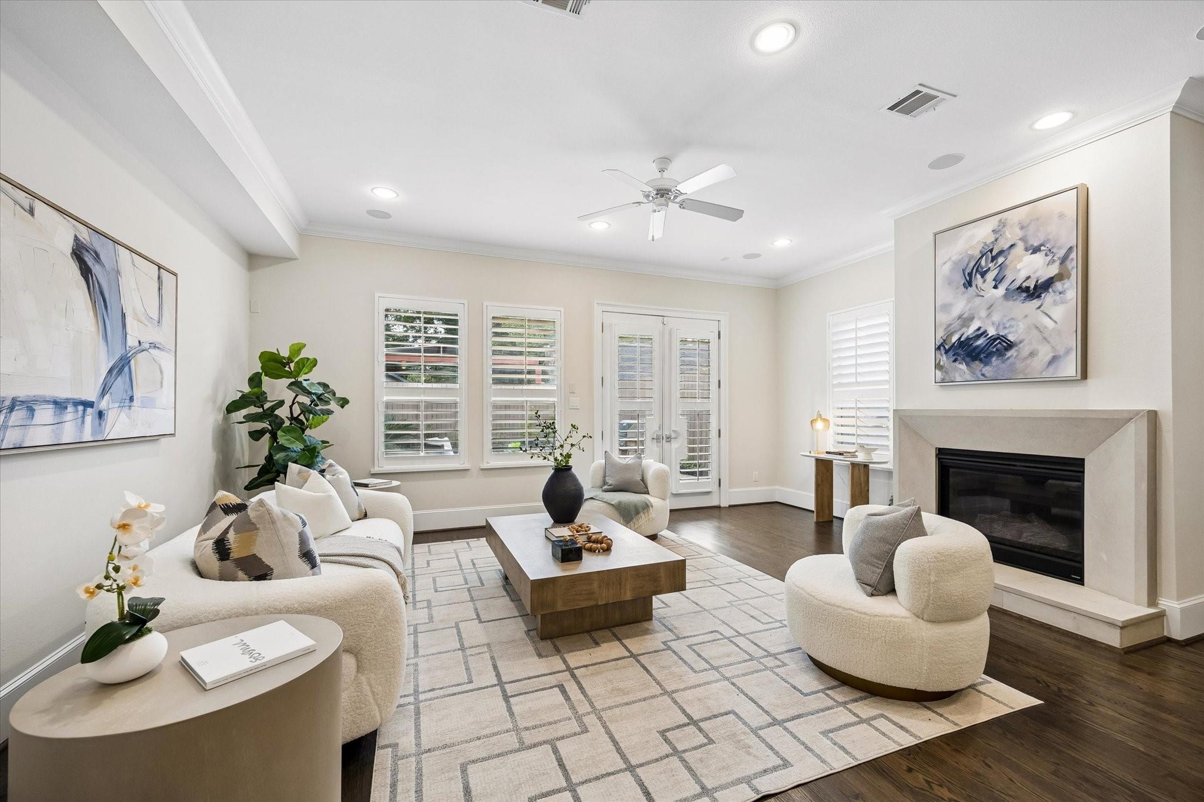
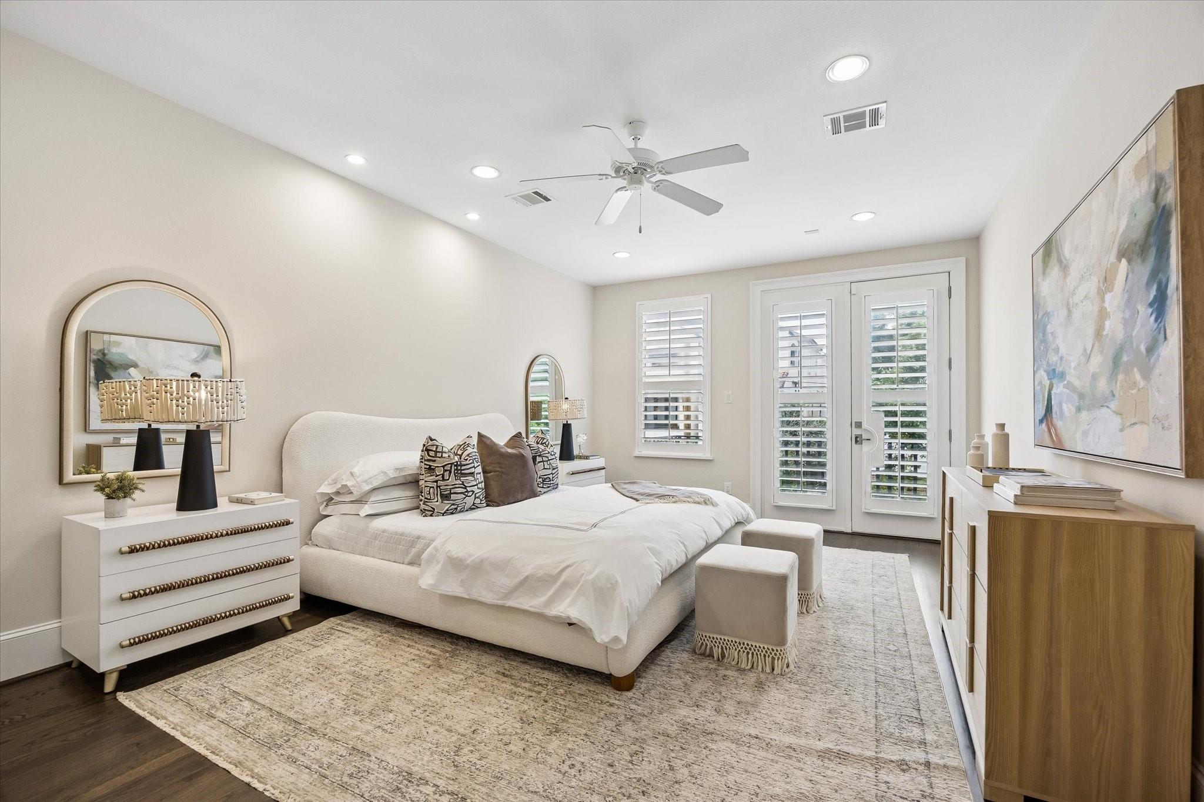
Experience sophisticated living in this 3-bed, 3.5-bath home plus a home office (potential 4th bedroom) near the Med Center and River Oaks Shopping Center. The open layout shines with rich hardwood floors and a living room centered by a cast stone fireplace. A chef’s kitchen boasts Bosch appliances, Silestone counters, and an island with breakfast bar. Retreat to the primary suite featuring a balcony and a spa-like bath with dual shower heads and a jetted tub. Entertaining is effortless in the large game room, complete with a wet bar and beverage fridge. Outside, your low-maintenance oasis awaits, featuring a retractable awning, soothing water feature and a built-in outdoor grill with granite counters and storage. Thoughtful upgrades include epoxy garage floors, wood shutters and sprawling closets throughout. Whether you're hitting nearby gyms or dining at Houston’s finest spots, this location offers the ultimate urban lifestyle.

Save
Ask
Tour
Hide
Share
Listing Snapshot
Price 
$5,900
Days On Site 
9 Days
Bedrooms 
3
Inside Area (SqFt) 
3,351 sqft
Total Baths 
4
Full Baths 
3
Partial Baths 
1
Lot Size 
0.0717 Acres
Year Built 
2015
MLS Number 
24529933
Status 
Active
Property Tax 
N/A
HOA/Condo/Coop Fees 
N/A
Sq Ft Source 
N/A
Friends & Family
Recent Activity
6 days agoListing updated with changes from the MLS
a week agoListing first seen on site
General Features
Acres 
0.0717
Attached Garage 
Yes
Disclosures 
Seller's Disclosure
Garage 
Yes
Garage Spaces 
2
Green Energy Efficient 
Thermostat
Lease Term 
12 Months
Parking 
AttachedAdditional ParkingGarage Door Opener
Parking Spaces 
2
Pets 
No
Property Sub Type 
Single Family Residence
Sewer 
Public Sewer
SqFt Total 
3351
Style 
Contemporary/ModernMediterranean
Water Source 
Public
Interior Features
Appliances 
Water HeaterDisposalWine RefrigeratorOvenMicrowaveGas CooktopDishwasherWater PurifierCooktop
Cooling 
Ceiling Fan(s)ElectricZoned
Fireplace 
Yes
Fireplace Features 
Gas Log
Fireplaces 
1
Flooring 
Wood
Furnished 
Unfurnished
Heating 
Natural GasZoned
Interior 
Crown MoldingHigh CeilingsWet BarWired for SoundWalk-In Closet(s)Breakfast BarPantryStone CountersKitchen IslandDouble VanitySmart Thermostat
Laundry Features 
Electric Dryer HookupWasher Hookup
Window Features 
Window Coverings
Bedroom 
Dimensions - 17 X 13Level - ThirdArea - 221
Dining Room 
Dimensions - 19 X 10Level - FirstArea - 190
Game Room 
Dimensions - 32 X 17Level - ThirdArea - 544
Kitchen 
Dimensions - 11 X 11Level - FirstArea - 121
Living Room 
Dimensions - 19 X 15Level - FirstArea - 285
Master Bathroom 
Dimensions - 11 X 10Level - SecondArea - 110
Master Bedroom 
Dimensions - 22 X 12Level - SecondArea - 264
Utility Room 
Dimensions - 7 X 3Level - SecondArea - 21
Save
Ask
Tour
Hide
Share
Exterior Features
Construction Details 
Batts Insulation
Exterior 
Balcony
Fencing 
Back YardFull
Lot Features 
Back YardSubdivided
Patio And Porch 
Patio
Windows/Doors 
Window Coverings
Community Features
Accessibility Features 
Therapeutic Whirlpool
MLS Area 
16
School District 
27 - Houston
Schools
School District
27 - Houston
Elementary School
Baker Montessori School
Middle School
Lanier Middle School
High School
Lamar High School (Houston)
Listing courtesy of Compass RE Texas, LLC - The Heights [email protected]

IDX information is provided exclusively for consumers’ personal, non-commercial use. It may not be used for any purpose other than to identify prospective properties consumers may be interested in purchasing. This data is deemed reliable but is not guaranteed accurate by the MLS.

Data provided by HAR.com © 2026. All information provided should be independently verified.

Neighborhood & Commute
Source: Walkscore
Disclosure: Community information and market data powered by Constellation Data Labs. Information is deemed reliable but not guaranteed.
Save
Ask
Tour
Hide
Share