Search For Homes

Save
Ask
Tour
Hide
Share
$3,098
41 Days On Site

5507 Carta Valley Lane
Richmond, TX 77469

For Rent|Single Family Residence|Active
5
Beds
4
Total Baths
3
Full Baths
1
Partial Bath
3,742
SqFt
$1
/SqFt
2005
Built
Subdivision:
Canyon Gate At The Brazos
County:
Fort Bend
Call Now: 346.202.7307
Is this the listing for you? We can help make it yours.
346.202.7307
5507 Carta Valley Lane5507 Carta Valley Lane5507 Carta Valley Lane5507 Carta Valley Lane
Save
Ask
Tour
Hide
Share

Mortgage Calculator

Monthly Payment (Est.)

$14
Calculator powered by Showcase IDX, a Constellation1 Company. Copyright ©2026 Information is deemed reliable but not guaranteed.

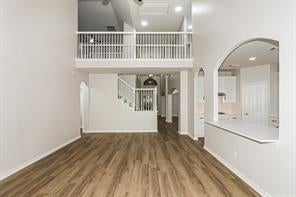
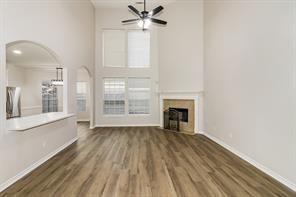
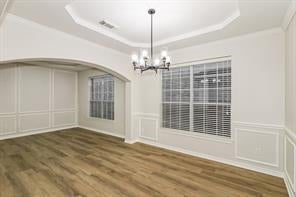
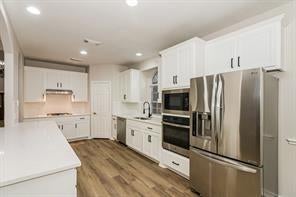
This stunning 5-bedroom, 3.5-bath Richmond home delivers rare peace of mind with a brand-new shingle roof. Inside, new LVP flooring flows through the entire main level while new carpet covers every bedroom, staircase, and bonus room, all tied together with fresh neutral paint, white ceilings and trim, and updated stair railings beneath soaring vaulted ceilings. The kitchen impresses with Carrara quartz countertops, new subway tile backsplash, a full stainless steel appliance package including gas cooktop and wall oven, and a statement chandelier over the breakfast nook, while every bathroom has been refreshed with new quartz countertops, updated cabinetry, coordinated black fixtures. Updated lighting throughout complete a home that delivers structural confidence and move-in ready condition in one exceptional Richmond package.

Save
Ask
Tour
Hide
Share
Listing Snapshot
Price 
$3,098
Days On Site 
41 Days
Bedrooms 
5
Inside Area (SqFt) 
3,742 sqft
Total Baths 
4
Full Baths 
3
Partial Baths 
1
Lot Size 
0.1525 Acres
Year Built 
2005
MLS® Number 
24544135
Status 
Active
Property Tax 
N/A
HOA/Condo/Coop Fees 
N/A
Sq Ft Source 
N/A
Friends & Family
Recent Activity
a month agoListing updated with changes from the MLS®
a month agoListing first seen on site
General Features
Acres 
0.1525
Attached Garage 
Yes
Disclosures 
Sellers Disclosure
Garage 
Yes
Garage Spaces 
2
Lease Term 
12 Months
Number Of Stories 
2
Parking 
AttachedElectric GateGatedGarage Door Opener
Parking Spaces 
2
Pets 
Call
Property Sub Type 
Single Family Residence
Security 
Secured Garage/Parking
SqFt Total 
3742
Style 
Traditional
Water Source 
Public
Interior Features
Appliances 
DisposalDouble OvenElectric OvenMicrowaveFree-Standing RangeGas CooktopDishwasher
Cooling 
Ceiling Fan(s)Electric
Fireplace 
Yes
Fireplace Features 
Free StandingGas
Fireplaces 
1
Flooring 
CarpetTileVinyl
Heating 
Electric
Interior 
Walk-In Closet(s)Breakfast BarPantryEntrance FoyerMaster DownstairsDouble Vanity
Laundry Features 
Electric Dryer Hookup
Bedroom 
Dimensions - 15x13Level - SecondArea - 195
Dining Room 
Dimensions - 15x18Level - FirstArea - 270
Master Bedroom 
Dimensions - 17x14Level - FirstArea - 238
Save
Ask
Tour
Hide
Share
Exterior Features
Exterior 
Tennis Court(s)
Fencing 
Back YardFull
Lot Features 
Subdivided
Patio And Porch 
Patio
Community Features
Association Amenities 
ClubhousePlaygroundPoolTennis Court(s)
Community Features 
Clubhouse
MLS Area 
30
School District 
33 - Lamar Consolidated
Schools
School District
33 - Lamar Consolidated
Elementary School
Williams Elementary School (Lamar)
Middle School
Reading Junior High School
High School
George Ranch High School
Listing courtesy of KingFay Inc [email protected]

IDX information is provided exclusively for consumers’ personal, non-commercial use. It may not be used for any purpose other than to identify prospective properties consumers may be interested in purchasing. This data is deemed reliable but is not guaranteed accurate by the MLS.

Data provided by HAR.com © 2026. All information provided should be independently verified.

Neighborhood & Commute
Source: Walkscore
Disclosure: Community information and market data powered by Constellation Data Labs. Information is deemed reliable but not guaranteed.
Save
Ask
Tour
Hide
Share