Search For Homes

Save
Ask
Tour
Hide
Share
$490,000
New Listing

20606 Cypress Tree Lane
Spring, TX 77388

For Sale|Single Family Residence|Active
4
Beds
4
Total Baths
3
Full Baths
1
Partial Bath
2,991
SqFt
$164
/SqFt
2001
Built
Subdivision:
Cypresswood Glen Estates
County:
Harris
Call Now: 346.202.7307
Is this the listing for you? We can help make it yours.
346.202.7307
Upcoming Open Houses
Sat, Sep 19, 1:00 PM - 3:00 PM
20606 Cypress Tree Lane20606 Cypress Tree Lane20606 Cypress Tree Lane20606 Cypress Tree Lane
Save
Ask
Tour
Hide
Share

Mortgage Calculator

Monthly Payment (Est.)

$2,236
Calculator powered by Showcase IDX, a Constellation1 Company. Copyright ©2026 Information is deemed reliable but not guaranteed.

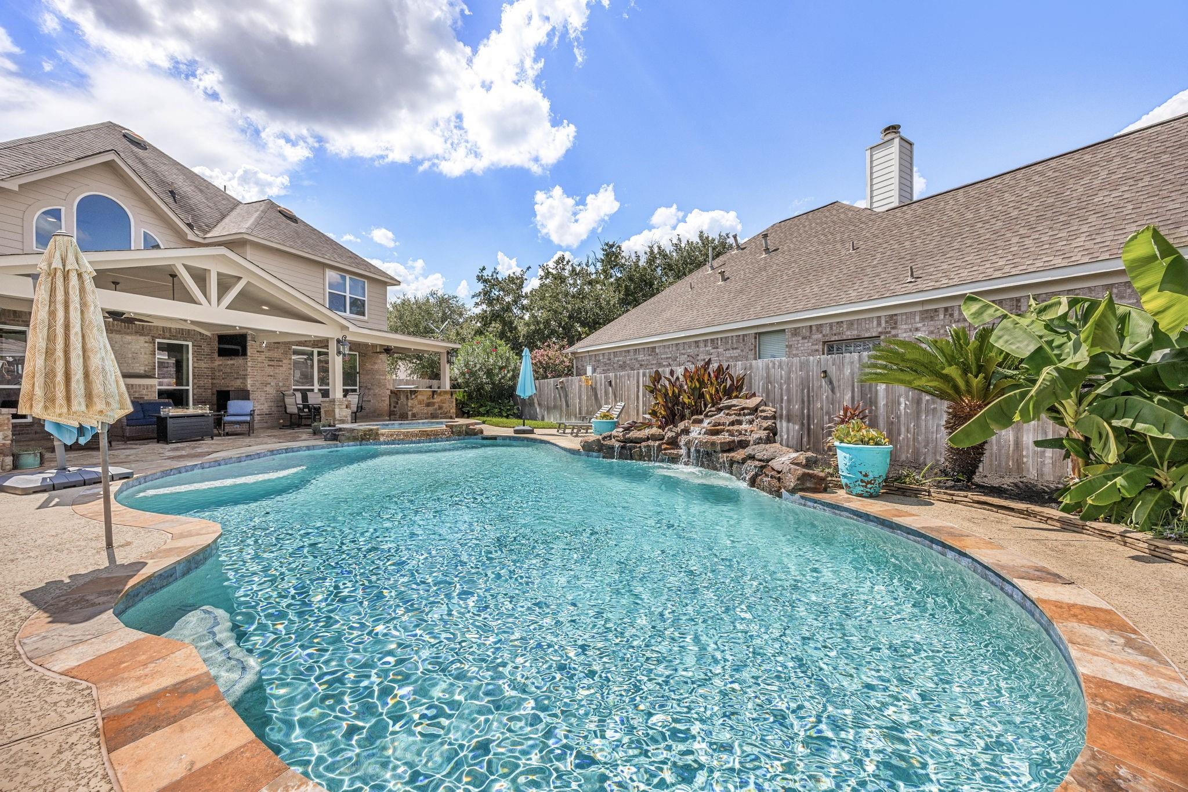
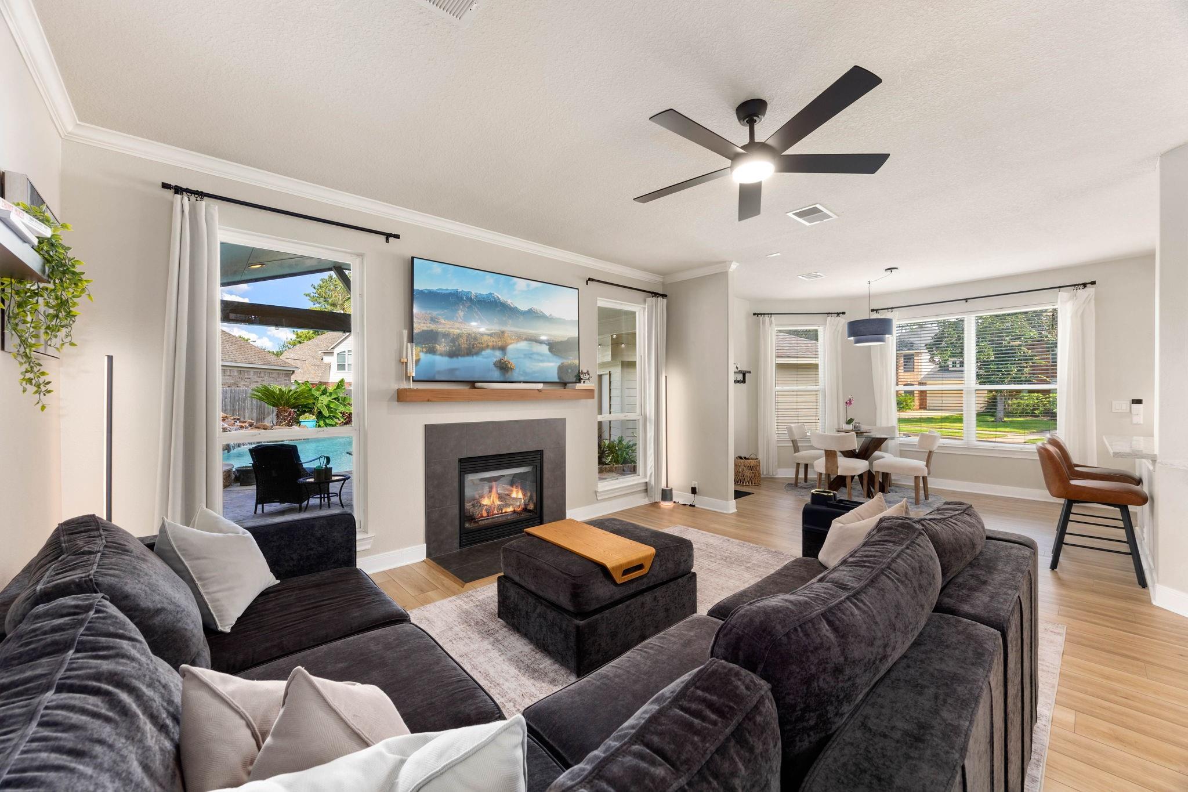
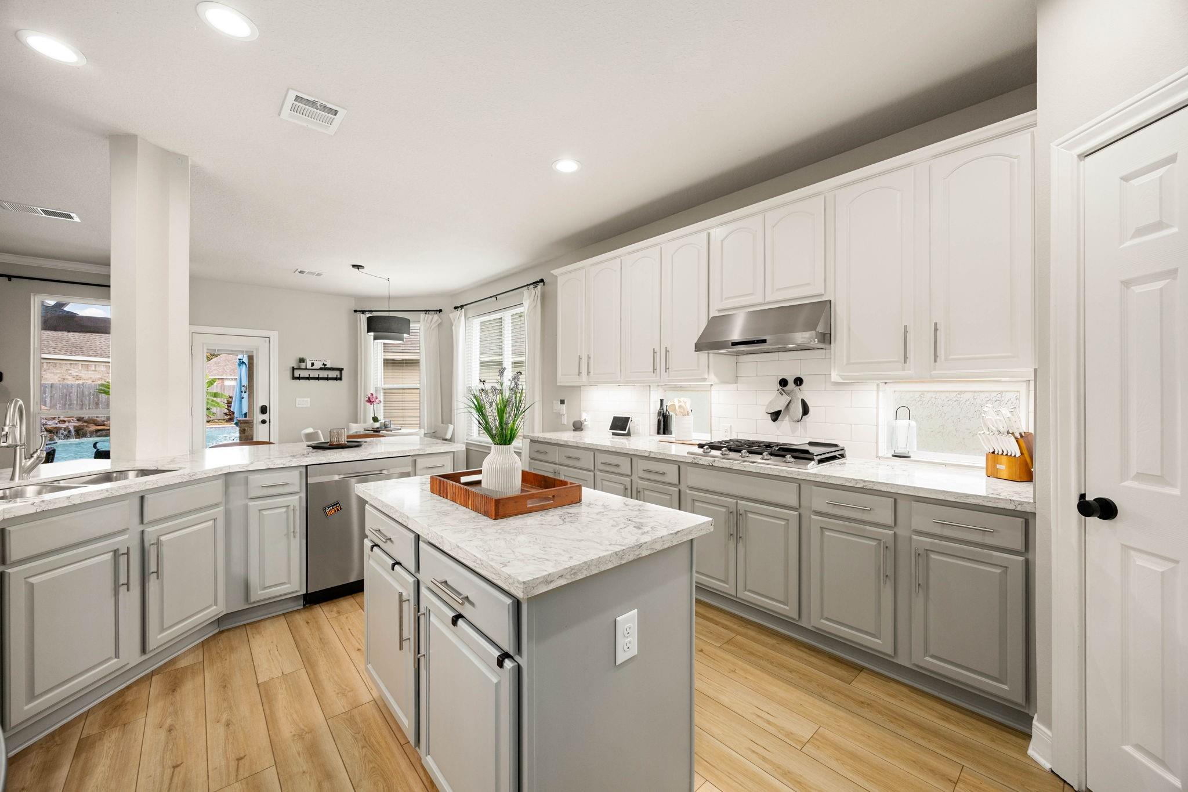
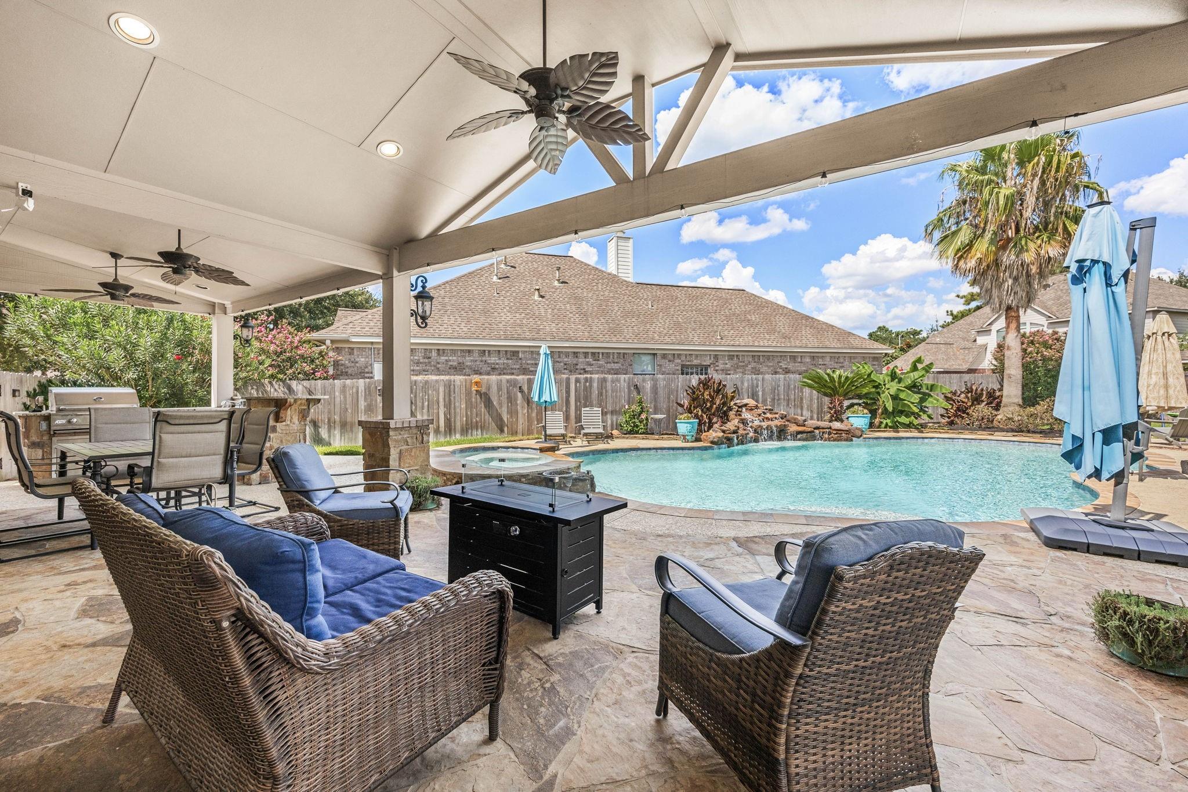
Klein ISD two-story with major updates already done — new AC & furnace, both water heaters replaced, and a full primary bath remodel. The pool was resurfaced with new tile added along the stairs, new tile and coping around the entire pool, converted to saltwater, and fitted with a new filter system and a new water feature pump. Two-story entry with wrought iron staircase, formal dining, home office, and an upstairs game room. Kitchen refreshed with new cabinet paint, hardware, and flooring; new LVP flooring throughout downstairs; new tile in upstairs baths. Primary suite features a freestanding tub, walk-in shower, and custom closet built-ins. New front windows, updated back door, smart thermostats, recessed lighting, and fresh paint throughout. Covered patio with built-in outdoor kitchen and a spacious fenced backyard. Easy access to I-45 and the Hardy Toll Road. Move-in ready — the big-ticket work is done.

Save
Ask
Tour
Hide
Share
Listing Snapshot
Price 
$490,000
Days On Site 
0 Days
Bedrooms 
4
Inside Area (SqFt) 
2,991 sqft
Total Baths 
4
Full Baths 
3
Partial Baths 
1
Lot Size 
0.2907 Acres
Year Built 
2001
MLS® Number 
24582511
Status 
Active
Property Tax 
$9,875
HOA/Condo/Coop Fees 
$45 monthly
Sq Ft Source 
N/A
Friends & Family
Recent Activity
12 hours agoListing updated with changes from the MLS®
12 hours agoListing first seen on site
General Features
Acres 
0.2907
Direction Faces 
Southeast
Disclosures 
MudSeller's Disclosure
Foundation 
Slab
Garage 
Yes
Garage Spaces 
3
Green Energy Efficient 
ThermostatHVAC
Parking 
DetachedOversizedGarage Door Opener
Parking Spaces 
3
Property Sub Type 
Single Family Residence
Security 
Prewired
Sewer 
Public Sewer
SqFt Total 
2991
Style 
Traditional
Water Source 
Public
Interior Features
Appliances 
DisposalElectric OvenMicrowaveGas CooktopDishwasherRefrigerator
Cooling 
Ceiling Fan(s)Electric
Fireplace 
Yes
Fireplace Features 
GasGas Log
Fireplaces 
1
Flooring 
CarpetTileVinyl
Heating 
Natural Gas
Interior 
Crown MoldingHigh CeilingsWalk-In Closet(s)PantryEntrance FoyerMaster DownstairsVaulted Ceiling(s)Double VanitySoaking TubSmart Thermostat
Laundry Features 
Electric Dryer HookupWasher Hookup
Spa 
Yes
Window Features 
Window CoveringsLow Emissivity Windows
Bedroom 
Dimensions - 12 x 12Level - SecondArea - 144
Breakfast 
Dimensions - 10 x 9Level - FirstArea - 90
Dining Room 
Dimensions - 12 x 12Level - FirstArea - 144
Family Room 
Dimensions - 18 x 18Level - FirstArea - 324
Game Room 
Dimensions - 16 x 17Level - SecondArea - 272
Kitchen 
Dimensions - 16 x 14Level - FirstArea - 224
Master Bedroom 
Dimensions - 16 x 18Level - FirstArea - 288
Save
Ask
Tour
Hide
Share
Exterior Features
Construction Details 
BrickCement Siding
Exterior 
Outdoor Kitchen
Fencing 
Back Yard
Lot Features 
Back YardCorner LotSubdivided
Patio And Porch 
CoveredPatio
Pool Features 
GuniteHeatedIn GroundSalt Water
Private Pool 
Yes
Roof 
Composition
Spa 
Yes
Windows/Doors 
Window CoveringsLow Emissivity Windows
Community Features
Association Fee 
$540.0
Association Fee Frequency 
Annually
Community Features 
Curbs
MLS Area 
13
School District 
32 - Klein
Financing Terms Available 
CashConventionalFHAVA Loan
Roads 
Concrete
Schools
School District
32 - Klein
Elementary School
Kreinhop Elementary School
Middle School
Schindewolf Intermediate School
High School
Klein Collins High School
Listing courtesy of eXp Realty, LLC [email protected]

IDX information is provided exclusively for consumers’ personal, non-commercial use. It may not be used for any purpose other than to identify prospective properties consumers may be interested in purchasing. This data is deemed reliable but is not guaranteed accurate by the MLS.

Data provided by HAR.com © 2026. All information provided should be independently verified.

Neighborhood & Commute
Source: Walkscore
Disclosure: Community information and market data powered by Constellation Data Labs. Information is deemed reliable but not guaranteed.
Save
Ask
Tour
Hide
Share