
November 2, 2017
Save
Ask
Tour
Hide
$515,900
63 Days On Site
2111 Paintbrush AvenueLeague City, TX 77573
For Sale|Single Family Residence|Active
4
Beds
4
Total Baths
3
Full Baths
1
Partial Bath
3,554
SqFt
$145
/SqFt
2002
Built
Subdivision:
The Meadows Sec 1 2002
County:
Galveston
Call Now: 346.202.7307
Is this the listing for you? We can help make it yours.
346.202.7307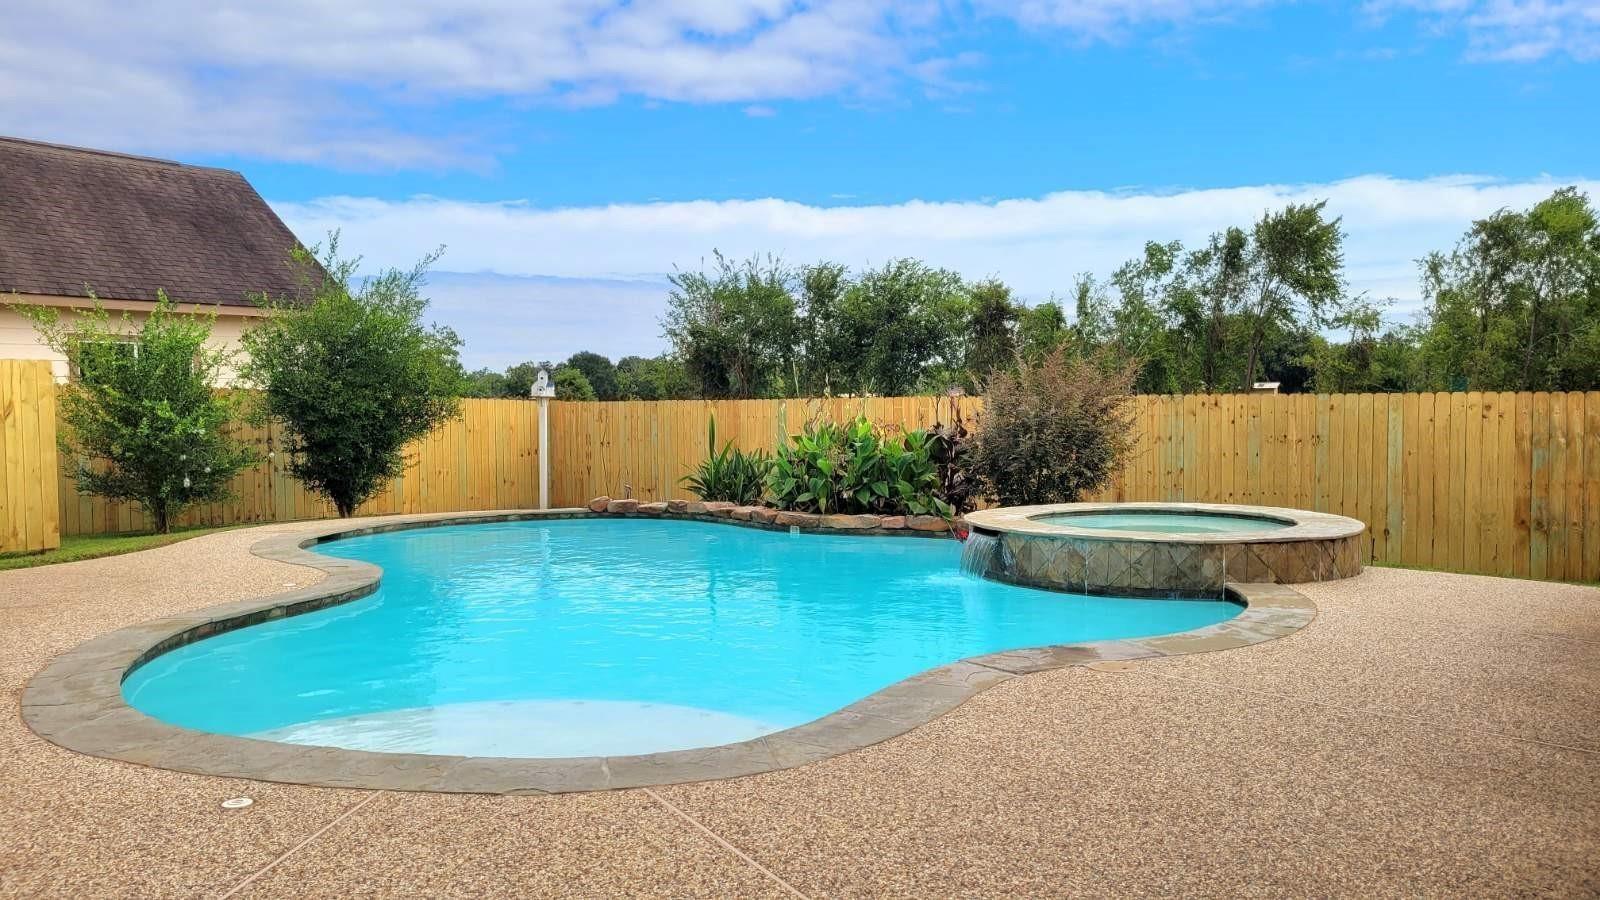
Save
Ask
Tour
Hide
Mortgage Calculator
Monthly Payment (Est.)
$2,354Calculator powered by Showcase IDX, a Constellation1 Company. Copyright ©2026 Information is deemed reliable but not guaranteed.
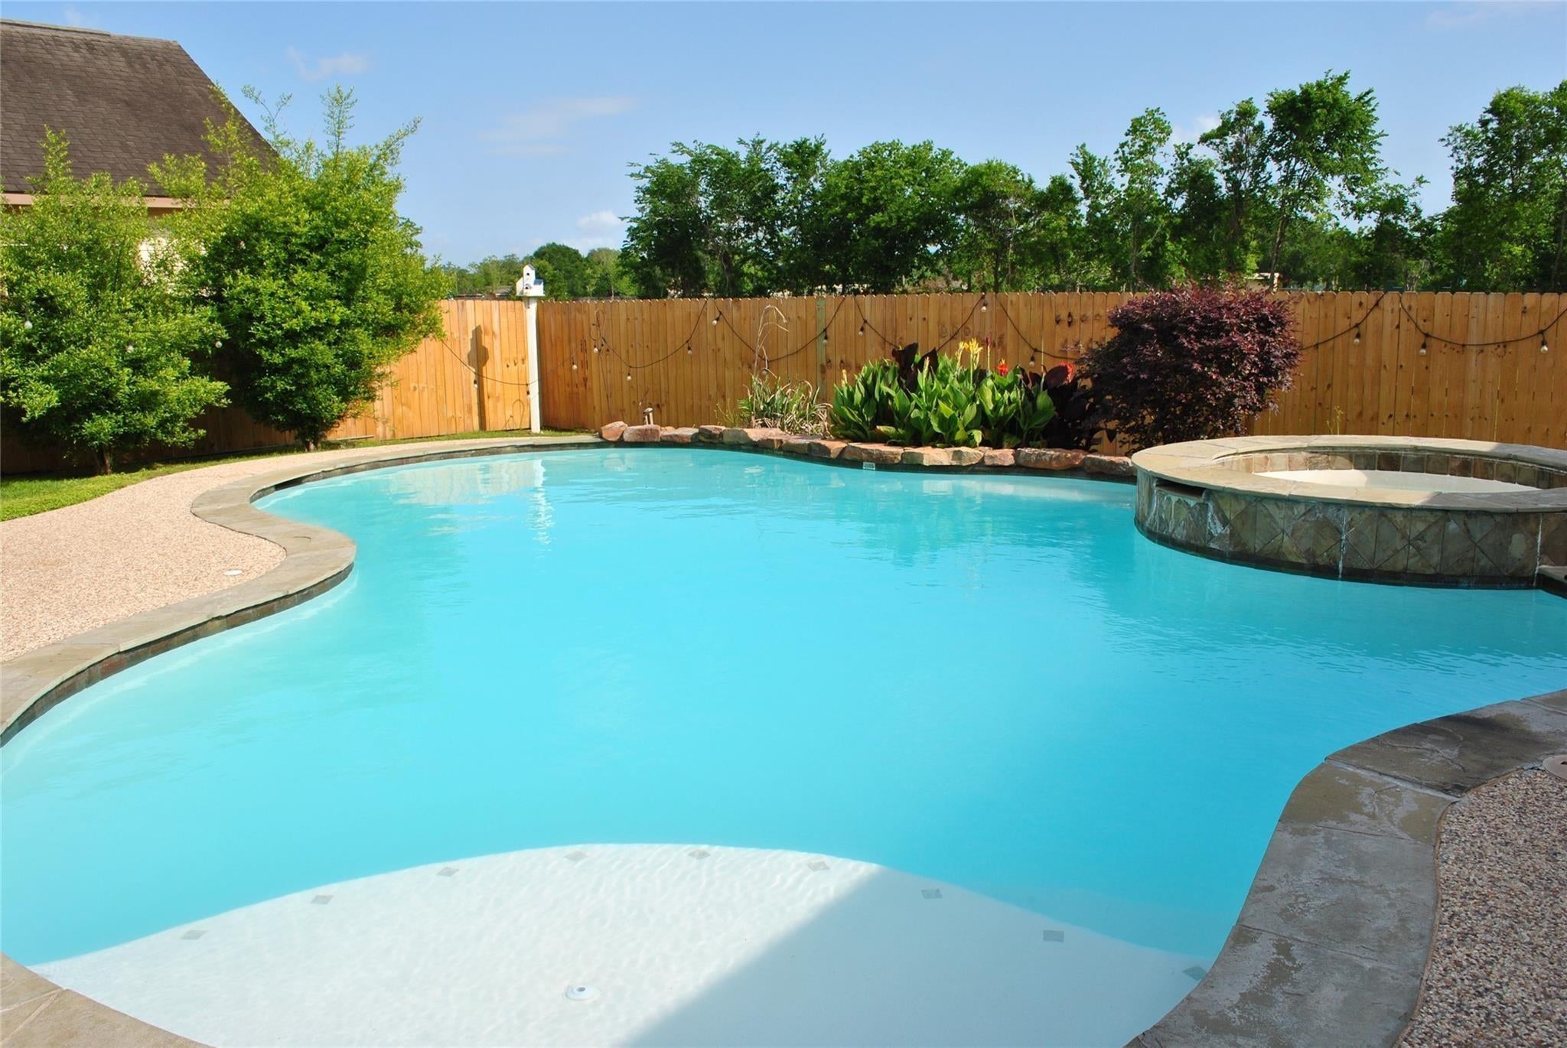
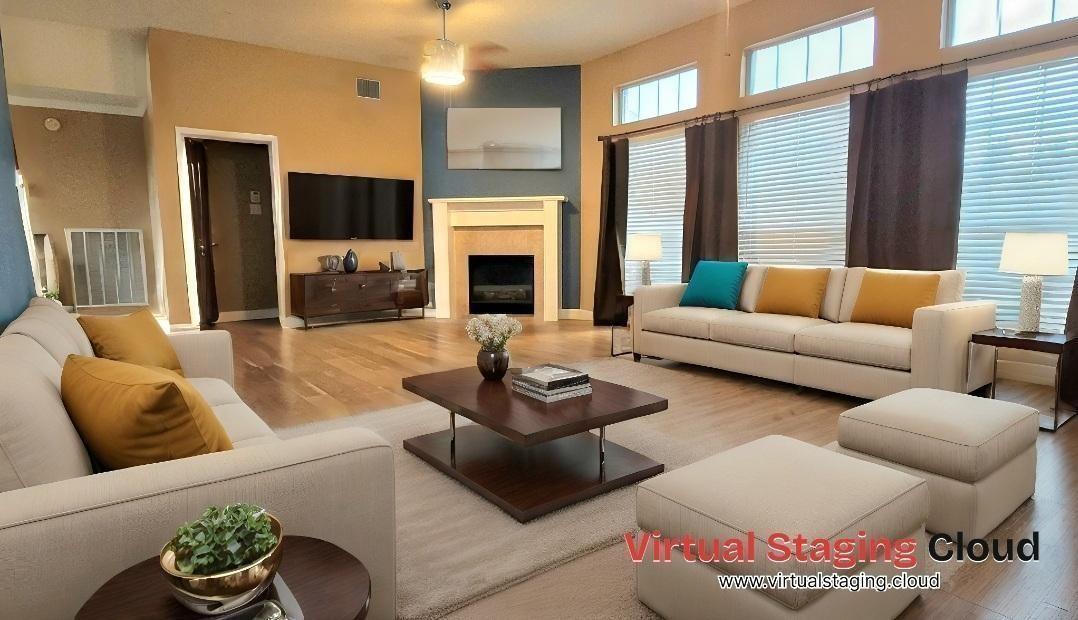
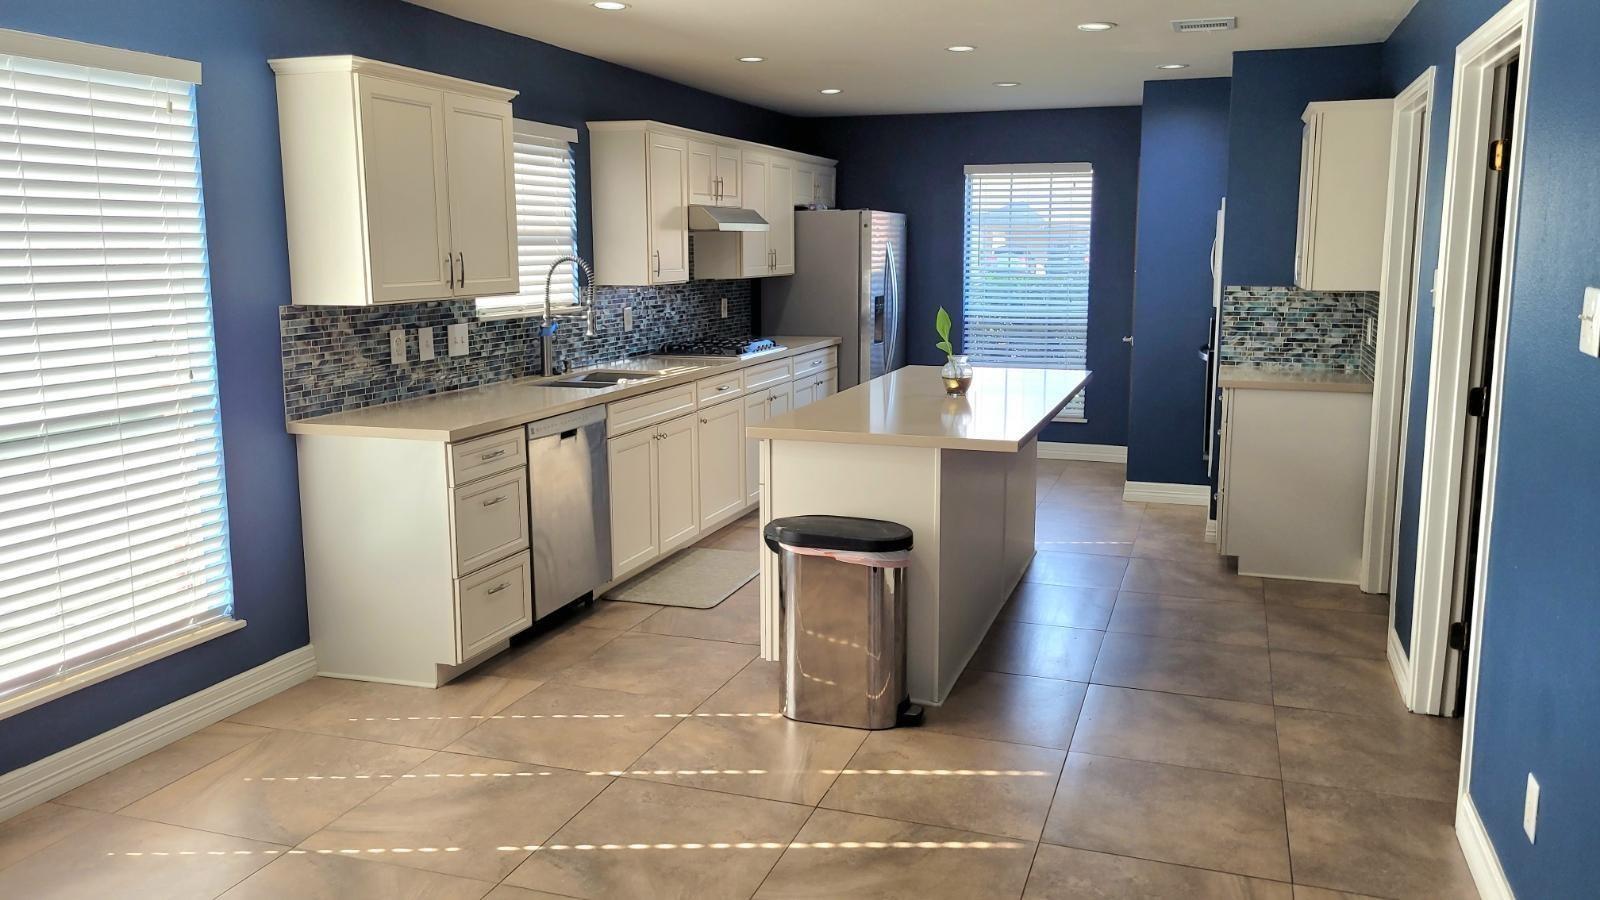
Largest home in The Meadow with pool & spa for sale! Huge home with lots of space and great for entertaining. 4-5 bedrooms (4 bed with Game room customized enclosed with big closet), 3.5 baths, study and formal dining. Property has had a lot of updates & repairs done. Non-smoker. Private backyard with swimming pool & newer hot tub heater and you'll love having no back neighbors. Updates w/ flooring, fans, fixtures, paint, and more. CCISD, Low tax rate 1.67%, Low HOA fee $200 yr, $0 maintenance fee = LOWER monthly payments! Only $145 price per sqft. Do the math and compare. Text Amy (owner/ agent) for any questions & set up showing appointment. Come see for yourselves!
Save
Ask
Tour
Hide
Listing Snapshot
Price
$515,900
Days On Site
63 Days
Bedrooms
4
Inside Area (SqFt)
3,554 sqft
Total Baths
4
Full Baths
3
Partial Baths
1
Lot Size
0.2202 Acres
Year Built
2002
MLS® Number
24587033
Status
Active
Property Tax
$8,208
HOA/Condo/Coop Fees
$16.67 monthly
Sq Ft Source
N/A
Friends & Family
Recent Activity
| 2 days ago | Listing updated with changes from the MLS® | |
| 2 weeks ago | Price changed to $515,900 | |
| 2 months ago | Status changed to Active | |
| 2 months ago | Listing first seen on site |
General Features
Acres
0.2202
Carport
2
Disclosures
Owner/Agent
Foundation
Slab
Garage
Yes
Garage Spaces
2
Parking
DetachedOversizedAttached CarportAttached
Parking Spaces
4
Property Sub Type
Single Family Residence
SqFt Total
3554
Style
Traditional
Water Source
Public
Interior Features
Appliances
DisposalGas OvenMicrowaveGas CooktopGas RangeDishwasherRefrigeratorCooktop
Cooling
Electric
Fireplace
Yes
Fireplace Features
Gas Log
Fireplaces
1
Flooring
CarpetLaminateTile
Heating
Natural Gas
Interior
High CeilingsWalk-In Closet(s)PantryMaster DownstairsKitchen IslandDouble VanitySoaking Tub
Laundry Features
Electric Dryer HookupGas Dryer HookupWasher Hookup
Spa
Yes
Bedroom
Dimensions - 16x12Level - SecondArea - 192
Dining Room
Level - First
Game Room
Dimensions - 24x18Level - SecondArea - 432
Master Bedroom
Dimensions - 17x24Level - FirstArea - 408
Save
Ask
Tour
Hide
Exterior Features
Construction Details
BrickCement Siding
Lot Features
Subdivided
Pool Features
GuniteIn Ground
Private Pool
Yes
Roof
Composition
Spa
Yes
Spa Features
Private
Community Features
Association Fee
$200.0
Association Fee Frequency
Annually
MLS Area
33
School District
9 - Clear Creek
Financing Terms Available
CashConventionalFHAVA Loan
Schools
School District
9 - Clear Creek
Elementary School
Goforth Elementary School
Middle School
Leaguecity Intermediate School
High School
Clear Creek High School
Listing courtesy of UTR TEXAS, REALTORS [email protected]
IDX information is provided exclusively for consumers’ personal, non-commercial use. It may not be used for any purpose other than to identify prospective properties consumers may be interested in purchasing. This data is deemed reliable but is not guaranteed accurate by the MLS.
Data provided by HAR.com © 2026. All information provided should be independently verified.
IDX information is provided exclusively for consumers’ personal, non-commercial use. It may not be used for any purpose other than to identify prospective properties consumers may be interested in purchasing. This data is deemed reliable but is not guaranteed accurate by the MLS.
Data provided by HAR.com © 2026. All information provided should be independently verified.
Neighborhood & Commute
Source: Walkscore
Disclosure: Community information and market data powered by Constellation Data Labs. Information is deemed reliable but not guaranteed.
Save
Ask
Tour
Hide
Did you know? You can invite friends and family to your search. They can join your search, rate and discuss listings with you.