Search For Homes

Save
Ask
Tour
Hide
Share
$2,100
8 Days On Site

1607 W Houston Drive
La Marque, TX 77568

For Rent|Single Family Residence|Active
3
Beds
2
Total Baths
2
Full Baths
1,924
SqFt
$1
/SqFt
1968
Built
Subdivision:
The Highlands (La Marque)
County:
Galveston
Call Now: 346.202.7307
Is this the listing for you? We can help make it yours.
346.202.7307
1607 W Houston Drive1607 W Houston Drive1607 W Houston Drive1607 W Houston Drive
Save
Ask
Tour
Hide
Share

Mortgage Calculator

Monthly Payment (Est.)

Enter an interest rate to see your estimated monthly payment.
Calculator powered by Showcase IDX, a Constellation1 Company. Copyright ©2026 Information is deemed reliable but not guaranteed.

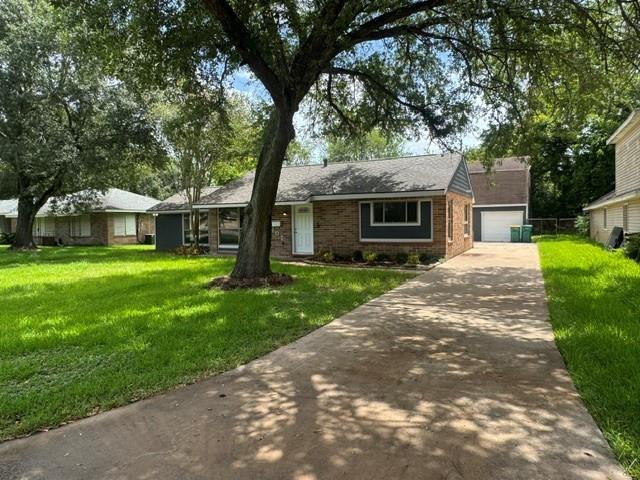
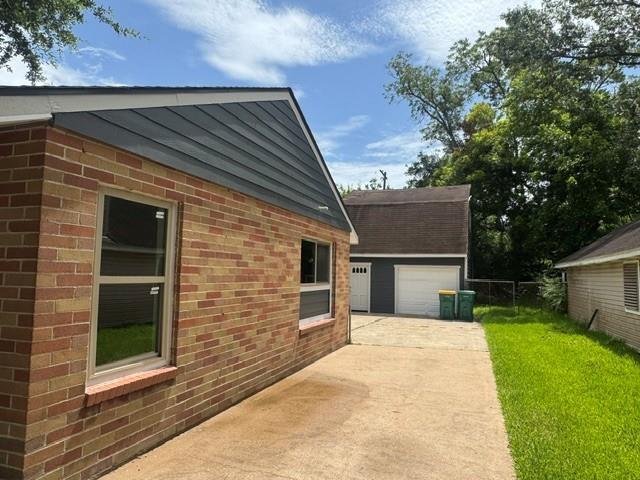
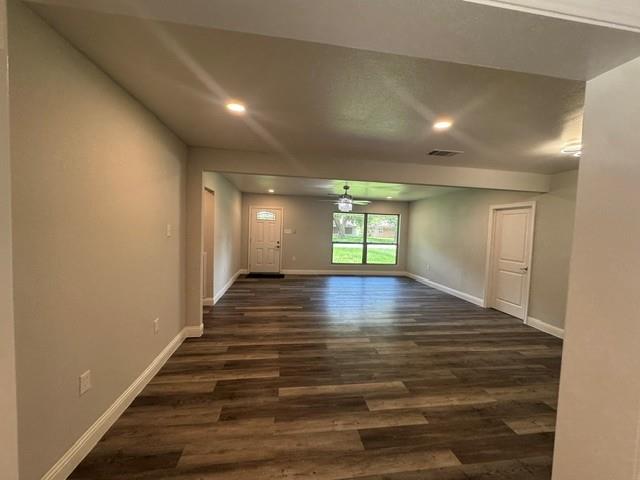
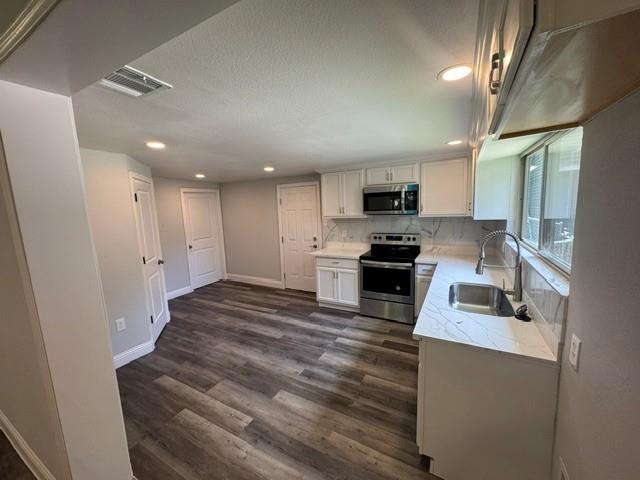
Beautifully renovated 3 beds, 2baths home with extensive updates throughout, plus a detached apartment/ADU offering additional rental-income potential. The main home features a new roof, new A/C system, updated electrical, remodeled kitchen, expanded primary suite with a renovated en-suite bath, double vanity, walk-in shower and walk-in closet. Additional improvements include a new pantry, utility room and garage updates. The detached Apartment/ ADU features new carpet, updated bathroom flooring, paint and sheetrock. ADU may be leased separately or rented together with main home for an additional monthly rental amount. Excellent opportunity for owner occupancy, multigenerational living or investment income. Conveniently located with easy access to major highways, beach, shopping, dining and local amenities. Buyer to verify all room dimensions and school information.

Save
Ask
Tour
Hide
Share
Listing Snapshot
Price 
$2,100
Days On Site 
8 Days
Bedrooms 
3
Inside Area (SqFt) 
1,924 sqft
Total Baths 
2
Full Baths 
2
Partial Baths 
N/A
Lot Size 
0.2408 Acres
Year Built 
1968
MLS® Number 
24595757
Status 
Active
Property Tax 
N/A
HOA/Condo/Coop Fees 
N/A
Sq Ft Source 
N/A
Friends & Family
Recent Activity
a week agoListing updated with changes from the MLS®
a week agoListing first seen on site
General Features
Acres 
0.2408
Disclosures 
Owner/AgentSeller's Disclosure
Garage 
Yes
Garage Spaces 
2
Green Energy Efficient 
ThermostatHVAC
Lease Term 
12 Months
Parking 
DetachedAlley Access
Parking Spaces 
2
Pets 
Yes
Property Sub Type 
Single Family Residence
Sewer 
Public Sewer
SqFt Total 
1924
Style 
Traditional
Water Source 
Public
Interior Features
Appliances 
DisposalElectric OvenMicrowaveElectric CooktopDishwasher
Cooling 
Ceiling Fan(s)Electric
Flooring 
Vinyl
Furnished 
Unfurnished
Heating 
Electric
Interior 
Walk-In Closet(s)PantryDouble VanitySmart Thermostat
Laundry Features 
Electric Dryer HookupWasher Hookup
Bathroom 
Dimensions - 7'' x 5''Level - FirstArea - 35
Bedroom 
Dimensions - 11'' x 10''Level - FirstArea - 110
Dining Room 
Dimensions - 18'' x 8''Level - FirstArea - 144
Kitchen 
Dimensions - 11'' x 17''Level - FirstArea - 187
Living Room 
Dimensions - 18'' x 15''Level - FirstArea - 270
Master Bathroom 
Dimensions - 11'' x 7''Level - FirstArea - 77
Master Bedroom 
Dimensions - 19'' x 18''Level - FirstArea - 342
Save
Ask
Tour
Hide
Share
Exterior Features
Lot Features 
Back YardOther
Community Features
Accessibility Features 
Accessible BedroomAccessible ClosetsAccessible Common AreaAccessible DoorsAccessible Electrical and Environmental ControlsAccessible EntranceAccessible Full BathAccessible Hallway(s)Accessible KitchenAccessible Kitchen AppliancesAccessible Washer/Dryer
MLS Area 
33
School District 
52 - Texas City
Roads 
Asphalt
Schools
School District
52 - Texas City
Elementary School
Hayley Elementary (Texas City)
Middle School
La Marque Middle School
High School
La Marque High School
Listing courtesy of eXp Realty LLC [email protected]

IDX information is provided exclusively for consumers’ personal, non-commercial use. It may not be used for any purpose other than to identify prospective properties consumers may be interested in purchasing. This data is deemed reliable but is not guaranteed accurate by the MLS.

Data provided by HAR.com © 2026. All information provided should be independently verified.

Neighborhood & Commute
Source: Walkscore
Disclosure: Community information and market data powered by Constellation Data Labs. Information is deemed reliable but not guaranteed.
Save
Ask
Tour
Hide
Share