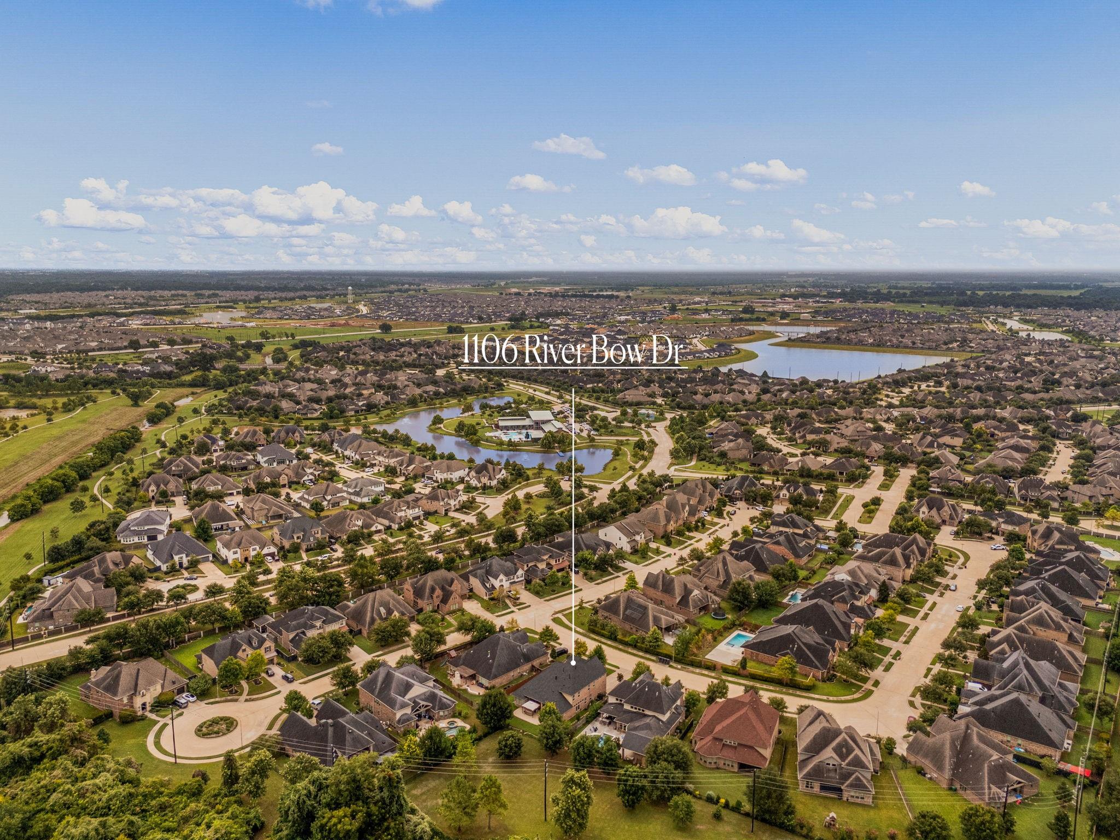
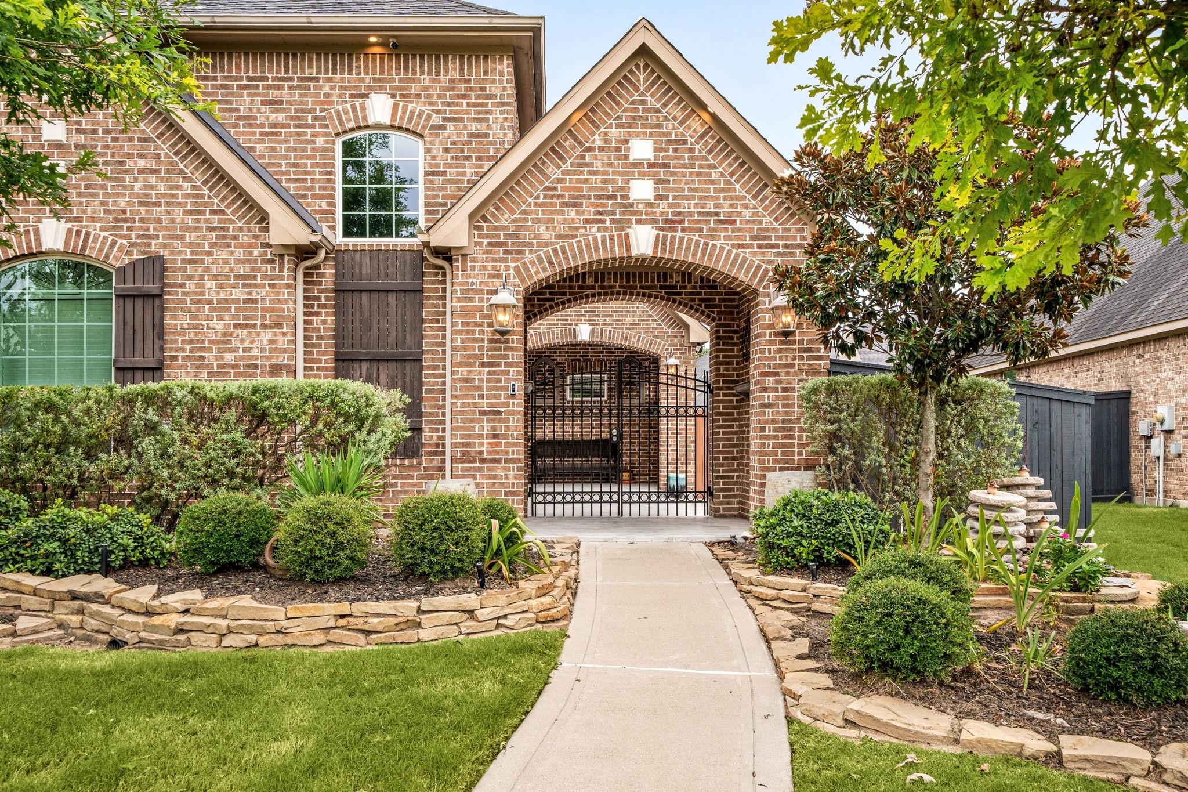
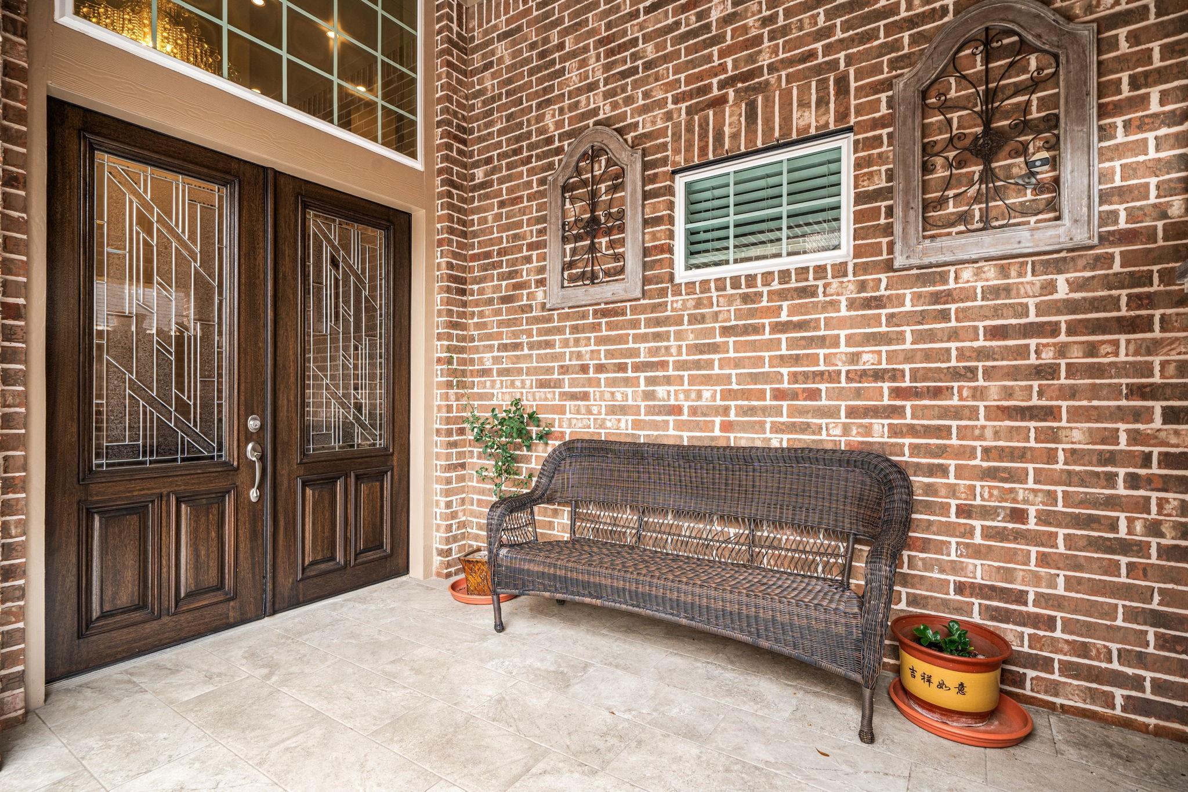
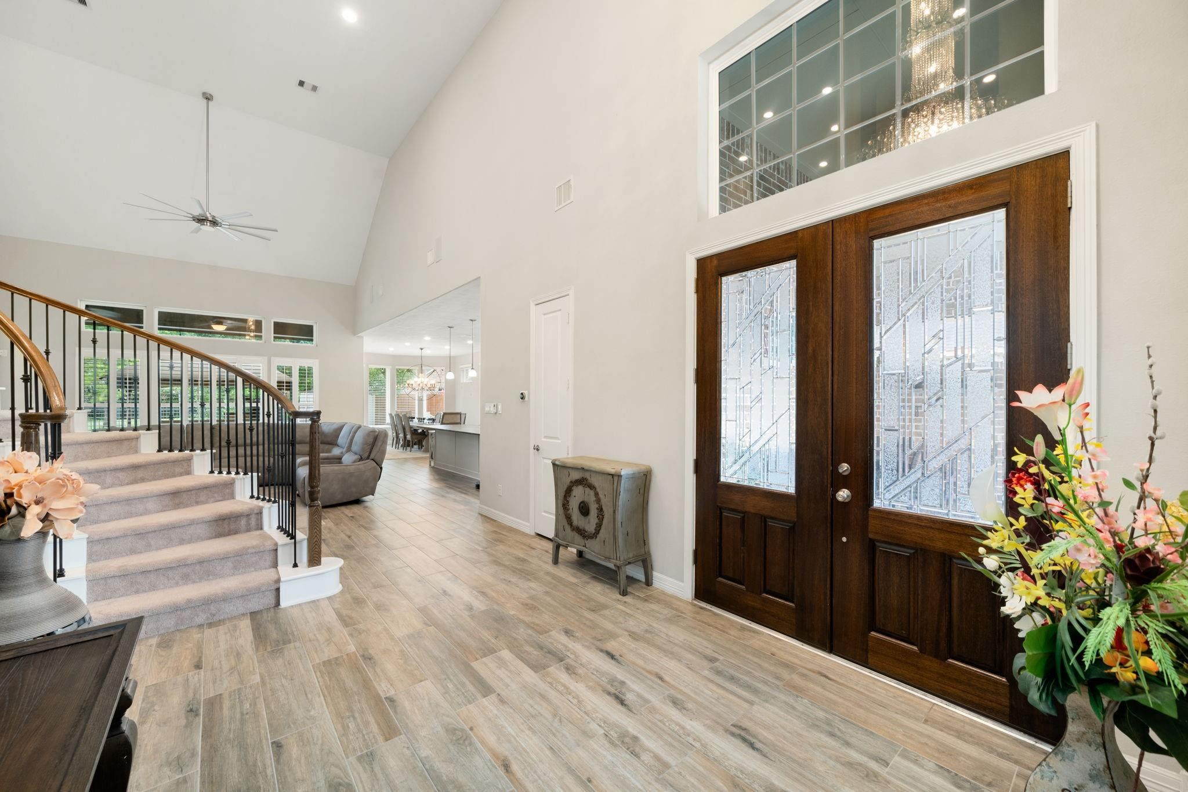
Welcome to 1106 River Bow Drive, a beautifully maintained Trendmaker home in Harvest Green, on a 0.25-acre lot backing to green space with no back neighbors. A custom courtyard entry and oversized 3-car garage with epoxy floors set the tone. Inside, high ceilings with an open floor plan connect the living, kitchen and dining areas. Gourmet kitchen offers a large island, Colombian granite, double oven and freshly painted cabinets. Two bedrooms downstairs, including the primary suite with sitting area, plus a home office. Upstairs, a gameroom and media room offer space to relax. Outside, enjoy a built-in outdoor kitchen with flat-screen TV and mini fridge. Major UPDATES include New Roof 2025 | A/C 2023 & 2025 systems | 2025 50-gallon water heater. Extras include a 16-camera hardwired NVR security system, water softener and custom French drains. Near TX-99 and Harvest Green amenities.
Save
Ask
Tour
Hide
Share
Listing Snapshot
Price
$659,900
Days On Site
6 Days
Bedrooms
4
Inside Area (SqFt)
3,868 sqft
Total Baths
4
Full Baths
3
Partial Baths
1
Lot Size
0.2534 Acres
Year Built
2015
MLS® Number
24608034
Status
Active
Property Tax
$19,175
HOA/Condo/Coop Fees
$105.83 monthly
Sq Ft Source
N/A
Friends & Family
React
Comment
Invite
No Comments Yet
Did you know? You can invite friends and family to your search. They can join your search, rate and discuss listings with you.
Recent Activity
yesterday
Listing updated with changes from the MLS®
yesterday
Price changed to $659,900
7 days ago
Listing first seen on site
General Features
Acres
0.2534
Attached Garage
Yes
Direction Faces
Northwest
Disclosures
Seller's Disclosure
Foundation
Slab
Garage
Yes
Garage Spaces
3
Green Energy Efficient
ThermostatLightingHVACInsulationRoofAppliances
Parking
AttachedOversizedTandemGarage Door OpenerWorkshop in Garage
Parking Spaces
3
Property Sub Type
Single Family Residence
SqFt Total
3868
Style
Contemporary/ModernTraditional
Water Source
Public
Interior Features
Appliances
ENERGY STAR Qualified AppliancesWater HeaterDisposalIce MakerDouble OvenElectric OvenMicrowaveGas CooktopGas RangeIndoor GrillDishwasher
Storm Window(s)Window CoveringsLow Emissivity Windows
Community Features
Association Amenities
Recreation Facilities
Association Fee
$1270.0
Association Fee Frequency
Annually
Community Features
Tennis Court(s)
MLS Area
37
School District
19 - Fort Bend
Financing Terms Available
CashConventionalFHAUSDA LoanVA Loan
Schools
School District
19 - Fort Bend
Elementary School
Neill Elementary School
Middle School
Bowie Middle School (Fort Bend)
High School
Travis High School (Fort Bend)
Listing courtesy of Compass RE Texas, LLC - West Houston [email protected]
IDX information is provided exclusively for consumers’ personal, non-commercial use. It may not be used for any purpose other than to identify prospective properties consumers may be interested in purchasing. This data is deemed reliable but is not guaranteed accurate by the MLS.

Did you know? You can invite friends and family to your search. They can join your search, rate and discuss listings with you.