Search For Homes

Save
Ask
Tour
Hide
Share
$3,700
20 Days On Site

10710 Balivcar Court
Richmond, TX 77407

For Rent|Single Family Residence|Active
4
Beds
3
Total Baths
3
Full Baths
2,744
SqFt
$1
/SqFt
2020
Built
Subdivision:
Aliana Sec 50
County:
Fort Bend
Call Now: 346.202.7307
Is this the listing for you? We can help make it yours.
346.202.7307
10710 Balivcar Court10710 Balivcar Court10710 Balivcar Court10710 Balivcar Court
Save
Ask
Tour
Hide
Share

Mortgage Calculator

Monthly Payment (Est.)

$17
Calculator powered by Showcase IDX, a Constellation1 Company. Copyright ©2026 Information is deemed reliable but not guaranteed.

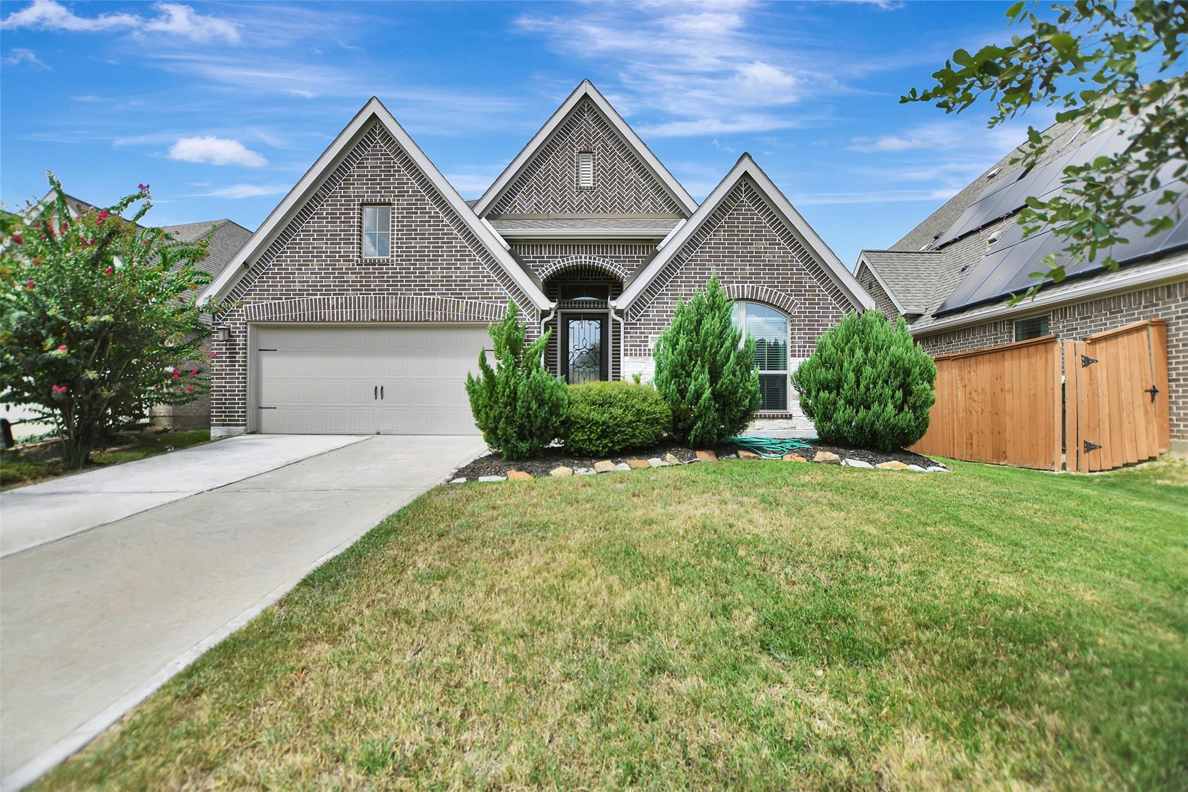
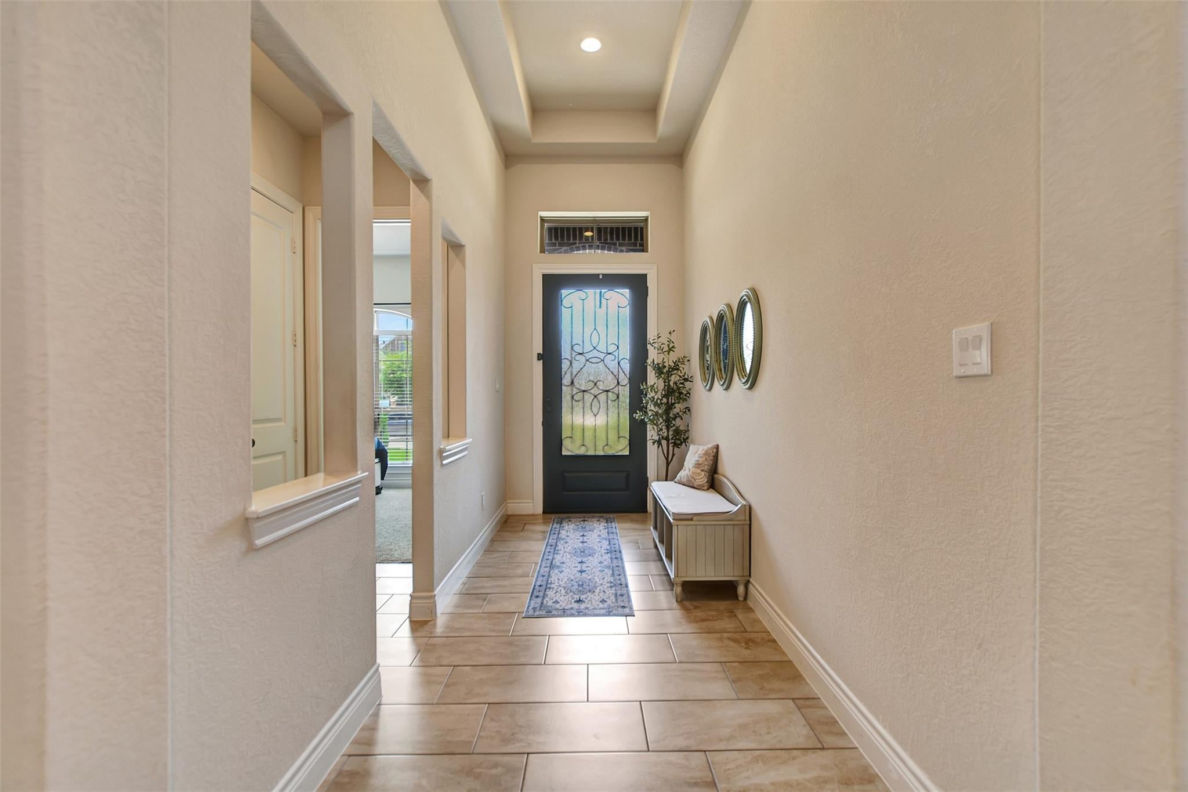
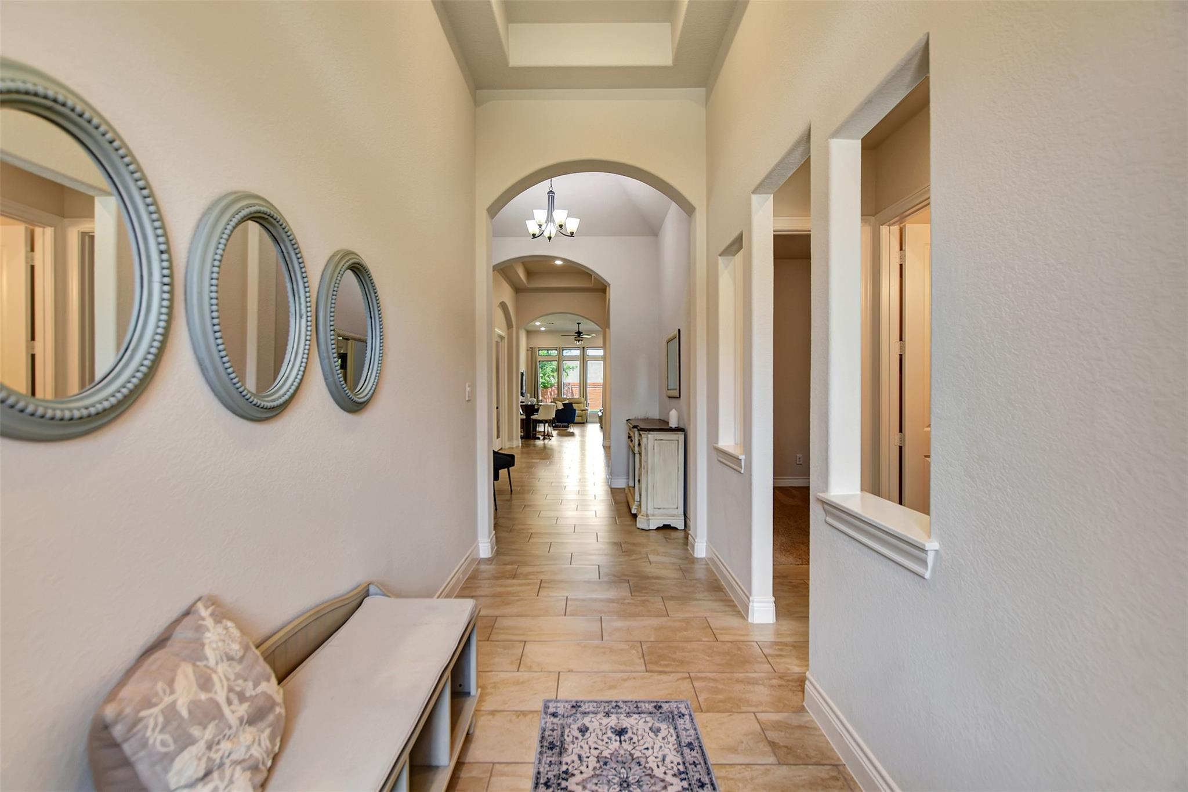
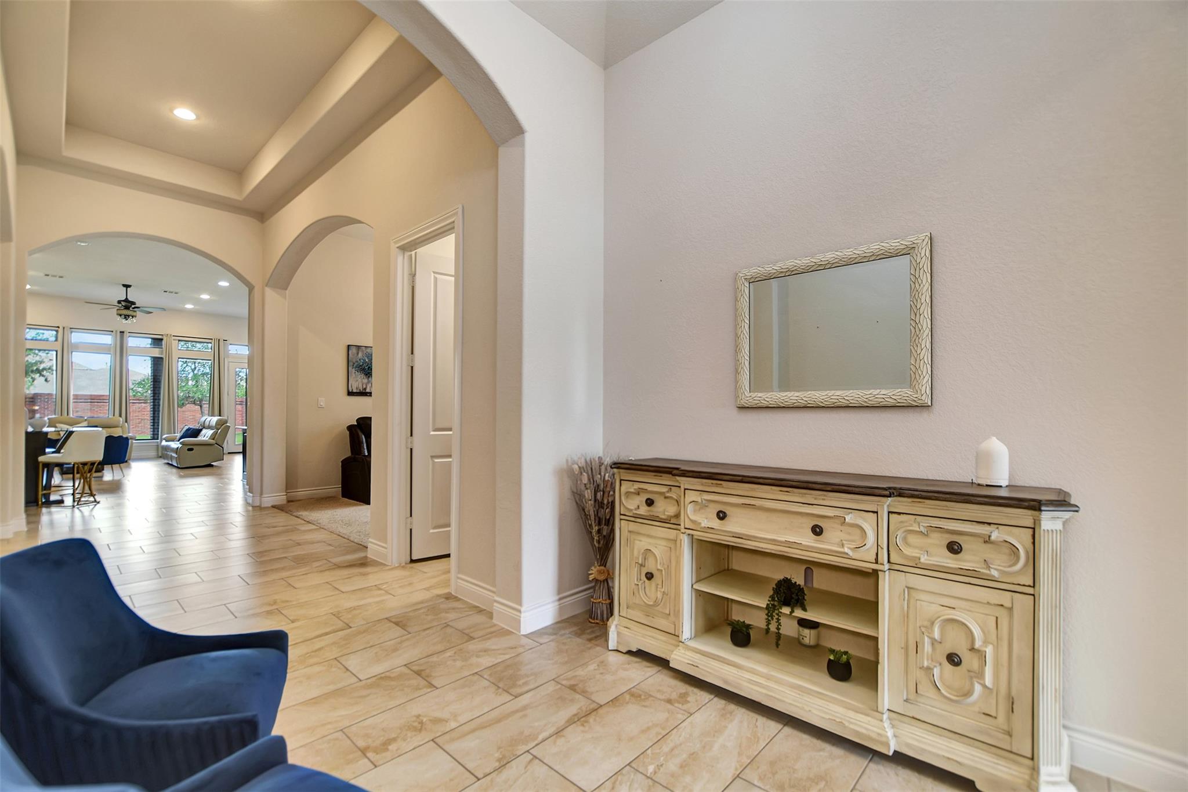
Located on a large cul-de-sac lot in Aliana! Awesome 1 Story 4/3 features an Open Floor Plan, Island Kitchen w/ Breakfast Bar, 36'' Cabinets, upgraded Countertops. Spacious Family Room. Master Suite w/ Dual Sinks, Garden Tub, Separate Shower & Large Walk-in Closet; Extensive Tile Flooring; Crown Molding; 2'' Faux Wood Blinds; Ceiling Fans; Sprinkler System; Covered Back Patio; Energy Efficient HVAC System, Programmable Thermostat & MORE!. This home is a must see. Washer and Dryer are included. Outstanding community facilities such as swimming pool, tennis courts, and gym. The shopping area in Aliana has major stores including COSTCO and many more. A lot of green areas and walking trails. Excellent schools. Easy access to major highways. This house feels like new.

Save
Ask
Tour
Hide
Share
Listing Snapshot
Price 
$3,700
Days On Site 
20 Days
Bedrooms 
4
Inside Area (SqFt) 
2,744 sqft
Total Baths 
3
Full Baths 
3
Partial Baths 
N/A
Lot Size 
0.1886 Acres
Year Built 
2020
MLS® Number 
24640497
Status 
Active
Property Tax 
N/A
HOA/Condo/Coop Fees 
N/A
Sq Ft Source 
N/A
Friends & Family
Recent Activity
3 weeks agoListing updated with changes from the MLS®
3 weeks agoListing first seen on site
General Features
Acres 
0.1886
Attached Garage 
Yes
Disclosures 
Home Protection PlanOther Disclosures
Garage 
Yes
Garage Spaces 
2
Green Energy Efficient 
ThermostatHVAC
Lease Term 
12 Months
Levels 
One
Number Of Stories 
1
Parking 
AttachedAdditional ParkingGarage Door Opener
Parking Spaces 
2
Pets 
No
Property Sub Type 
Single Family Residence
Sewer 
Public Sewer
SqFt Total 
2744
Style 
Traditional
Water Source 
Public
Interior Features
Appliances 
DisposalConvection OvenMicrowaveGas CooktopDryerWasherDishwasher
Cooling 
Ceiling Fan(s)Electric
Flooring 
CarpetTile
Furnished 
Unfurnished
Heating 
Natural Gas
Interior 
High CeilingsBreakfast BarKitchen IslandEntrance FoyerMaster DownstairsPantryDouble VanitySmart Thermostat
Laundry Features 
Electric Dryer HookupGas Dryer HookupWasher Hookup
Bedroom 
Dimensions - 13x11Level - FirstArea - 143
Breakfast 
Dimensions - 9x12Level - FirstArea - 108
Dining Room 
Dimensions - 14x12Level - FirstArea - 168
Family Room 
Dimensions - 16x21Level - FirstArea - 336
Master Bedroom 
Dimensions - 14x18Level - FirstArea - 252
Save
Ask
Tour
Hide
Share
Exterior Features
Fencing 
Back YardFull
Lot Features 
Back YardCul-De-Sac
Community Features
Accessibility Features 
Therapeutic Whirlpool
Association Amenities 
ClubhouseDog ParkFitness CenterPlaygroundPoolTennis Court(s)
Community Features 
Tennis Court(s)Clubhouse
MLS Area 
37
School District 
19 - Fort Bend
Schools
School District
19 - Fort Bend
Elementary School
Madden Elementary School
Middle School
Garcia Middle School (Fort Bend)
High School
Travis High School (Fort Bend)
Listing courtesy of Keller Williams Memorial [email protected]

IDX information is provided exclusively for consumers’ personal, non-commercial use. It may not be used for any purpose other than to identify prospective properties consumers may be interested in purchasing. This data is deemed reliable but is not guaranteed accurate by the MLS.

Data provided by HAR.com © 2026. All information provided should be independently verified.

Neighborhood & Commute
Source: Walkscore
Disclosure: Community information and market data powered by Constellation Data Labs. Information is deemed reliable but not guaranteed.
Save
Ask
Tour
Hide
Share