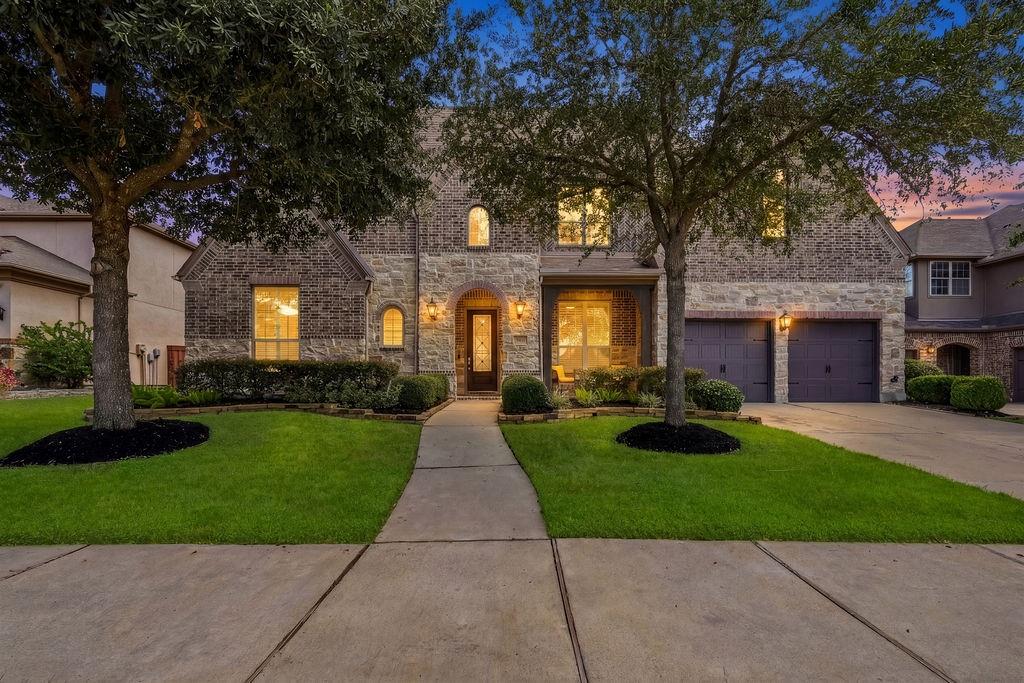
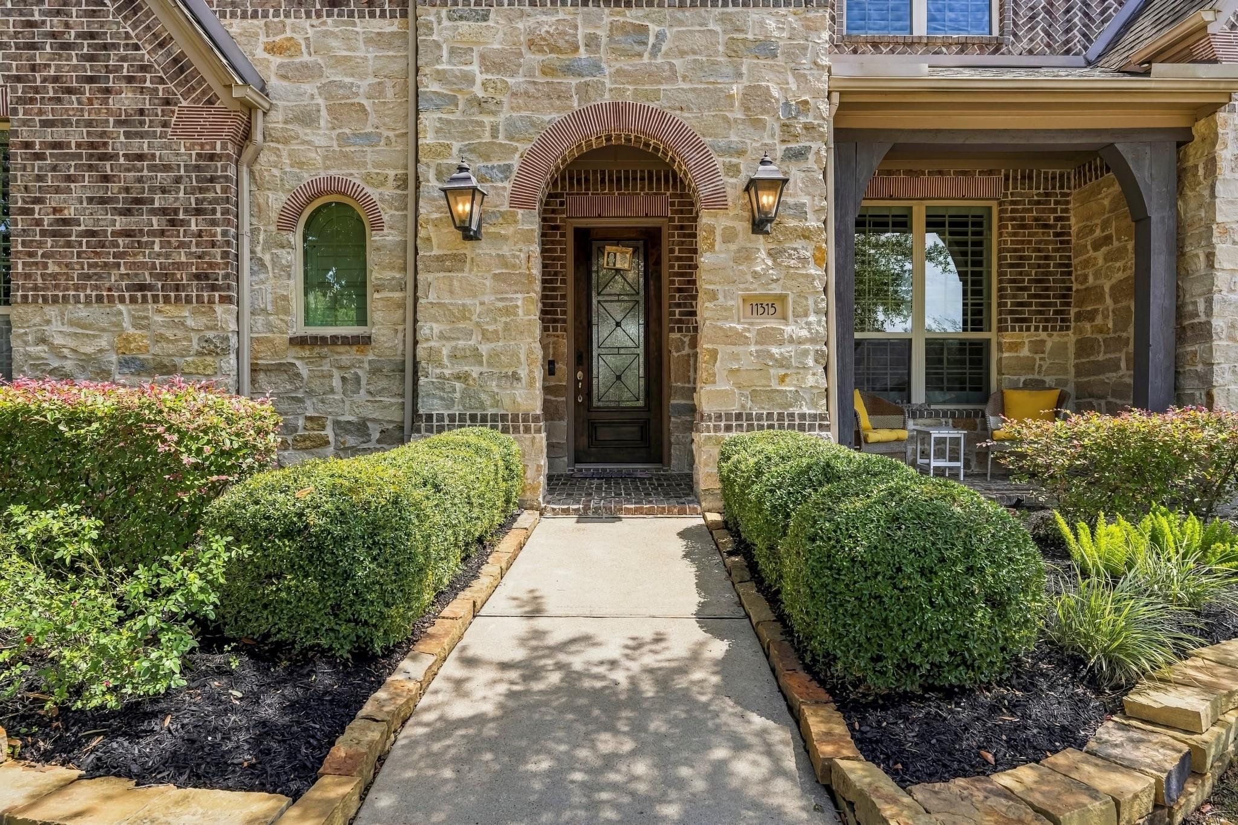
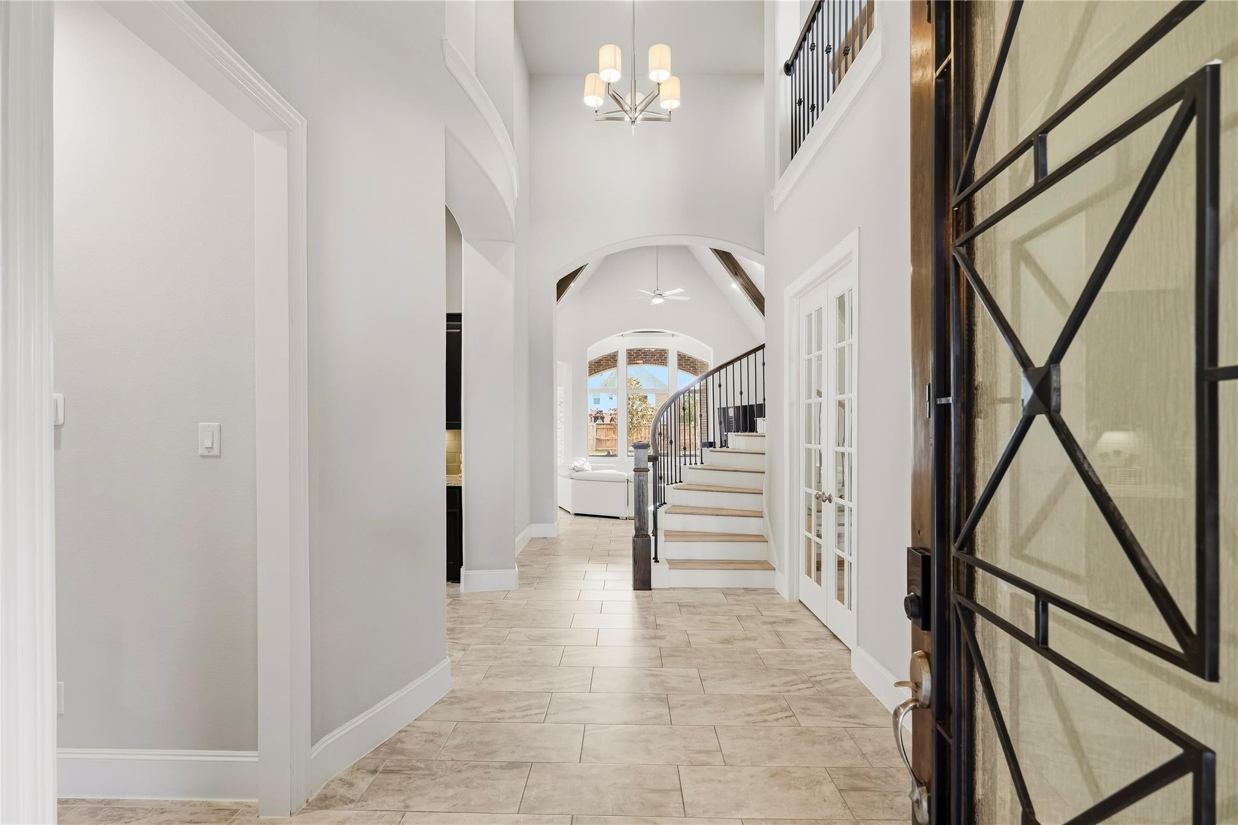
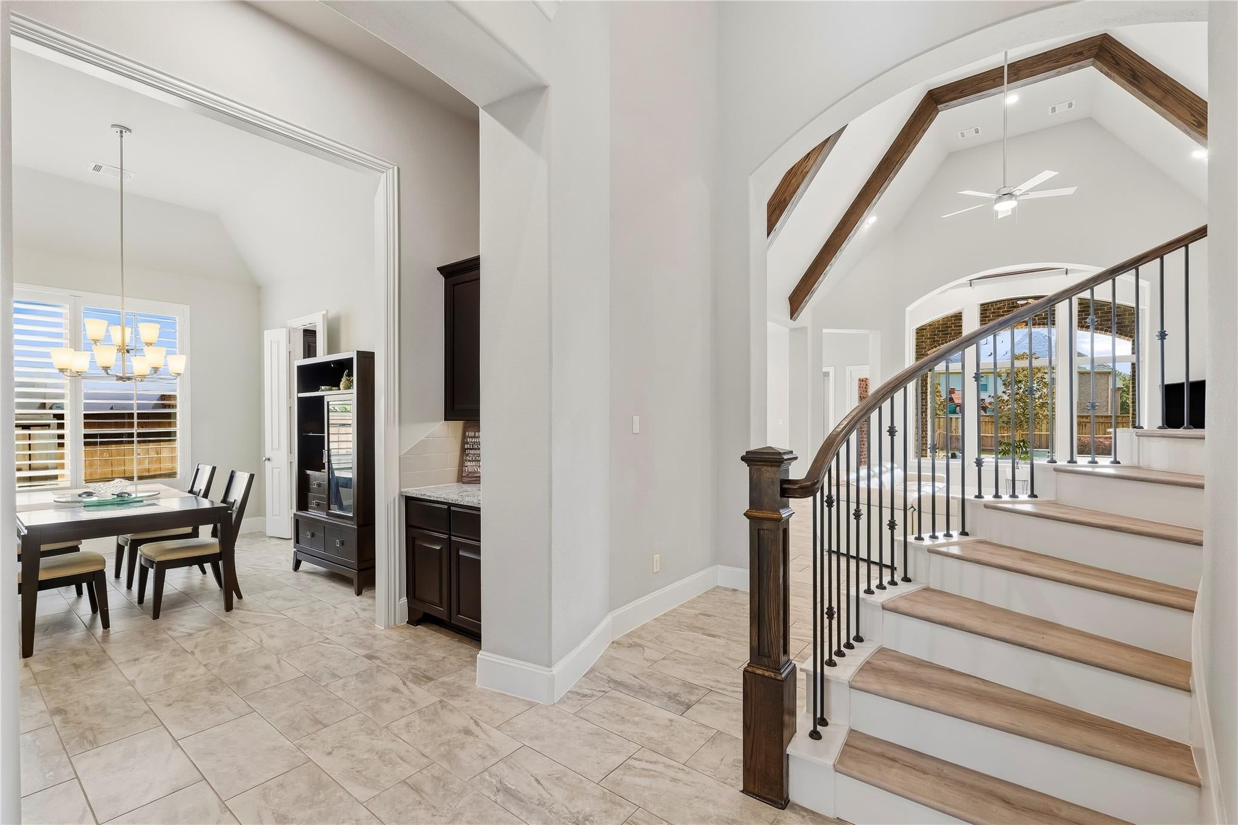
**3 BEDROOMS DOWN + 2 PRIMARY SUITES! ** Luxurious 2-story Highland Homes masterpiece in sought-after Aliana, offering an exceptional **multigenerational layout with 3 bedrooms downstairs, including 2 private primary suites—each with a custom closet and its own bath.** Perfect for extended family, guests, or added privacy. Also down: a large office/study, formal dining, and a gourmet kitchen with oversized island, extensive cabinetry, breakfast area & planning desk. The living room boasts soaring cathedral ceilings with wood beams. Upstairs offers 2 bedrooms, full & half baths, game room, and media room with projector & screen. Enjoy resort-style outdoor living with heated PebbleTec pool/spa, extended covered patio with outdoor kitchen & pergola. Plantation shutters, full gutters & sprinkler system. Aliana amenities include lakes, trails, 2 clubhouses, gyms, pools & tennis. Near 99, Hwy 90 & Westpark Tollway.
Save
Ask
Tour
Hide
Share
Listing Snapshot
Price
$997,000
Days On Site
17 Days
Bedrooms
5
Inside Area (SqFt)
4,474 sqft
Total Baths
6
Full Baths
4
Partial Baths
2
Lot Size
0.24 Acres
Year Built
2016
MLS® Number
24645727
Status
Active
Property Tax
N/A
HOA/Condo/Coop Fees
$108.33 monthly
Sq Ft Source
N/A
Friends & Family
React
Comment
Invite
No Comments Yet
Did you know? You can invite friends and family to your search. They can join your search, rate and discuss listings with you.
Recent Activity
17 hours ago
Listing updated with changes from the MLS®
2 weeks ago
Status changed to Active
3 weeks ago
Listing first seen on site
General Features
Acres
0.24
Attached Garage
Yes
Direction Faces
West
Disclosures
Levee DistrictMudSeller's Disclosure
Foundation
Slab
Garage
Yes
Garage Spaces
3
Green Energy Efficient
ThermostatHVAC
Parking
AttachedTandemGarage Door Opener
Parking Spaces
3
Property Sub Type
Single Family Residence
SqFt Total
4474
Style
Contemporary/Modern
Water Source
Public
Interior Features
Appliances
DisposalWater SoftenerElectric OvenOvenMicrowaveGas CooktopDishwasherExhaust Fan
Cooling
Ceiling Fan(s)ElectricZoned
Fireplace
Yes
Fireplace Features
Gas Log
Fireplaces
1
Flooring
TileVinyl
Heating
Natural Gas
Interior
High CeilingsWired for SoundWalk-In Closet(s)Kitchen IslandEntrance FoyerMaster DownstairsPantryVaulted Ceiling(s)Double VanitySmart Thermostat
Laundry Features
Electric Dryer HookupGas Dryer HookupWasher Hookup
IDX information is provided exclusively for consumers’ personal, non-commercial use. It may not be used for any purpose other than to identify prospective properties consumers may be interested in purchasing. This data is deemed reliable but is not guaranteed accurate by the MLS.

Did you know? You can invite friends and family to your search. They can join your search, rate and discuss listings with you.