Search For Homes

Save
Ask
Tour
Hide
Share
$1,025,000
36 Days On Site

Palisade Palms
801 E Beach Drive BC1810
Galveston, TX 77550

For Sale|Condominium|Active
2
Beds
2
Total Baths
2
Full Baths
1,296
SqFt
$791
/SqFt
2008
Built
Subdivision:
Palisade Palms
County:
Galveston
Call Now: 346.202.7307
Is this the listing for you? We can help make it yours.
346.202.7307
801 E Beach Drive BC1810801 E Beach Drive BC1810801 E Beach Drive BC1810801 E Beach Drive BC1810
Save
Ask
Tour
Hide
Share

Mortgage Calculator

Monthly Payment (Est.)

Enter an interest rate to see your estimated monthly payment.
Calculator powered by Showcase IDX, a Constellation1 Company. Copyright ©2026 Information is deemed reliable but not guaranteed.

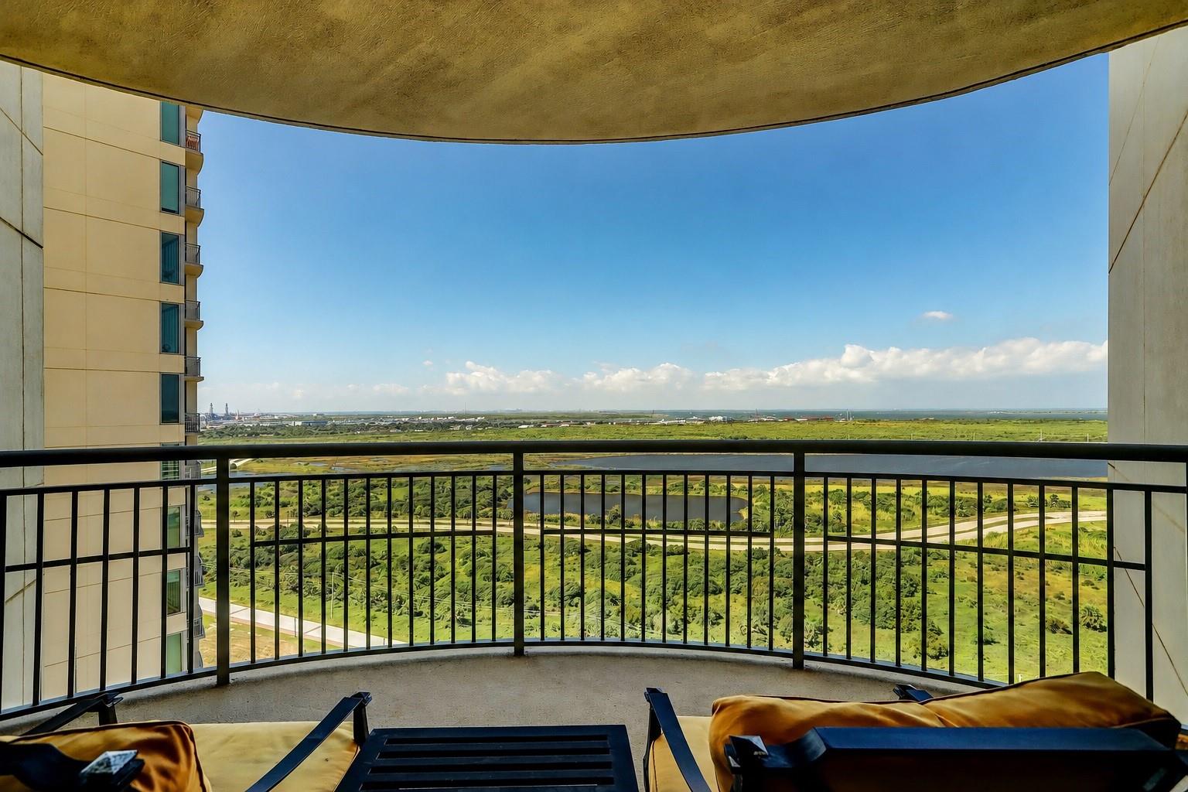
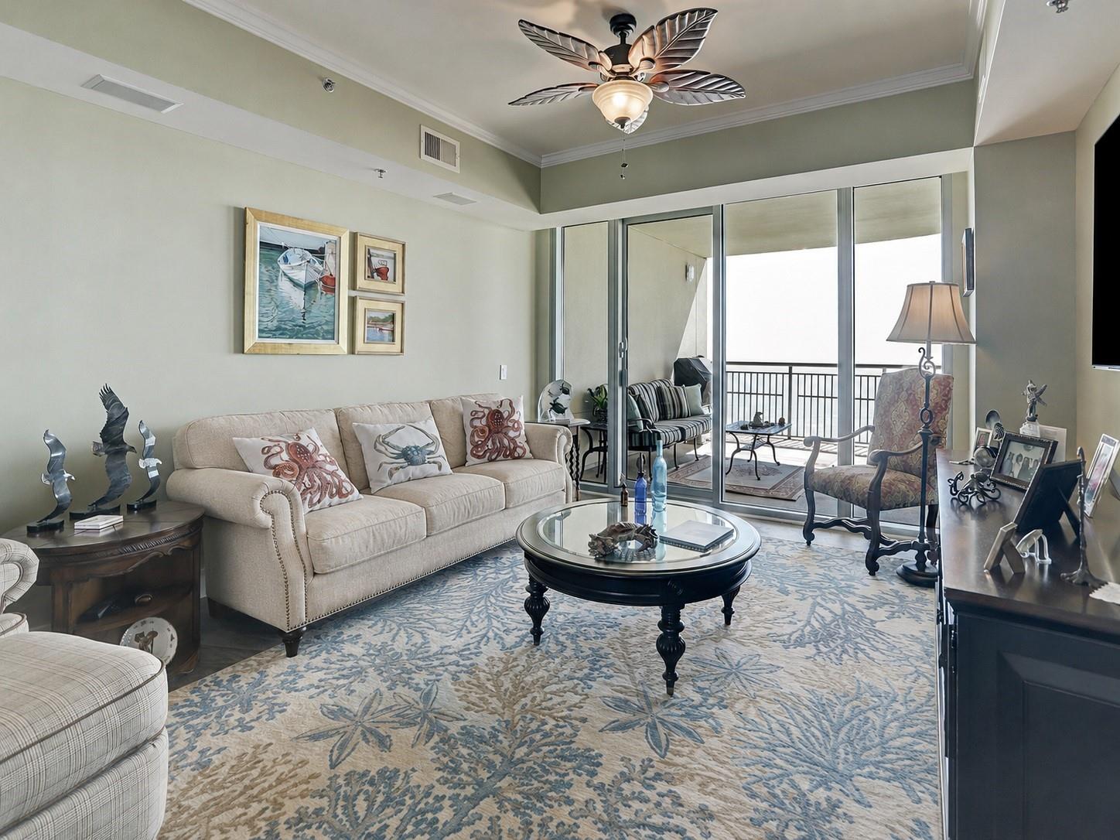
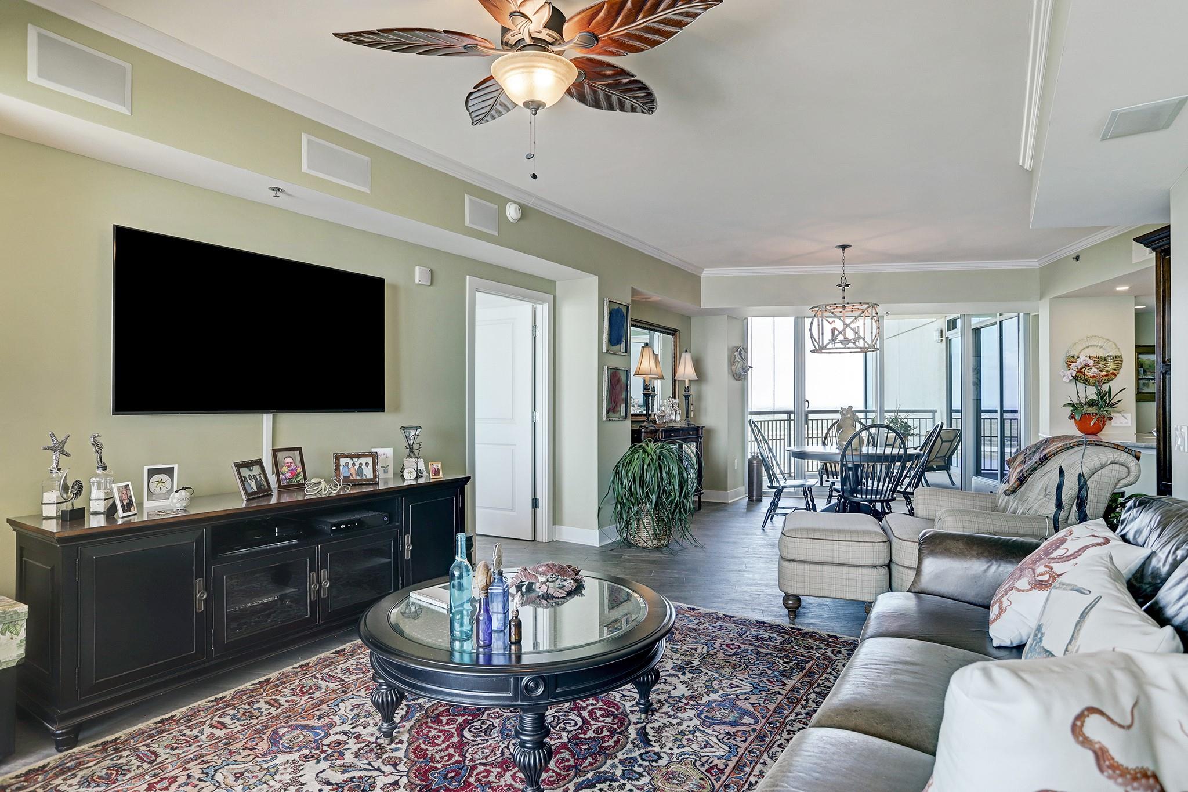
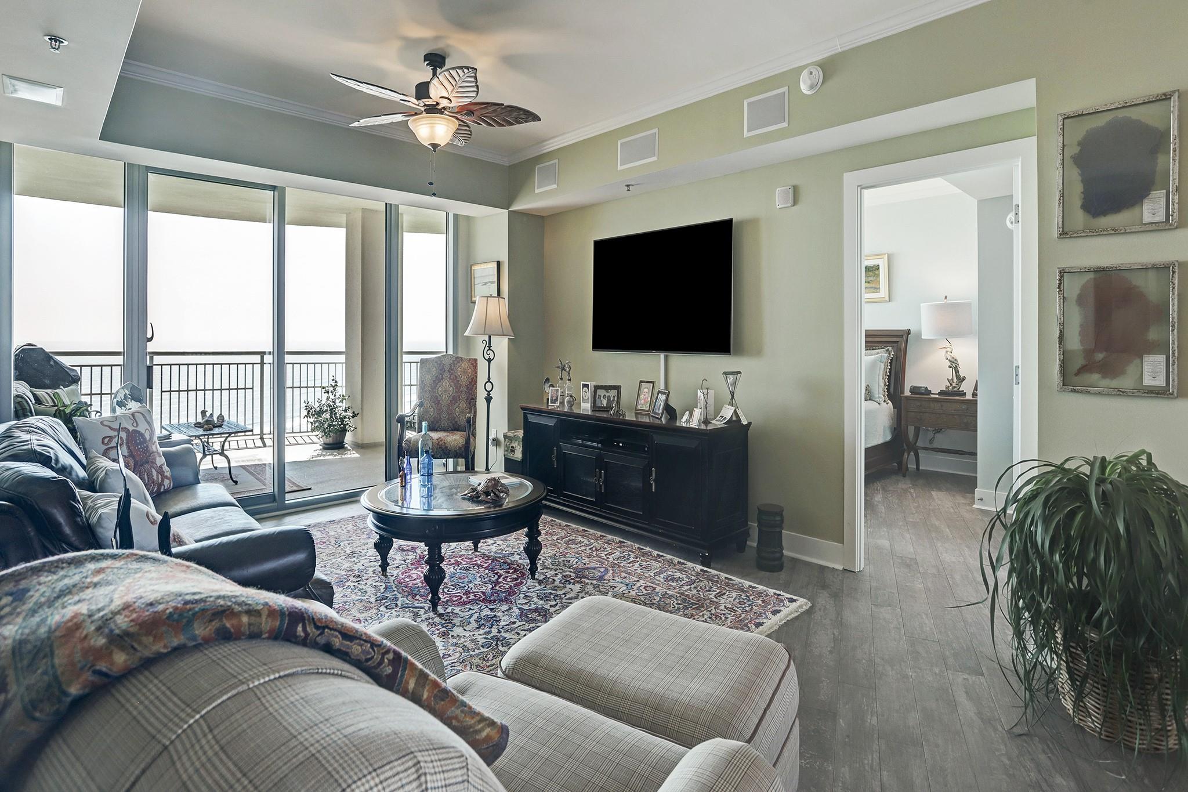
Enjoy refined beachfront living at Palisade Palms in Galveston, where sophisticated interiors meet beautiful Gulf views. This updated coastal residence features 2 spacious private balconies, perfect for relaxing or entertaining. The bright, open living areas feature porcelain tile flooring throughout. The stylish kitchen offers granite countertops, stainless steel appliances, abundant cabinetry, under-cabinet lighting, and discreetly placed outlets for a clean, streamlined look. Leviton screwless light switches, most with dimmers, add a modern touch. Closets and storage feature Container Store systems for maximum organization. The serene primary suite offers water views, balcony access, and remote-controlled window shades, also featured in the guest bedroom. Remodeled bathrooms include granite vanities. Enjoy direct beach access and Palisade Palms’ impressive resort-style amenities.

Save
Ask
Tour
Hide
Share
Listing Snapshot
Price 
$1,025,000
Days On Site 
36 Days
Bedrooms 
2
Inside Area (SqFt) 
1,296 sqft
Total Baths 
2
Full Baths 
2
Partial Baths 
N/A
Lot Size 
N/A
Year Built 
2008
MLS® Number 
24676145
Status 
Active
Property Tax 
$15,658
HOA/Condo/Coop Fees 
$1,879 monthly
Sq Ft Source 
N/A
Friends & Family
Recent Activity
a month agoListing updated with changes from the MLS®
a month agoListing first seen on site
General Features
Building Features 
Service ElevatorDoor PersonConciergeGym
Direction Faces 
North
Disclosures 
Sellers Disclosure
Garage 
Yes
Parking 
Additional ParkingUnassignedElectric Vehicle Charging Station(s)Private
Parking Spaces 
1
Pets 
Breed Restrictions
Property Sub Type 
Condominium
Security 
Secured Garage/Parking
SqFt Total 
1296
Interior Features
Appliances 
DisposalElectric OvenOvenMicrowaveElectric RangeDishwasherWasher/Dryer
Cooling 
Ceiling Fan(s)Electric
Fireplace Features 
Fire Pit
Flooring 
Tile
Heating 
Electric
Interior 
Wired for SoundWalk-In Closet(s)SaunaBreakfast BarDouble VanitySoaking Tub
Laundry Features 
Electric Dryer Hookup
Window Features 
Storm Window(s)Window Coverings
Bedroom 
Dimensions - 12x12Level - FirstArea - 144
Living Room 
Dimensions - 26x13Level - FirstArea - 338
Master Bedroom 
Dimensions - 13x11Level - FirstArea - 143
Save
Ask
Tour
Hide
Share
Exterior Features
Construction Details 
Other
Exterior 
PlaygroundTennis Court(s)Dog RunBalcony
Frontage 
Waterfront
Lot Features 
Waterfront
Other Structures 
Storage
Patio And Porch 
Terrace
View 
BayBeachWater
Waterfront 
Yes
Waterfront Features 
Beach FrontBeach AccessWaterfront
Waterview 
BayBeachWater
Windows/Doors 
Storm Window(s)Window Coverings
Community Features
Accessibility Features 
Accessible Common AreaAccessible Doors
Association Amenities 
Basketball CourtBeach AccessDog ParkFitness CenterParty RoomPoolSecurityTennis Court(s)TrashRecreation FacilitiesSport Court
Association Fee 
$1879.0
Association Fee Frequency 
Monthly
MLS Area 
33
School District 
22 - Galveston
Financing Terms Available 
CashConventional
Schools
School District
22 - Galveston
Elementary School
Gisd Open Enroll
Middle School
Gisd Open Enroll
High School
Ball High School
Listing courtesy of Texas Coastal Realty [email protected]

IDX information is provided exclusively for consumers’ personal, non-commercial use. It may not be used for any purpose other than to identify prospective properties consumers may be interested in purchasing. This data is deemed reliable but is not guaranteed accurate by the MLS.

Data provided by HAR.com © 2026. All information provided should be independently verified.

Neighborhood & Commute
Source: Walkscore
Disclosure: Community information and market data powered by Constellation Data Labs. Information is deemed reliable but not guaranteed.
Save
Ask
Tour
Hide
Share