Search For Homes

Save
Ask
Tour
Hide
Share
$2,300
97 Days On Site

20014 Cape Clover Trail
Richmond, TX 77407

For Rent|Single Family Residence|Pending
4
Beds
2
Total Baths
2
Full Baths
1,940
SqFt
$1
/SqFt
2006
Built
Subdivision:
Waterview Estates Sec 5
County:
Fort Bend
Call Now: 346.202.7307
Is this the listing for you? We can help make it yours.
346.202.7307
20014 Cape Clover Trail20014 Cape Clover Trail20014 Cape Clover Trail20014 Cape Clover Trail
Save
Ask
Tour
Hide
Share

Mortgage Calculator

Monthly Payment (Est.)

Enter an interest rate to see your estimated monthly payment.
Calculator powered by Showcase IDX, a Constellation1 Company. Copyright ©2026 Information is deemed reliable but not guaranteed.

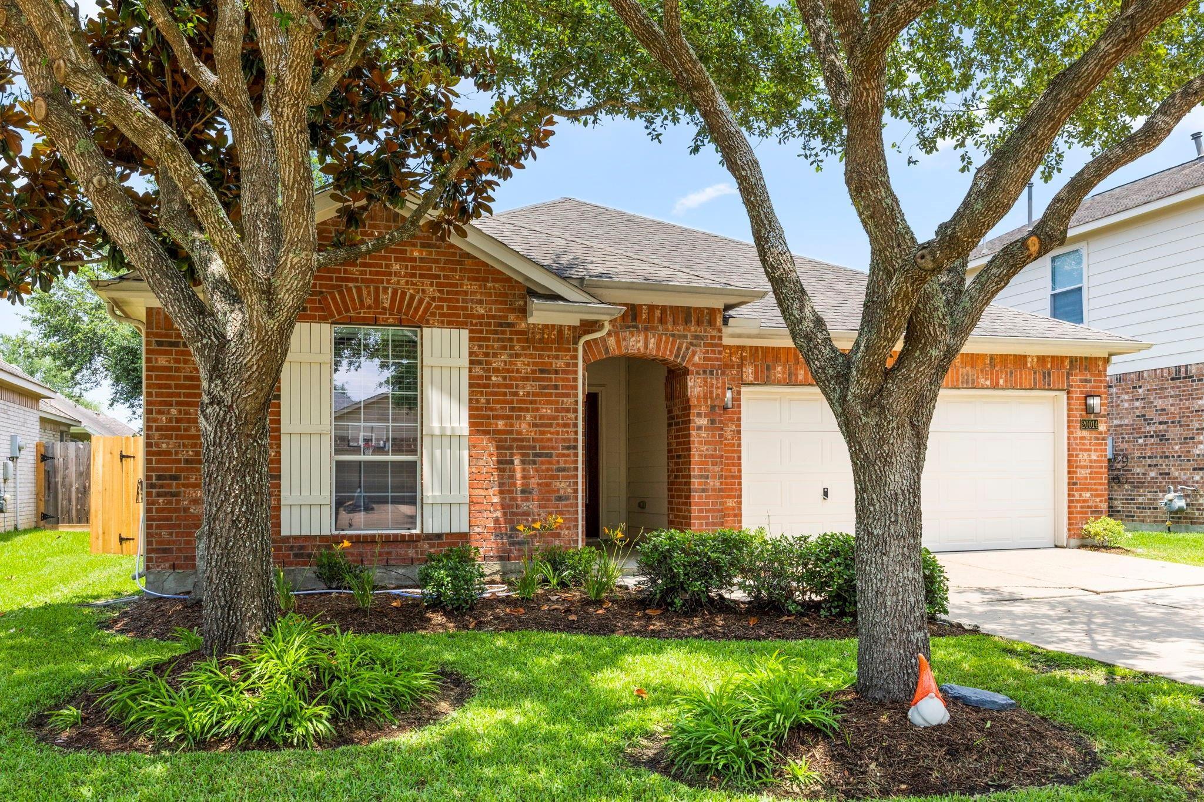
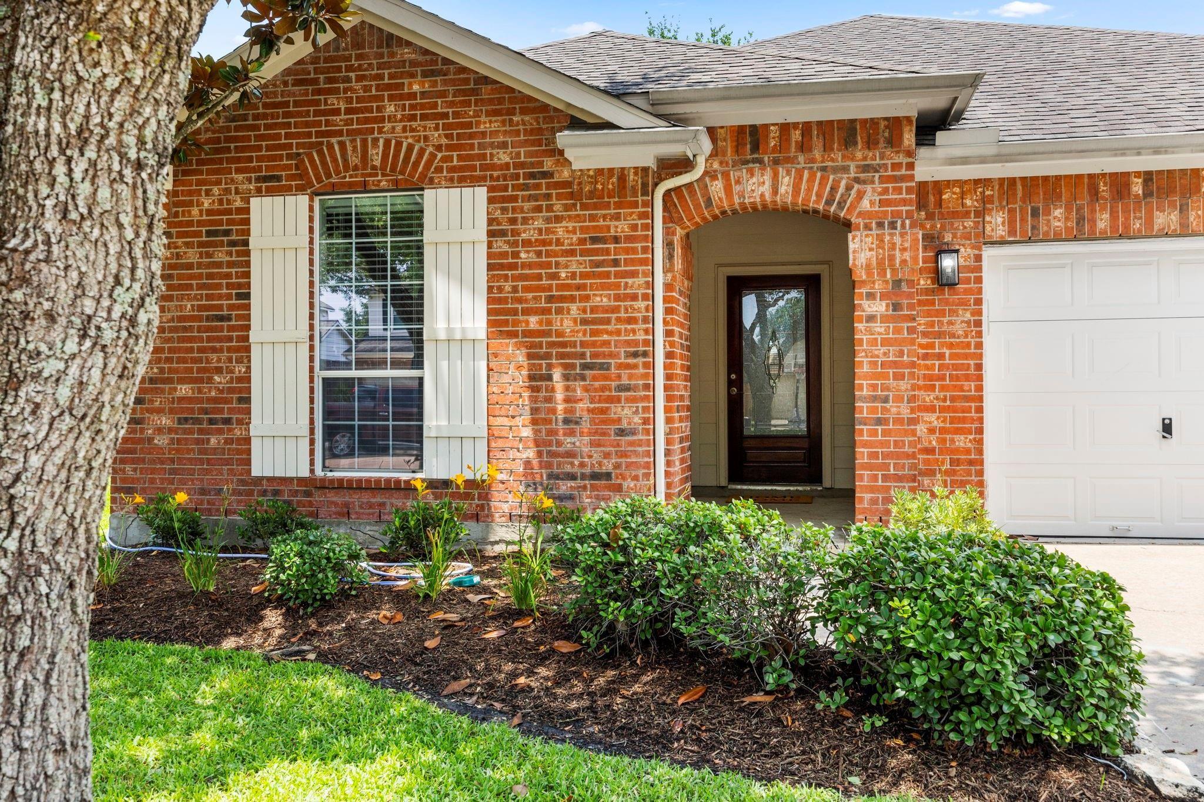
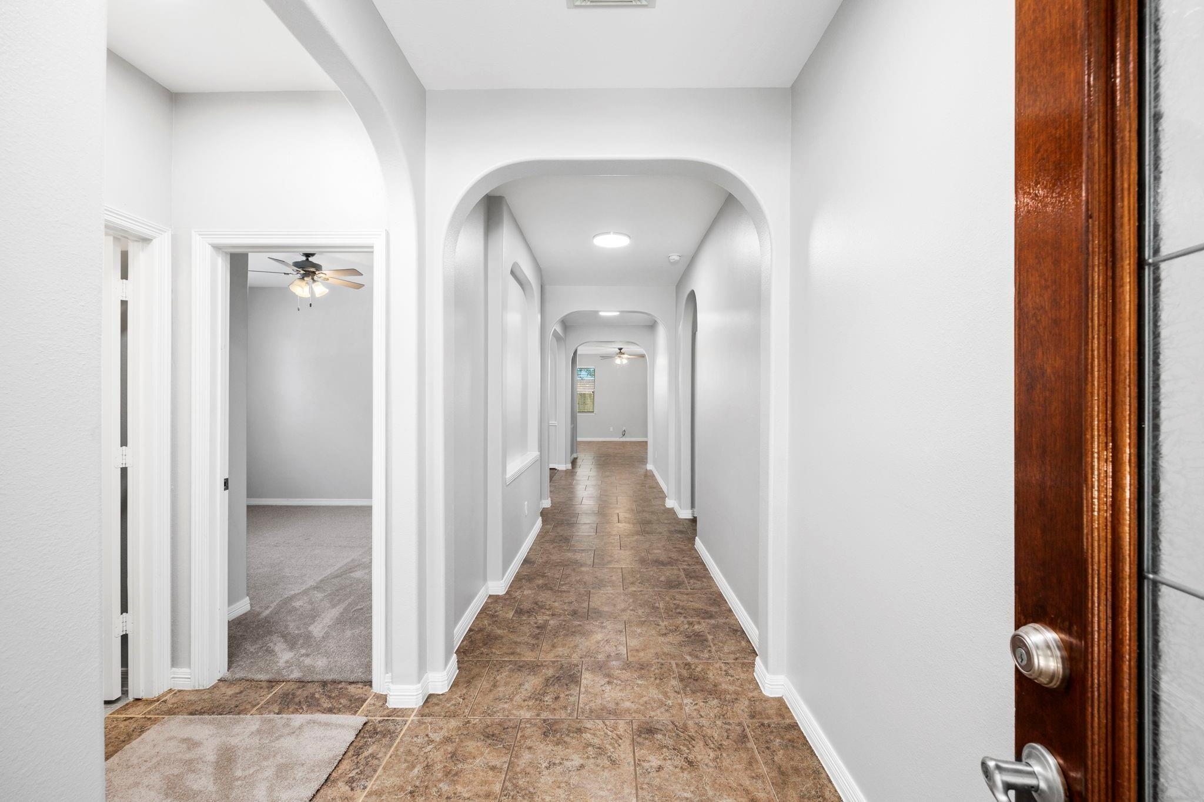
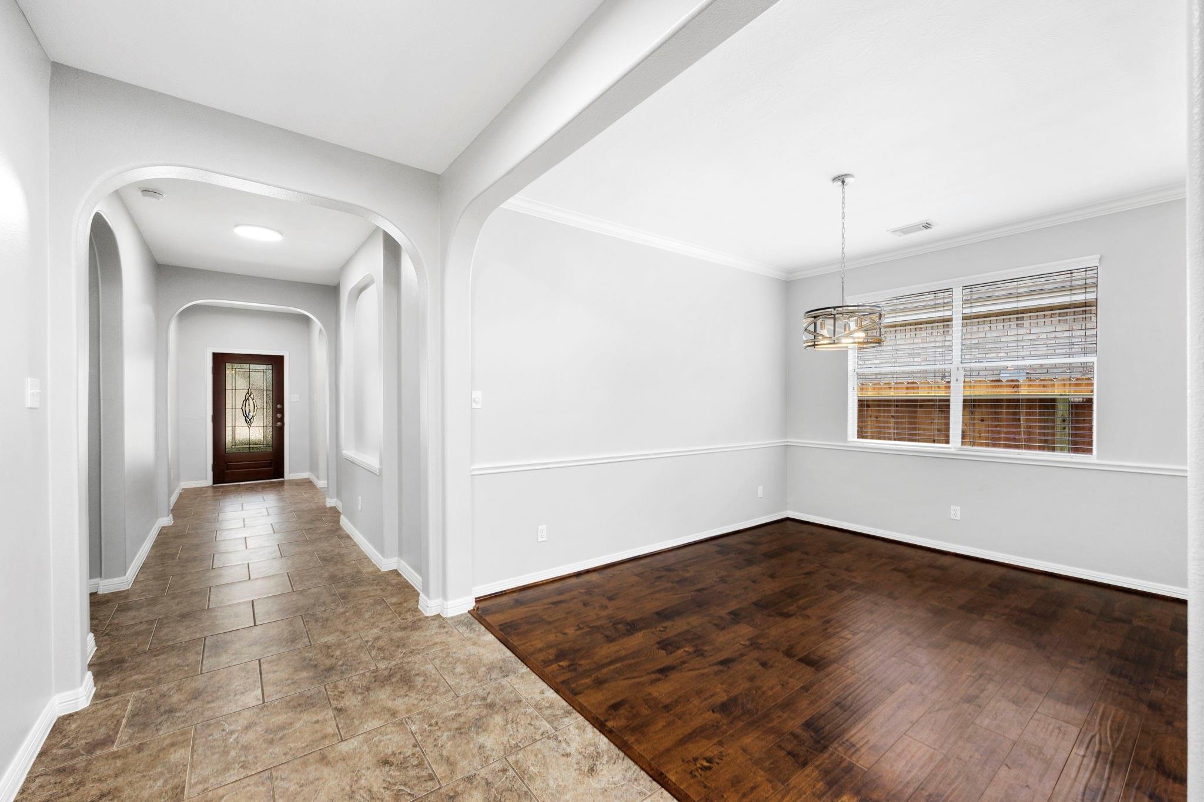
Remodeled one-story home on a quiet cul-de-sac street! The kitchen was updated within the last three years with upgraded granite countertops and newer appliances. NEW ROOF adds major value and peace of mind. Tile flooring in the formal den and hallways, engineered wood in the formal dining, and all bedroom carpet replaced in 2023. Both bathrooms beautifully remodeled with granite counters, updated light fixtures, and new plumbing fixtures. Spacious split primary suite offers privacy from the secondary bedrooms. Fourth bedroom can easily serve as a home office. Open kitchen and den layout ideal for entertaining. Wood blinds throughout. Covered patio overlooks a wooded lot with great privacy. Community features a wonderful pool and splash pad. Excellent access to Grand Parkway, Westpark Tollway, and I-10. Close to shopping, restaurants, and FBISD schools. Buyer to verify room measurements and school zoning. Schedule your showing today!

Save
Ask
Tour
Hide
Share
Listing Snapshot
Price 
$2,300
Days On Site 
97 Days
Bedrooms 
4
Inside Area (SqFt) 
1,940 sqft
Total Baths 
2
Full Baths 
2
Partial Baths 
N/A
Lot Size 
0.1377 Acres
Year Built 
2006
MLS Number 
24681826
Status 
Pending
Property Tax 
N/A
HOA/Condo/Coop Fees 
N/A
Sq Ft Source 
N/A
Friends & Family
Recent Activity
7 hours agoListing updated with changes from the MLS
7 hours agoStatus changed to Pending
3 months agoPrice changed to $2,300
3 months agoListing first seen on site
General Features
Acres 
0.1377
Attached Garage 
Yes
Disclosures 
Seller's Disclosure
Garage 
Yes
Garage Spaces 
2
Parking 
Attached
Parking Spaces 
2
Pets 
Call
Property Sub Type 
Single Family Residence
Sewer 
Public Sewer
SqFt Total 
1940
Style 
Traditional
Water Source 
Public
Interior Features
Appliances 
DisposalElectric OvenMicrowaveDishwasher
Cooling 
Electric
Heating 
Natural Gas
Laundry Features 
Electric Dryer HookupWasher Hookup
Bedroom 
Dimensions - 12x12Level - FirstArea - 144
Breakfast 
Dimensions - 10x09Level - FirstArea - 90
Den 
Dimensions - 12x18Level - FirstArea - 216
Dining Room 
Dimensions - 10x13Level - FirstArea - 130
Kitchen 
Dimensions - 12x11Level - FirstArea - 132
Master Bedroom 
Dimensions - 14x14Level - FirstArea - 196
Utility Room 
Dimensions - 06x08Level - FirstArea - 48
Save
Ask
Tour
Hide
Share
Exterior Features
Lot Features 
Cul-De-Sac
Community Features
Community Features 
Curbs
MLS Area 
37
School District 
19 - Fort Bend
Roads 
AsphaltConcrete
Schools
School District
19 - Fort Bend
Elementary School
Neill Elementary School
Middle School
Bowie Middle School (Fort Bend)
High School
Travis High School (Fort Bend)
Listing courtesy of Hometrust Realty [email protected]

IDX information is provided exclusively for consumers’ personal, non-commercial use. It may not be used for any purpose other than to identify prospective properties consumers may be interested in purchasing. This data is deemed reliable but is not guaranteed accurate by the MLS.

Data provided by HAR.com © 2026. All information provided should be independently verified.

Neighborhood & Commute
Source: Walkscore
Disclosure: Community information and market data powered by Constellation Data Labs. Information is deemed reliable but not guaranteed.
Save
Ask
Tour
Hide
Share