Search For Homes

Save
Ask
Tour
Hide
Share
$179,900
114 Days On Site

5711 Pardee Street
Houston, TX 77026

For Sale|Single Family Residence|Active
3
Beds
2
Total Baths
1
Full Bath
1
Partial Bath
1,258
SqFt
$143
/SqFt
1950
Built
Subdivision:
Stannard Place
County:
Harris
Call Now: 346.202.7307
Is this the listing for you? We can help make it yours.
346.202.7307
5711 Pardee Street5711 Pardee Street5711 Pardee Street5711 Pardee Street
Save
Ask
Tour
Hide
Share

Mortgage Calculator

Monthly Payment (Est.)

Enter an interest rate to see your estimated monthly payment.
Calculator powered by Showcase IDX, a Constellation1 Company. Copyright ©2026 Information is deemed reliable but not guaranteed.

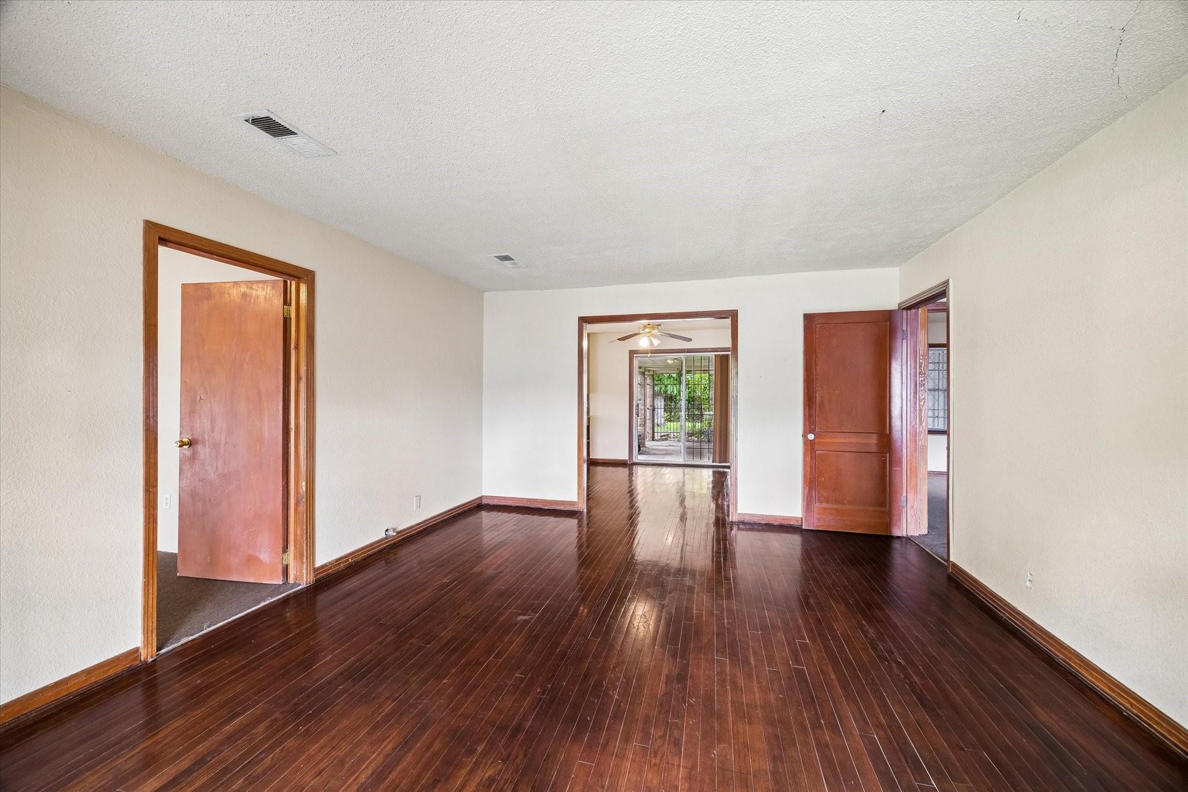
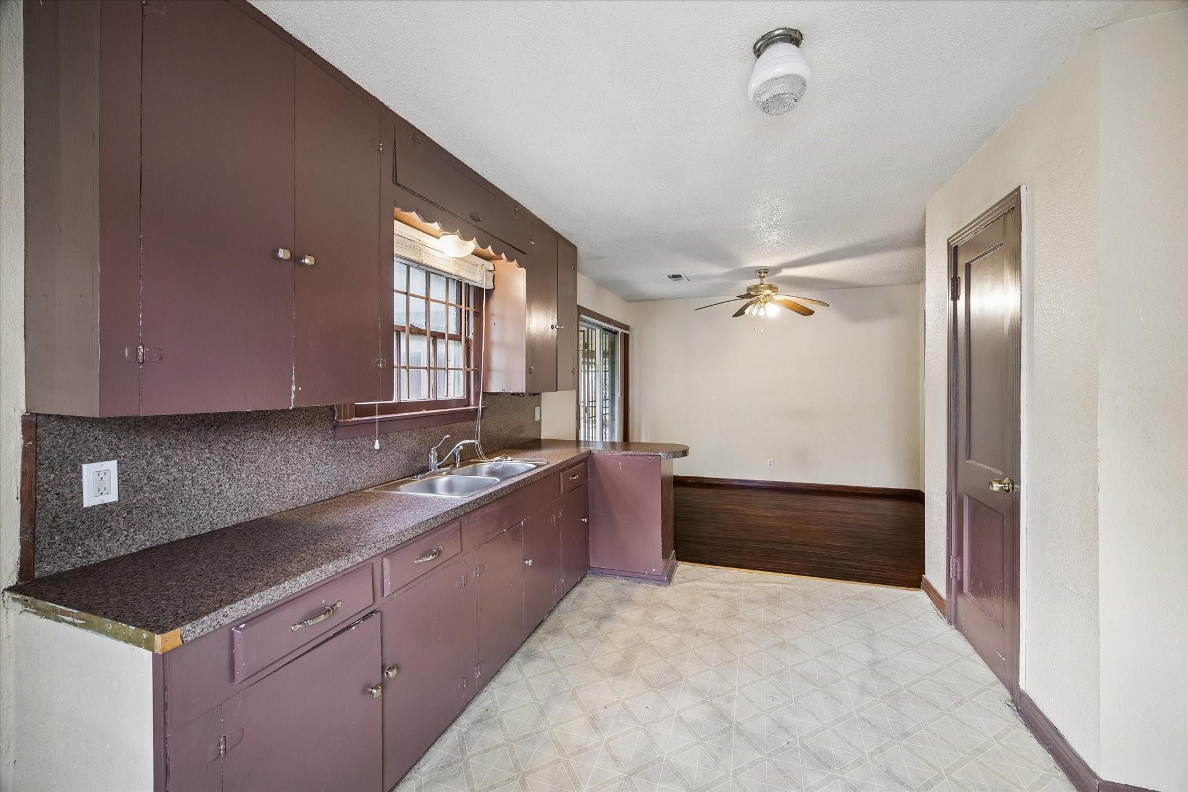
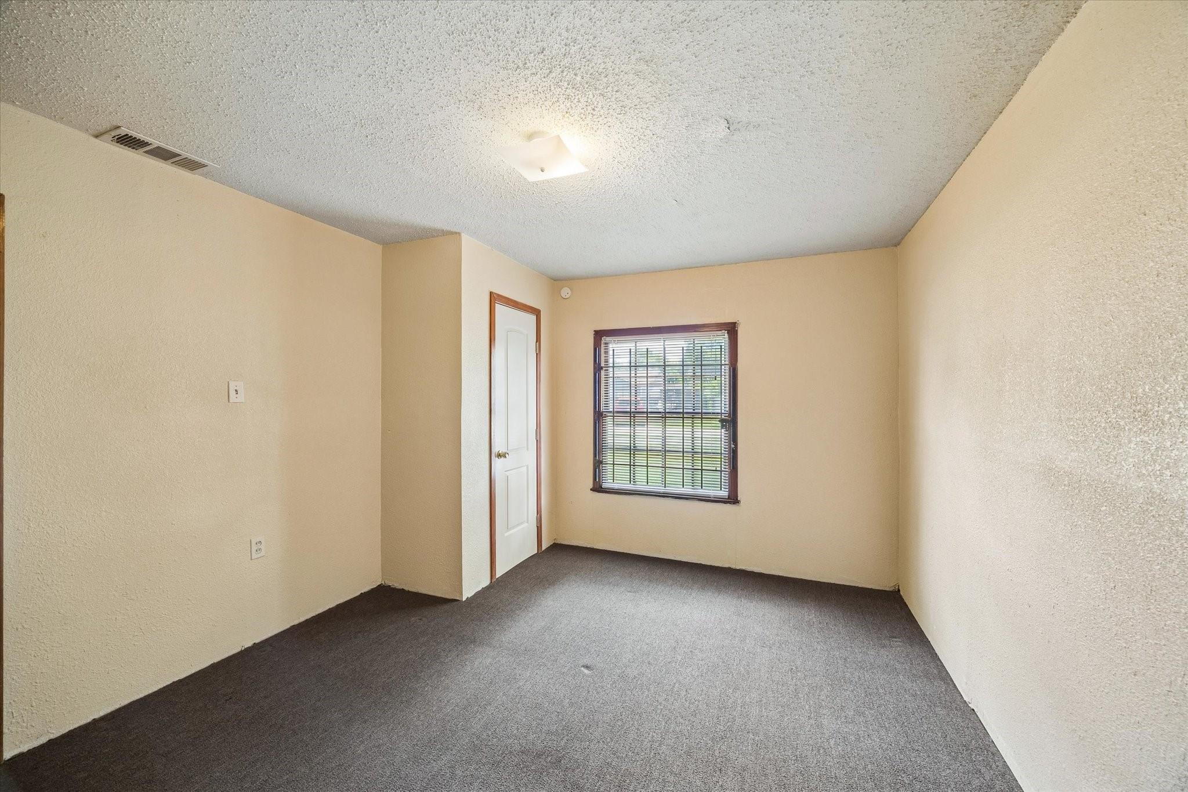
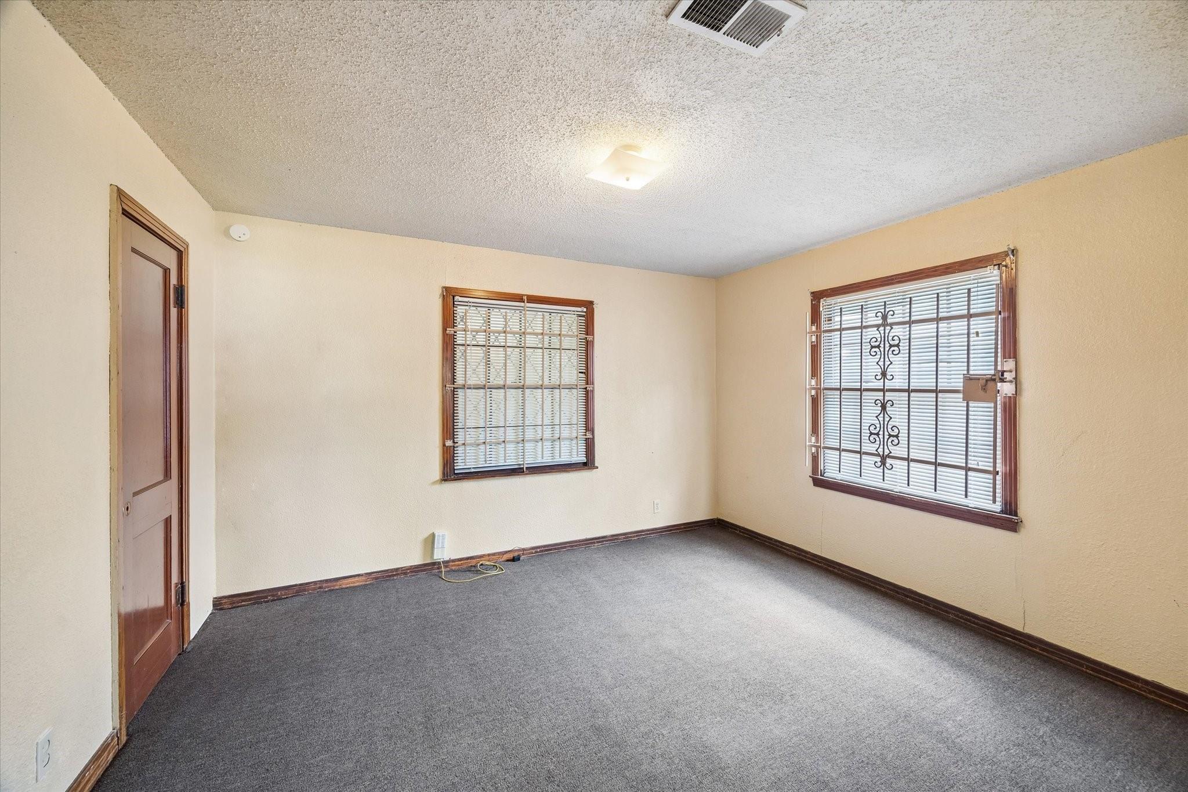
Charming traditional single-family home perfectly situated in the heart of Northeast Houston! This inviting 3-bedroom, 1.5-bath residence sits on a spacious, expansive lot, offering opportunities for gardening or future expansion. Enjoy the convenience of a functional floor plan, complete with dedicated indoor laundry and the versatility of a detached garage. This property offers a unique opportunity to own near the upcoming Harris Health John M. O'Quinn Hospital. Set to become a premier Level I trauma-capable facility, this state-of-the-art campus is bringing world-class healthcare, significant infrastructure investment, and long-term revitalization to the area. Whether you are looking for a solid investment or a place to call home, this property puts you minutes away from the future of Houston's medical excellence. Don't miss your chance to secure your spot in this growing, vibrant neighborhood. Schedule your showing today!

Save
Ask
Tour
Hide
Share
Listing Snapshot
Price 
$179,900
Days On Site 
114 Days
Bedrooms 
3
Inside Area (SqFt) 
1,258 sqft
Total Baths 
2
Full Baths 
1
Partial Baths 
1
Lot Size 
0.1692 Acres
Year Built 
1950
MLS® Number 
24683332
Status 
Active
Property Tax 
$3,034
HOA/Condo/Coop Fees 
N/A
Sq Ft Source 
N/A
Friends & Family
Recent Activity
4 months agoListing updated with changes from the MLS®
4 months agoListing first seen on site
General Features
Acres 
0.1692
Disclosures 
Sellers Disclosure
Foundation 
Slab
Garage 
Yes
Garage Spaces 
2
Parking 
DetachedDrivewayGated
Parking Spaces 
2
Property Sub Type 
Single Family Residence
Sewer 
Public Sewer
SqFt Total 
1258
Style 
Traditional
Water Source 
Public
Interior Features
Cooling 
Electric
Flooring 
CarpetWood
Heating 
ElectricNatural Gas
Bedroom 
Dimensions - 13 x 11Level - FirstArea - 143
Breakfast 
Dimensions - 12 x 10Level - FirstArea - 120
Kitchen 
Dimensions - 12 x 10Level - FirstArea - 120
Living Room 
Dimensions - 15 x 14Level - FirstArea - 210
Save
Ask
Tour
Hide
Share
Exterior Features
Construction Details 
BrickCement Siding
Fencing 
Partial
Lot Features 
Subdivided
Roof 
Composition
Community Features
MLS Area 
2
School District 
27 - Houston
Financing Terms Available 
CashConventional
Roads 
Concrete
Schools
School District
27 - Houston
Elementary School
Kashmere Gardens Elementary School
Middle School
Key Middle School
High School
Kashmere High School
Listing courtesy of Womack Development & Investment Realtors [email protected]

IDX information is provided exclusively for consumers’ personal, non-commercial use. It may not be used for any purpose other than to identify prospective properties consumers may be interested in purchasing. This data is deemed reliable but is not guaranteed accurate by the MLS.

Data provided by HAR.com © 2026. All information provided should be independently verified.

Neighborhood & Commute
Source: Walkscore
Disclosure: Community information and market data powered by Constellation Data Labs. Information is deemed reliable but not guaranteed.
Save
Ask
Tour
Hide
Share