Search For Homes

Save
Ask
Tour
Hide
Share
$439,900
15 Days On Site

17030 Forest Trail Drive
Channelview, TX 77530

For Sale|Single Family Residence|Active
4
Beds
3
Total Baths
3
Full Baths
2,802
SqFt
$157
/SqFt
2022
Built
Subdivision:
Forest River Estates
County:
Harris
Call Now: 346.202.7307
Is this the listing for you? We can help make it yours.
346.202.7307
17030 Forest Trail Drive17030 Forest Trail Drive17030 Forest Trail Drive17030 Forest Trail Drive
Save
Ask
Tour
Hide
Share

Mortgage Calculator

Monthly Payment (Est.)

Enter an interest rate to see your estimated monthly payment.
Calculator powered by Showcase IDX, a Constellation1 Company. Copyright ©2026 Information is deemed reliable but not guaranteed.

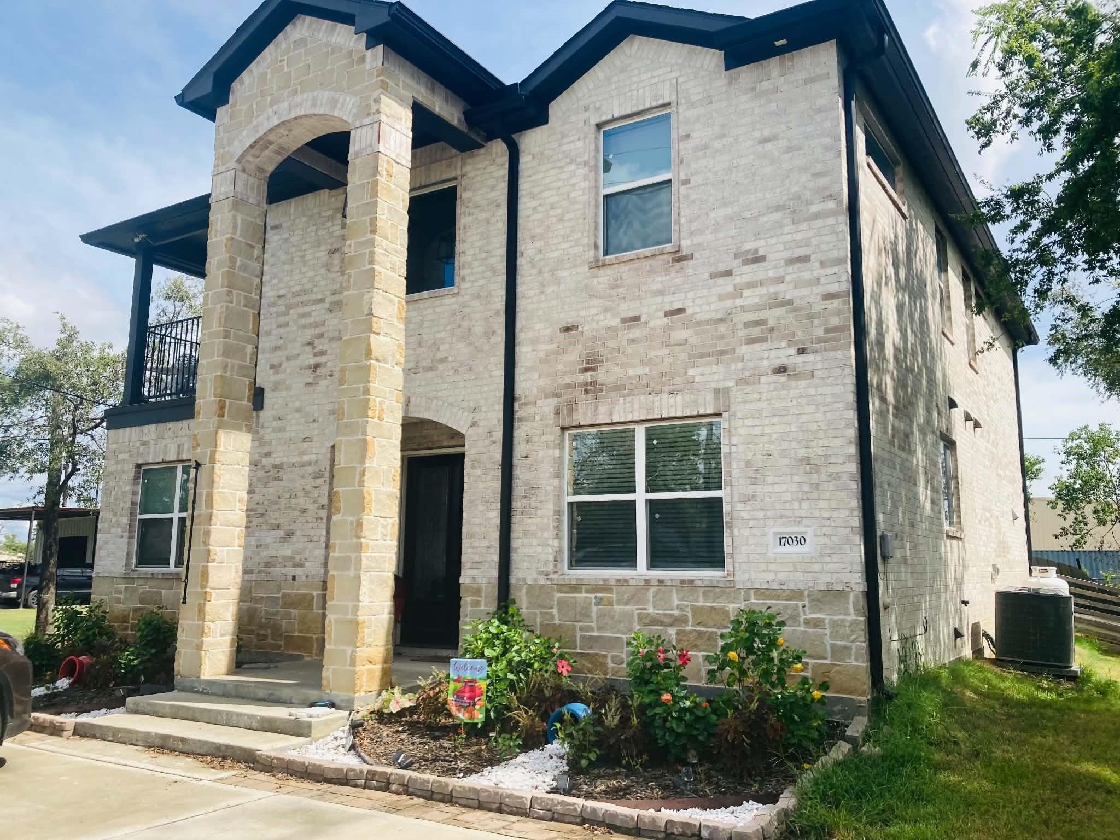
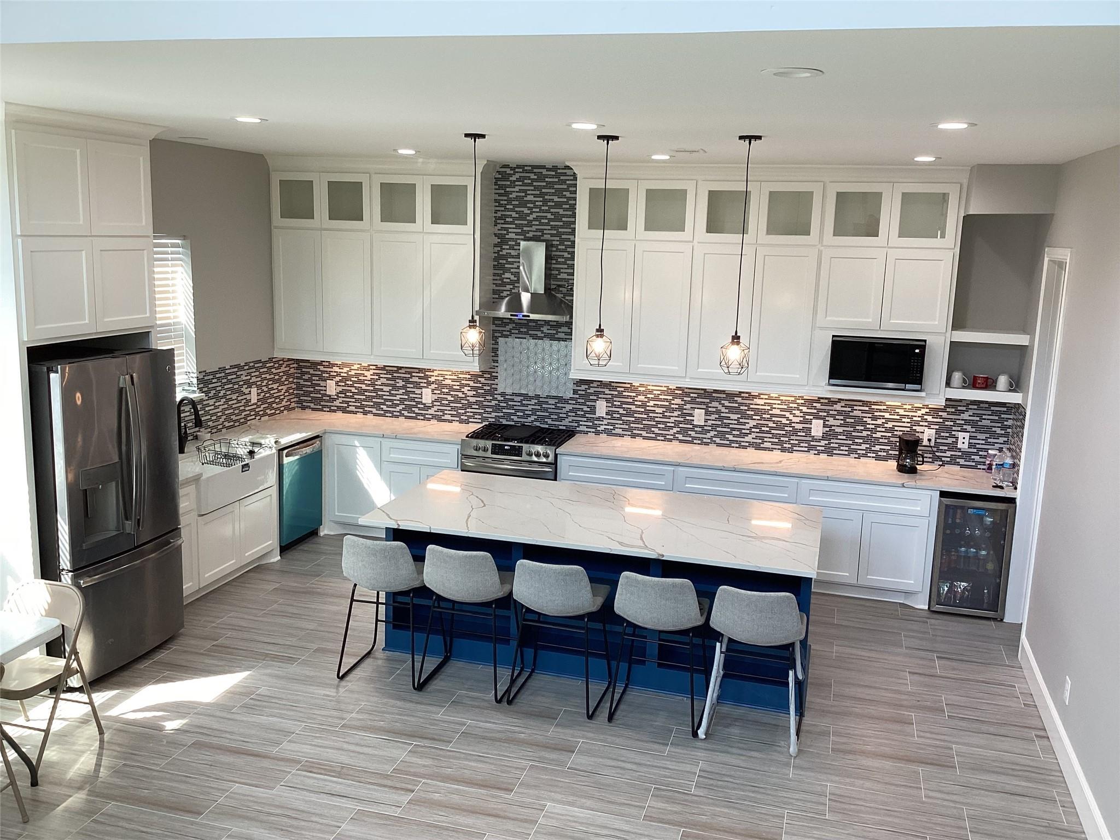
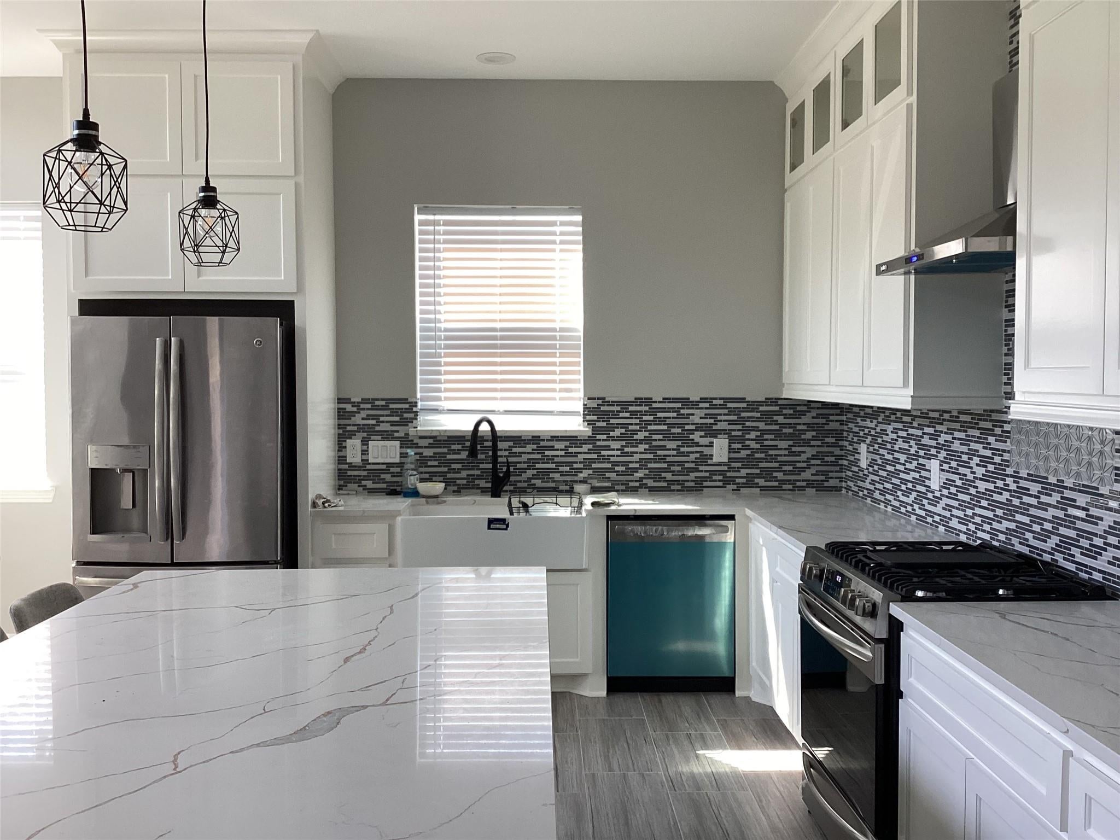
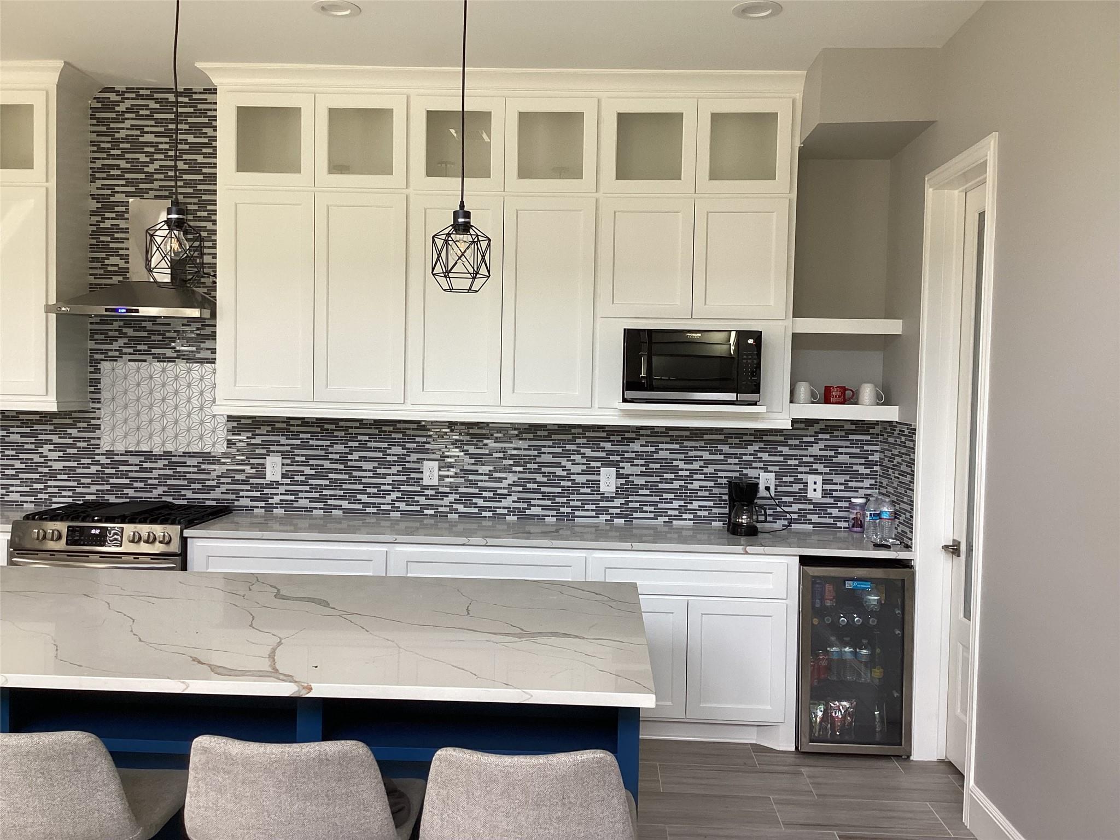
Call this custom-built house your home! Situated on a spacious double lot, this beautiful 4-bedroom, 3-bath home offers plenty of room for comfortable living, entertaining, and outdoor enjoyment. Step inside to an impressive oversized foyer featuring soaring 20-foot ceilings and a stunning chandelier. The open-concept floor plan creates a welcoming flow throughout the main living areas. The kitchen is perfect for entertaining, featuring an oversized quartz island, propane stove, and quartz countertops throughout the home. Laundry room features quartz countertops and a convenient sink. Additional spaces include a media room and a dedicated home office. The double lot provides plenty of space to enjoy the outdoors, with room for recreation, gatherings, or future possibilities. Conveniently located near Beltway 8 and I-10, this home offers easy access to Downtown Houston, Baytown, Pasadena, shopping, dining, and more. No HOA! Come see all this beautiful custom-built home has to offer.

Save
Ask
Tour
Hide
Share
Listing Snapshot
Price 
$439,900
Days On Site 
15 Days
Bedrooms 
4
Inside Area (SqFt) 
2,802 sqft
Total Baths 
3
Full Baths 
3
Partial Baths 
N/A
Lot Size 
0.6709 Acres
Year Built 
2022
MLS Number 
24697864
Status 
Active
Property Tax 
$8,960
HOA/Condo/Coop Fees 
N/A
Sq Ft Source 
N/A
Friends & Family
Recent Activity
2 weeks agoListing updated with changes from the MLS
2 weeks agoListing first seen on site
General Features
Acres 
0.6709
Disclosures 
Owner/AgentSeller's DisclosureSeller's Water Disclosure
Foundation 
Slab
Garage 
Yes
Parking 
No GarageElectric Gate
Property Sub Type 
Single Family Residence
Sewer 
Septic Tank
SqFt Total 
2802
Style 
Traditional
Water Source 
WellPublic
Interior Features
Appliances 
DisposalWater SoftenerWine RefrigeratorMicrowaveGas Range
Cooling 
Electric
Fireplace 
Yes
Fireplace Features 
Wood Burning
Fireplaces 
1
Flooring 
CarpetTile
Heating 
Electric
Interior 
High CeilingsKitchen IslandPantryEntrance FoyerMaster DownstairsDouble Vanity
Laundry Features 
Electric Dryer HookupWasher Hookup
Bathroom 
Dimensions - 7x6.5Level - FirstArea - 45
Bedroom 
Dimensions - 11x15Level - SecondArea - 165
Dining Room 
Dimensions - 8x8Level - FirstArea - 64
Exterior Porch/Balcony 
Dimensions - 11x5Level - SecondArea - 55
Kitchen 
Dimensions - 13x20Level - FirstArea - 260
Living Room 
Dimensions - 16x14Level - FirstArea - 224
Master Bathroom 
Dimensions - 8.5x11.9Level - FirstArea - 101
Master Bedroom 
Dimensions - 14.8x12.8Level - FirstArea - 189
Media Room 
Dimensions - 13x13Level - SecondArea - 169
Utility Room 
Dimensions - 13x6Level - FirstArea - 78
Save
Ask
Tour
Hide
Share
Exterior Features
Construction Details 
Spray Foam InsulationBrickStoneVinyl Siding
Exterior 
Balcony
Fencing 
Back Yard
Lot Features 
Subdivided
Patio And Porch 
CoveredPorch
Roof 
Composition
Community Features
MLS Area 
2
School District 
8 - Channelview
Financing Terms Available 
CashConventionalFHAVA Loan
Roads 
Asphalt
Schools
School District
8 - Channelview
Elementary School
Crenshaw Elementary School
Middle School
Johnson Junior High
High School
Channelview High School
Listing courtesy of Keller Williams Horizons [email protected]

IDX information is provided exclusively for consumers’ personal, non-commercial use. It may not be used for any purpose other than to identify prospective properties consumers may be interested in purchasing. This data is deemed reliable but is not guaranteed accurate by the MLS.

Data provided by HAR.com © 2026. All information provided should be independently verified.

Neighborhood & Commute
Source: Walkscore
Disclosure: Community information and market data powered by Constellation Data Labs. Information is deemed reliable but not guaranteed.
Save
Ask
Tour
Hide
Share