Search For Homes

Save
Ask
Tour
Hide
Share
$1,750
21 Days On Site

2627 Autumn Springs Lane
Spring, TX 77373

For Rent|Single Family Residence|Active
3
Beds
3
Total Baths
2
Full Baths
1
Partial Bath
1,630
SqFt
$1
/SqFt
1994
Built
Subdivision:
Springridge
County:
Harris
Call Now: 346.202.7307
Is this the listing for you? We can help make it yours.
346.202.7307
2627 Autumn Springs Lane2627 Autumn Springs Lane2627 Autumn Springs Lane2627 Autumn Springs Lane
Save
Ask
Tour
Hide
Share

Mortgage Calculator

Monthly Payment (Est.)

$8
Calculator powered by Showcase IDX, a Constellation1 Company. Copyright ©2026 Information is deemed reliable but not guaranteed.

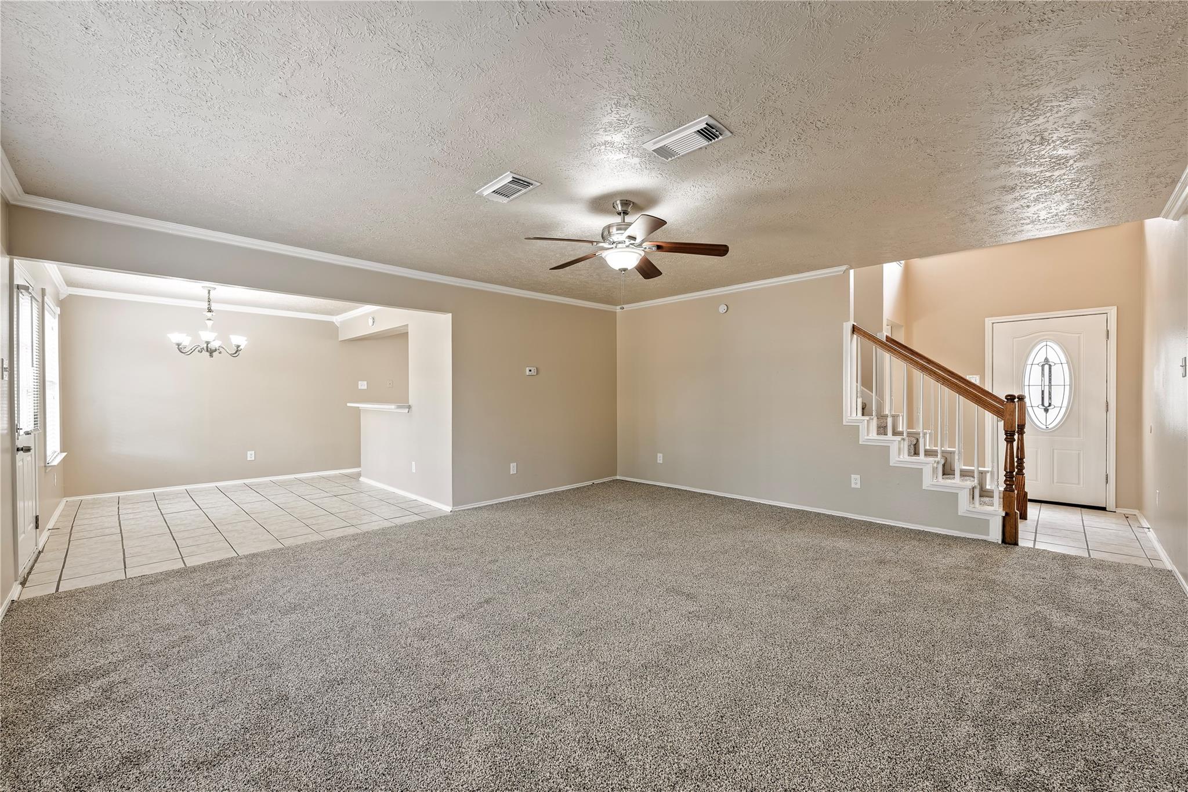
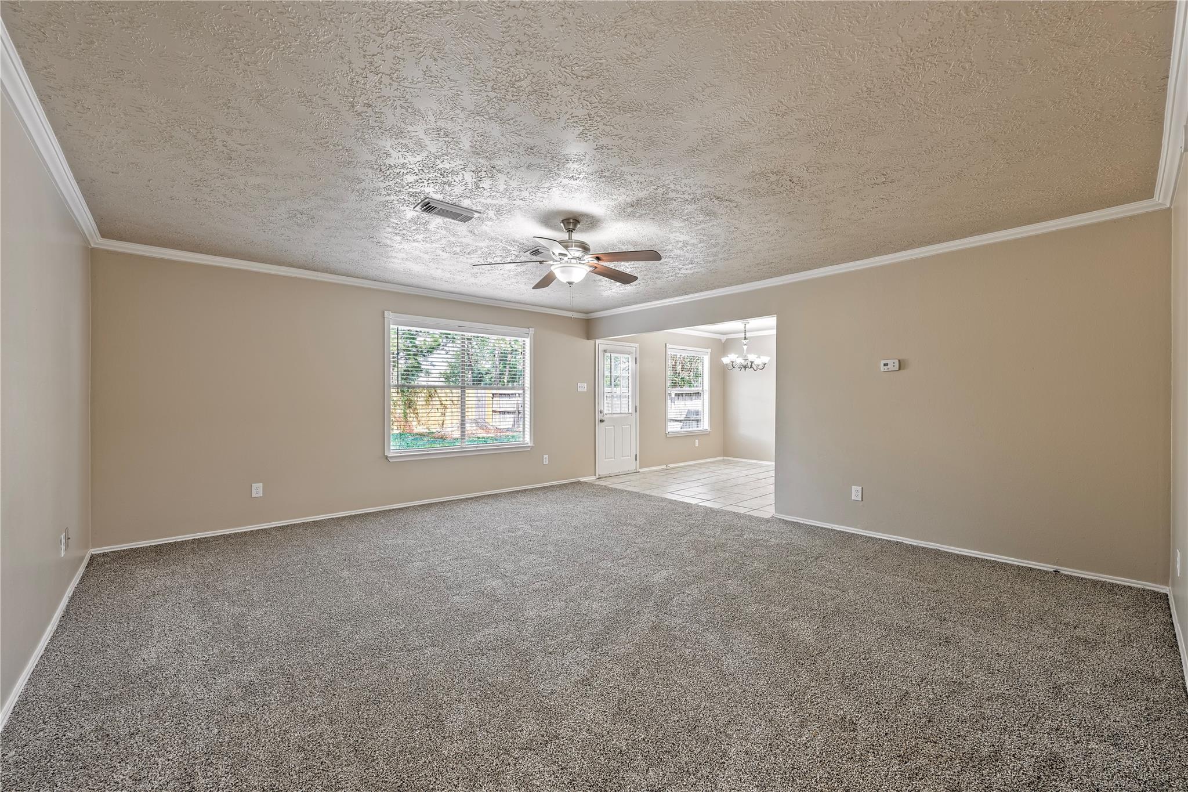
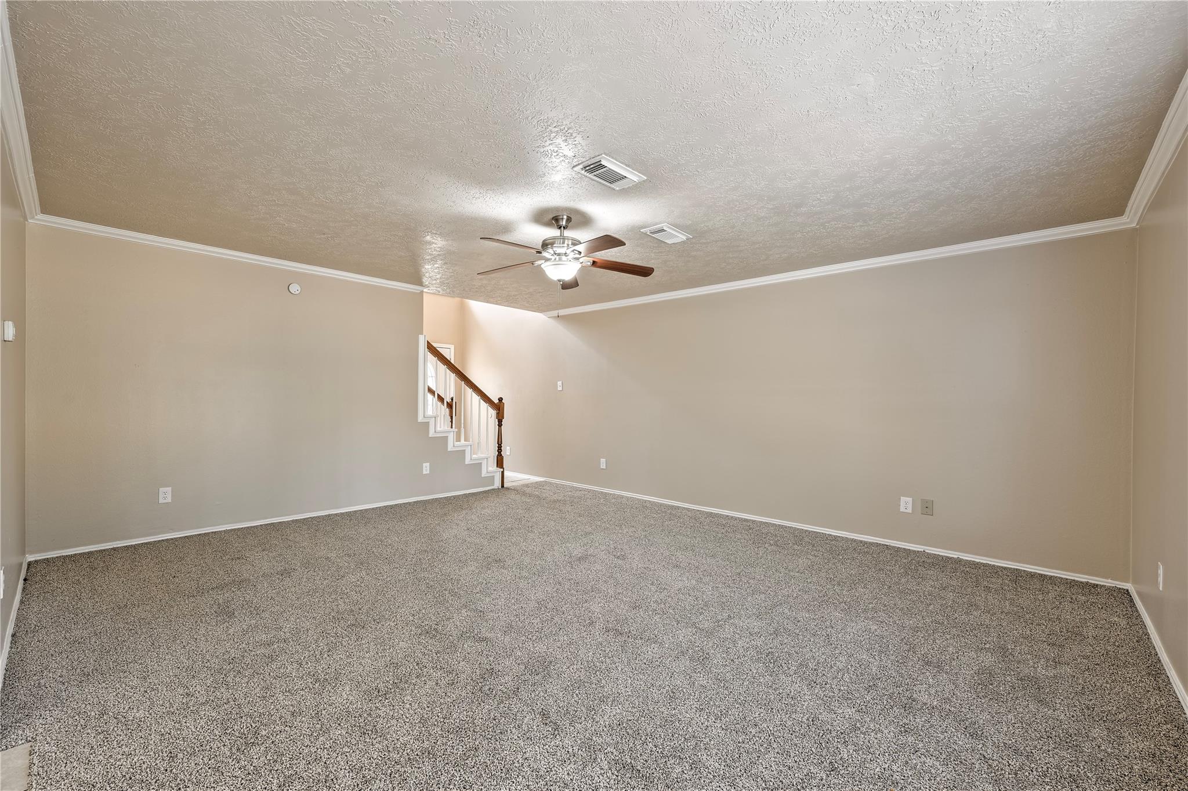
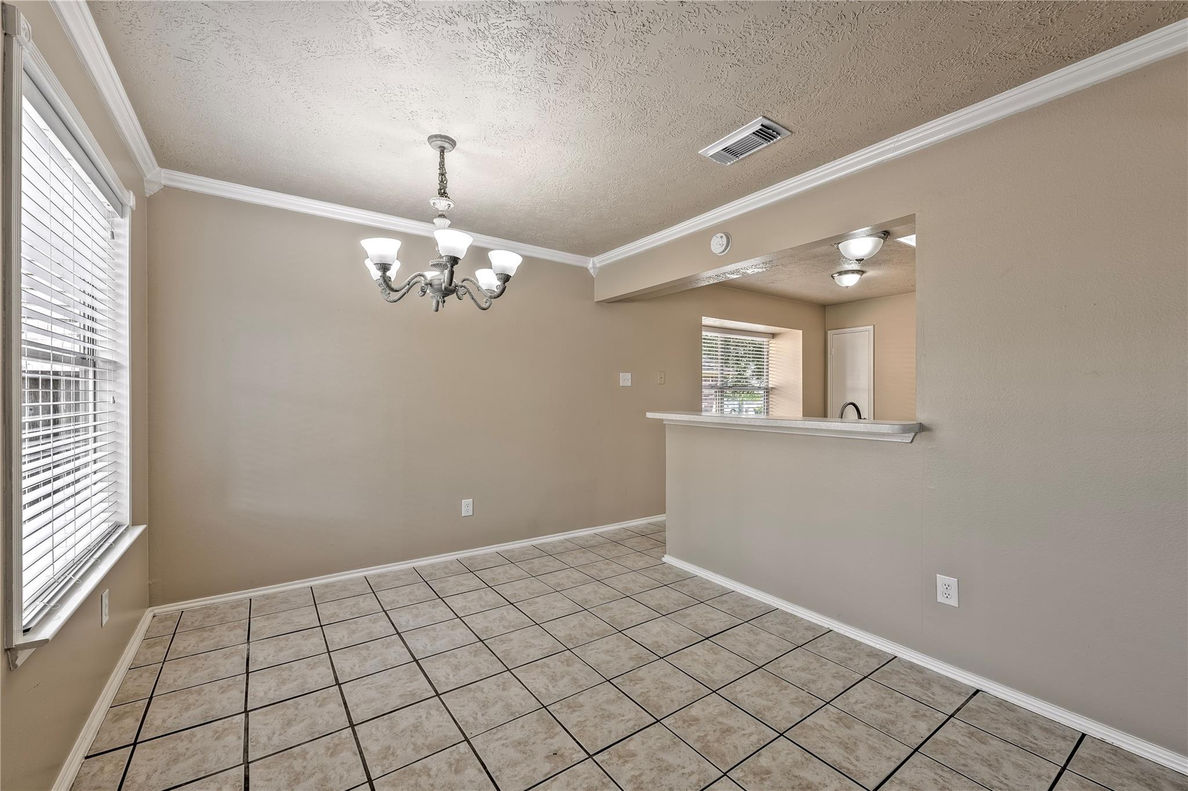
NO BACK NEIGHBORS!!! Welcome home to this spacious 2-story home featuring 3 bedrooms, 2.5 baths, and an attached 2-car garage. The functional floor plan offers tile flooring throughout all wet areas and carpet in the family room and bedrooms for added comfort. The oversized kitchen is the heart of the home, complete with black appliances, abundant cabinetry, and plenty of space for cooking, gathering, and entertaining. Updated lighting and ceiling fans throughout add a fresh, modern touch. Step outside to a large backyard that backs to a peaceful greenbelt, providing the privacy of no back neighbors. Conveniently located with easy access to I-45, the Grand Parkway (99), Hardy Toll Road, Bush Intercontinental Airport, Old Town Spring, and The Woodlands for shopping, dining, and entertainment. Don't miss this opportunity! Schedule your private showing today!

Save
Ask
Tour
Hide
Share
Listing Snapshot
Price 
$1,750
Days On Site 
21 Days
Bedrooms 
3
Inside Area (SqFt) 
1,630 sqft
Total Baths 
3
Full Baths 
2
Partial Baths 
1
Lot Size 
0.1116 Acres
Year Built 
1994
MLS® Number 
24712664
Status 
Active
Property Tax 
N/A
HOA/Condo/Coop Fees 
N/A
Sq Ft Source 
N/A
Friends & Family
Recent Activity
2 weeks agoListing updated with changes from the MLS®
2 weeks agoPrice changed to $1,750
3 weeks agoListing first seen on site
General Features
Acres 
0.1116
Attached Garage 
Yes
Direction Faces 
Southeast
Disclosures 
No Disclosures
Garage 
Yes
Garage Spaces 
2
Lease Term 
12 Months
Number Of Stories 
2
Parking 
AttachedGarage Door Opener
Parking Spaces 
2
Pets 
Call
Property Sub Type 
Single Family Residence
Sewer 
Public Sewer
SqFt Total 
1630
Style 
Traditional
Utilities 
None
Water Source 
Public
Interior Features
Appliances 
DisposalMicrowaveGas RangeDishwasher
Cooling 
Gas
Fireplace 
Yes
Fireplaces 
1
Flooring 
ConcreteTile
Heating 
Natural Gas
Interior 
Crown MoldingWalk-In Closet(s)PantryDouble Vanity
Laundry Features 
Electric Dryer HookupWasher Hookup
Window Features 
Window Coverings
Bedroom 
Dimensions - 12X11Level - FirstArea - 132
Breakfast 
Dimensions - 14X10Level - FirstArea - 140
Family Room 
Dimensions - 20X20Level - FirstArea - 400
Kitchen 
Dimensions - 12X10Level - FirstArea - 120
Master Bedroom 
Dimensions - 18X14Level - FirstArea - 252
Save
Ask
Tour
Hide
Share
Exterior Features
Fencing 
Back Yard
Lot Features 
ClearedGreenbeltSubdivided
Windows/Doors 
Window Coverings
Community Features
MLS Area 
12
School District 
48 - Spring
Roads 
Concrete
Schools
School District
48 - Spring
Elementary School
Smith Elementary School (Spring)
Middle School
Twin Creeks Middle School
High School
Spring High School
Listing courtesy of RE/MAX Universal [email protected]

IDX information is provided exclusively for consumers’ personal, non-commercial use. It may not be used for any purpose other than to identify prospective properties consumers may be interested in purchasing. This data is deemed reliable but is not guaranteed accurate by the MLS.

Data provided by HAR.com © 2026. All information provided should be independently verified.

Neighborhood & Commute
Source: Walkscore
Disclosure: Community information and market data powered by Constellation Data Labs. Information is deemed reliable but not guaranteed.
Save
Ask
Tour
Hide
Share