Search For Homes

Save
Ask
Tour
Hide
Share
$595,000
56 Days On Site

13926 Fm 442 Road
Needville, TX 77461

For Sale|Single Family Residence|Active
3
Beds
3
Total Baths
2
Full Baths
1
Partial Bath
2,823
SqFt
$211
/SqFt
1968
Built
Subdivision:
Paul Kulchak
County:
Fort Bend
Call Now: 346.202.7307
Is this the listing for you? We can help make it yours.
346.202.7307
13926 Fm 442 Road13926 Fm 442 Road13926 Fm 442 Road13926 Fm 442 Road
Save
Ask
Tour
Hide
Share

Mortgage Calculator

Monthly Payment (Est.)

Enter an interest rate to see your estimated monthly payment.
Calculator powered by Showcase IDX, a Constellation1 Company. Copyright ©2026 Information is deemed reliable but not guaranteed.

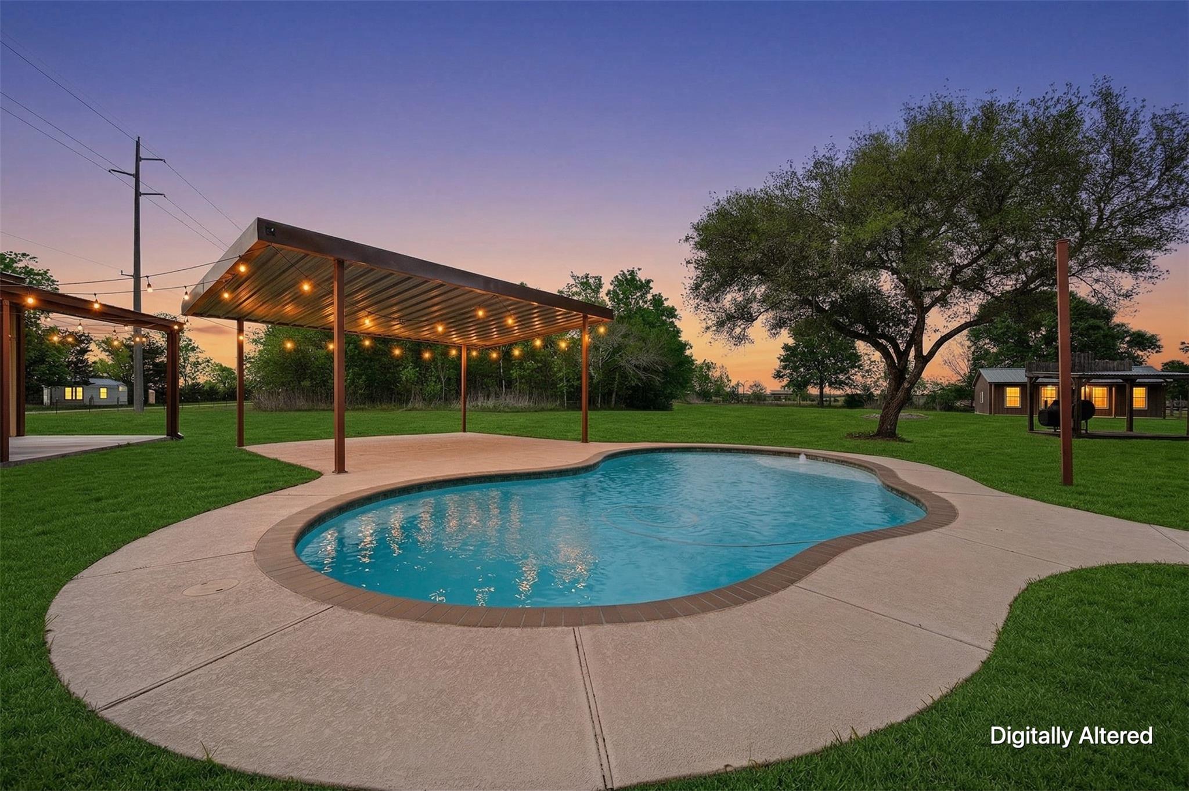
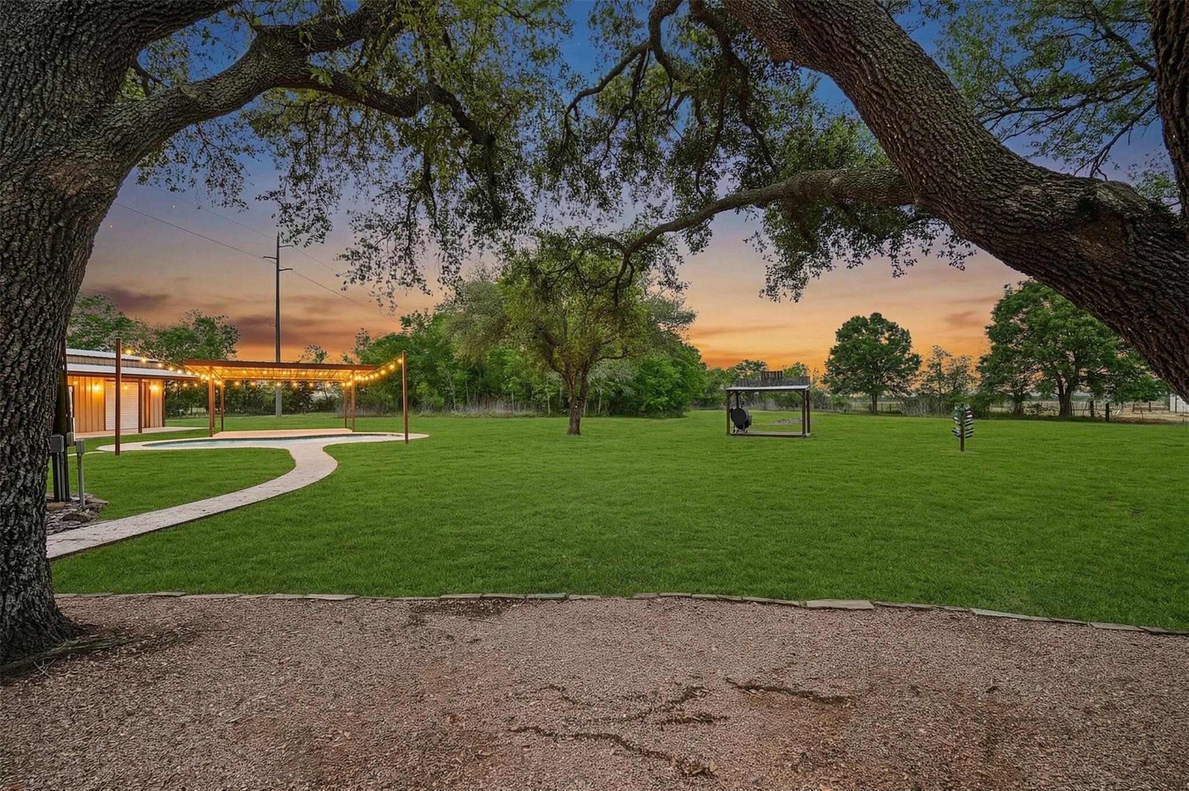
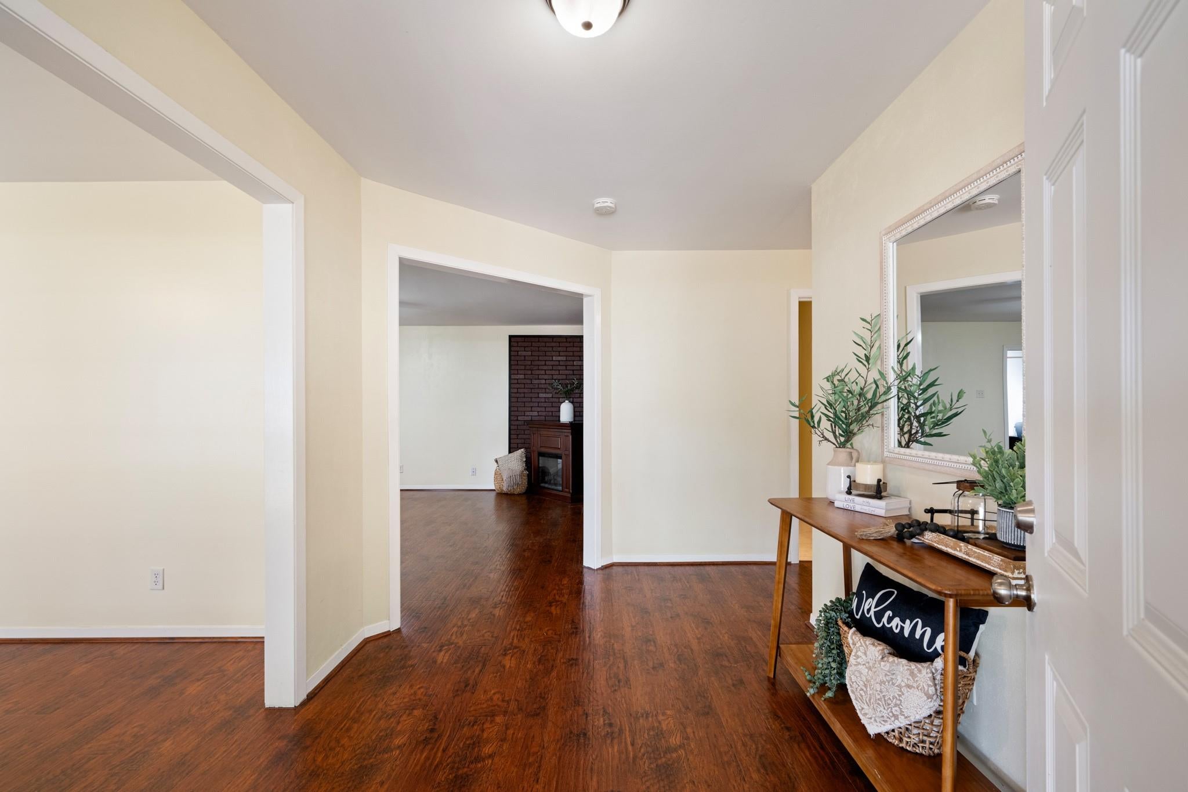
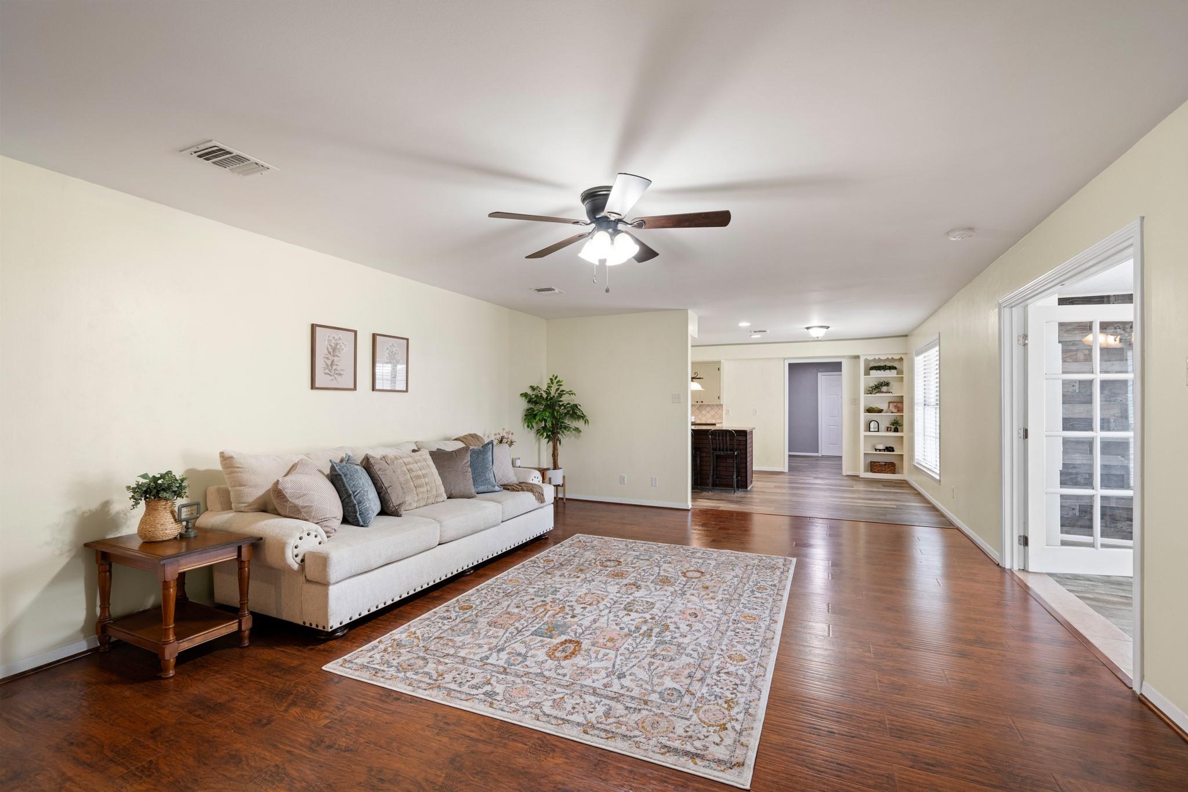
SPACE AND VERSATILITY ON 4 ACRES! A circular driveway framed by mature oak trees, creates a picturesque approach and welcoming arrival to this inviting one story home. Inside, the beautiful well-designed one story home offers 3 to 4 generously sized bedrooms, 2.5 bathrooms, and abundant storage. The flexible floor plan includes spaces ideal for a home office, game or media room, hobby space or additional bedrooms. The spacious kitchen features granite countertops, abundant cabinetry, generous counter space and a large island. Step outside to enjoy the sparkling pool and dedicated outdoor bathroom, creating an inviting setting for relaxing and entertaining. The property also includes a 20 x 30 metal building and 30 x 60 barn offering valuable space for storage, hobbies, recreation or other uses. With approximately 4 acres, there is room to enjoy the property as it is while creating your own vision for the space. Zoned to Needville ISD. Schedule your private showing today!

Save
Ask
Tour
Hide
Share
Listing Snapshot
Price 
$595,000
Days On Site 
56 Days
Bedrooms 
3
Inside Area (SqFt) 
2,823 sqft
Total Baths 
3
Full Baths 
2
Partial Baths 
1
Lot Size 
4 Acres
Year Built 
1968
MLS® Number 
2475831
Status 
Active
Property Tax 
$11,824
HOA/Condo/Coop Fees 
N/A
Sq Ft Source 
N/A
Friends & Family
Recent Activity
38 minutes agoListing updated with changes from the MLS®
2 months agoListing first seen on site
General Features
Acres 
4
Attached Garage 
Yes
Disclosures 
Seller's DisclosureSpecial Addendum
Foundation 
Slab
Garage 
Yes
Garage Spaces 
3
Parking 
AttachedDetached
Parking Spaces 
3
Property Sub Type 
Single Family Residence
Sewer 
Septic Tank
SqFt Total 
2823
Style 
FarmhouseRanch
Water Source 
Well
Interior Features
Appliances 
DisposalGas OvenMicrowaveDishwasher
Cooling 
Ceiling Fan(s)Electric
Fireplace 
Yes
Fireplaces 
1
Heating 
Natural Gas
Interior 
Walk-In Closet(s)Kitchen IslandDouble Vanity
Laundry Features 
Electric Dryer HookupWasher Hookup
Window Features 
Window Coverings
Bedroom 
Dimensions - 12x11Level - FirstArea - 132
Dining Room 
Dimensions - 13x11Level - FirstArea - 143
Extra Room 
Dimensions - 23x12Level - FirstArea - 276
Family Room 
Dimensions - 22x15Level - FirstArea - 330
Kitchen 
Dimensions - 13x21Level - FirstArea - 273
Living Room 
Dimensions - 17x11Level - FirstArea - 187
Master Bedroom 
Dimensions - 13x17Level - FirstArea - 221
Save
Ask
Tour
Hide
Share
Exterior Features
Construction Details 
Brick
Fencing 
Back YardPartial
Lot Features 
Back YardOther
Other Structures 
Shed(s)WorkshopBarn(s)Stable(s)
Patio And Porch 
Patio
Pool Features 
GuniteIn Ground
Private Pool 
Yes
Roof 
Composition
Windows/Doors 
Window Coverings
Community Features
MLS Area 
30
School District 
38 - Needville
Financing Terms Available 
CashConventionalVA Loan
Schools
School District
38 - Needville
Elementary School
Needville Elementary School
Middle School
Needville Junior High School
High School
Needville High School
Listing courtesy of RE/MAX Pointe [email protected]

IDX information is provided exclusively for consumers’ personal, non-commercial use. It may not be used for any purpose other than to identify prospective properties consumers may be interested in purchasing. This data is deemed reliable but is not guaranteed accurate by the MLS.

Data provided by HAR.com © 2026. All information provided should be independently verified.

Neighborhood & Commute
Source: Walkscore
Disclosure: Community information and market data powered by Constellation Data Labs. Information is deemed reliable but not guaranteed.
Save
Ask
Tour
Hide
Share