Search For Homes

Save
Ask
Tour
Hide
Share
$1,850
25 Days On Site

2507 Ciderwood Drive
Spring, TX 77373

For Rent|Single Family Residence|Active
3
Beds
2
Total Baths
2
Full Baths
1,972
SqFt
$1
/SqFt
1975
Built
Subdivision:
Timber Lane Sec 05
County:
Harris
Call Now: 346.202.7307
Is this the listing for you? We can help make it yours.
346.202.7307
2507 Ciderwood Drive2507 Ciderwood Drive2507 Ciderwood Drive2507 Ciderwood Drive
Save
Ask
Tour
Hide
Share

Mortgage Calculator

Monthly Payment (Est.)

$8
Calculator powered by Showcase IDX, a Constellation1 Company. Copyright ©2026 Information is deemed reliable but not guaranteed.

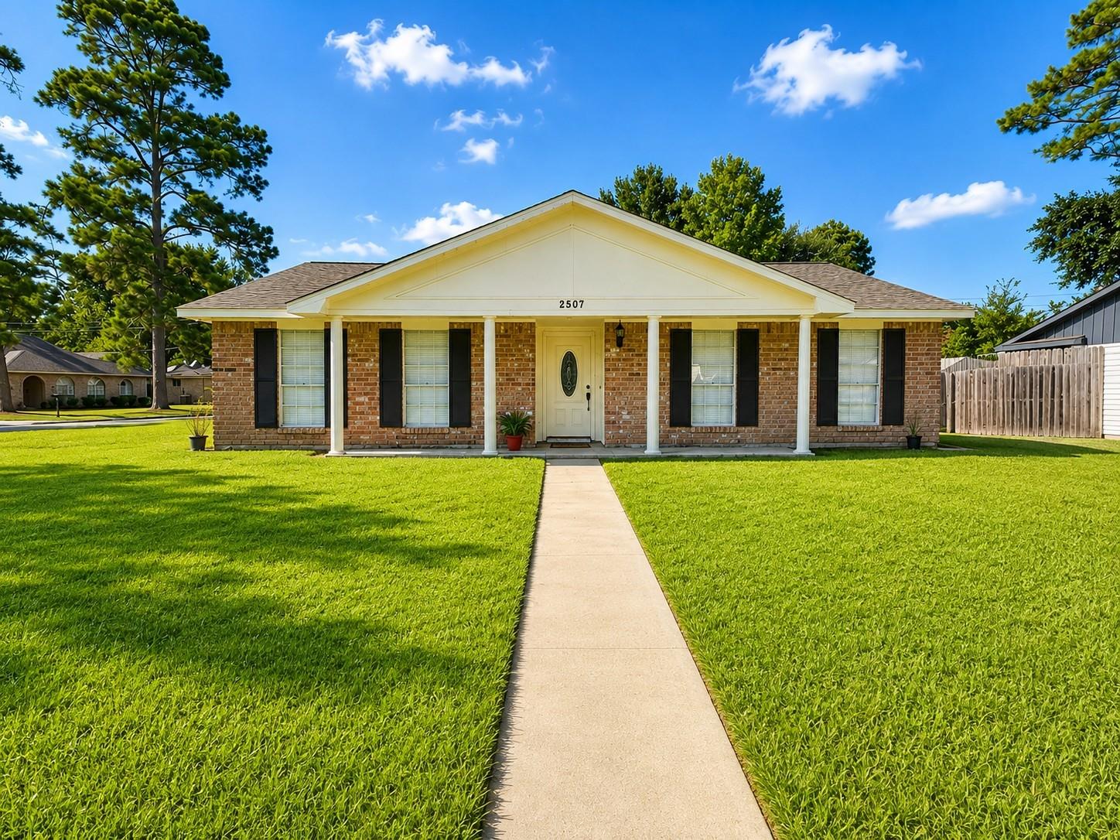
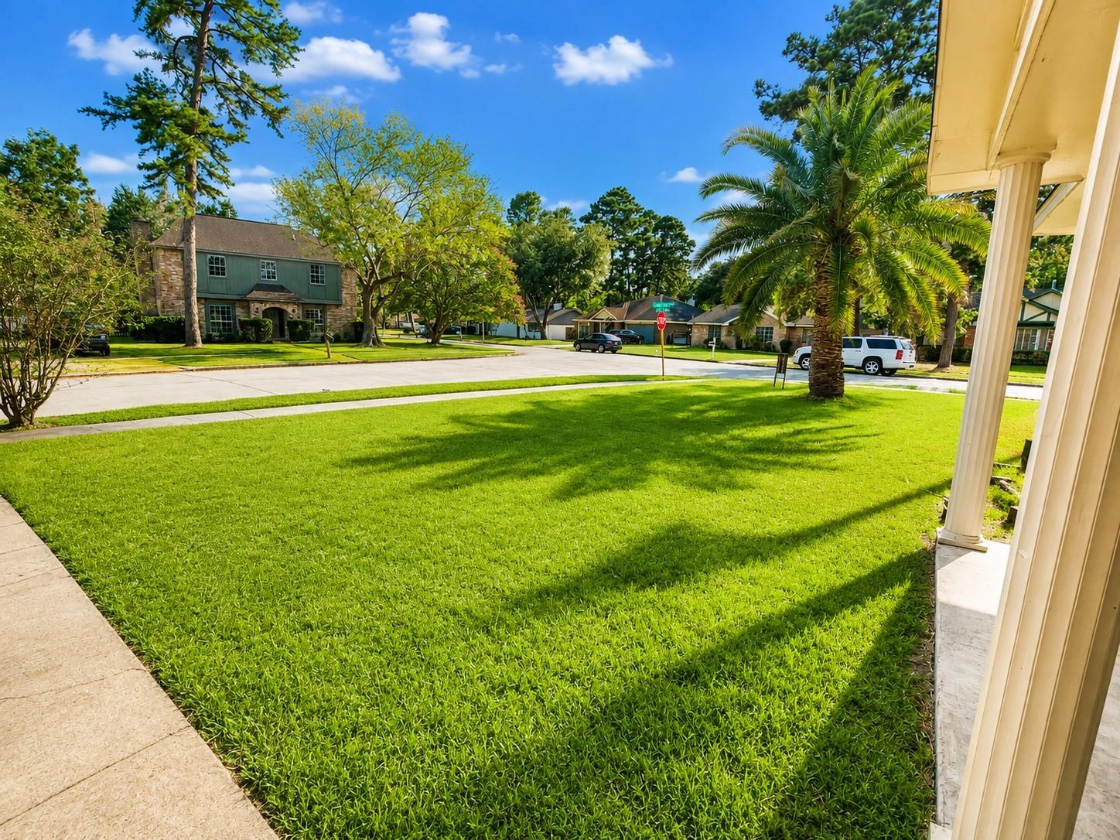
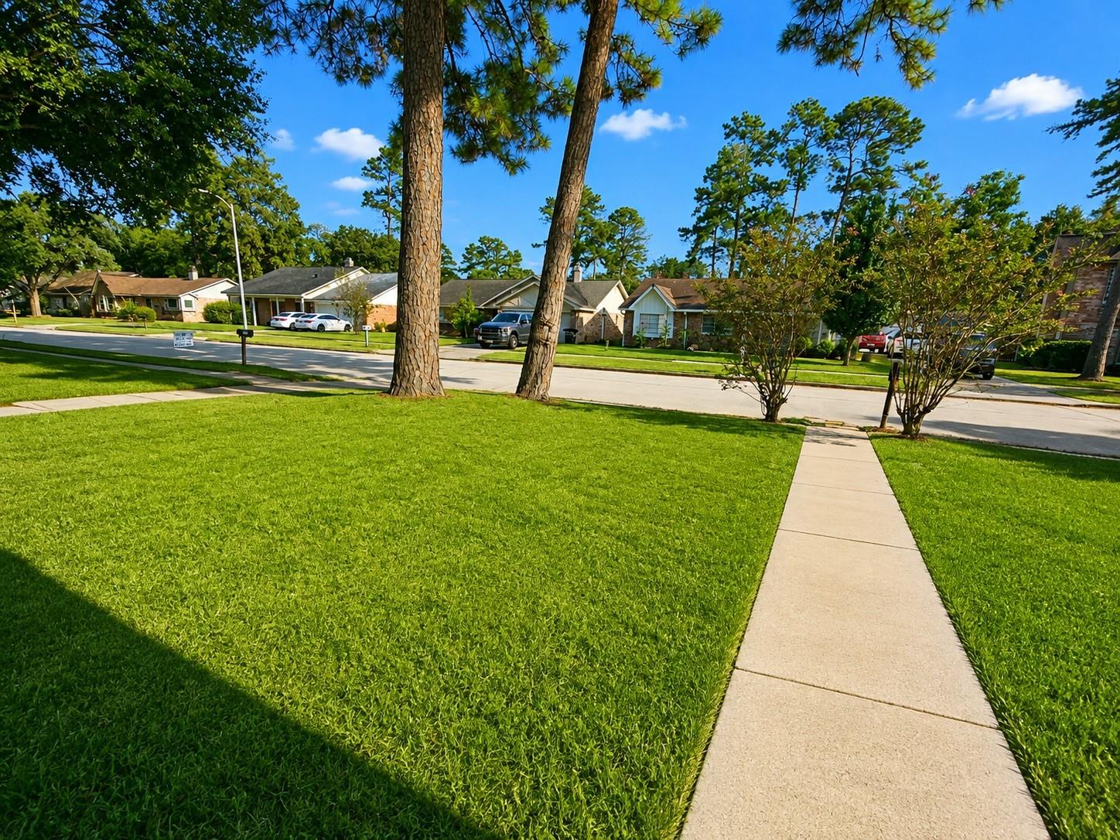
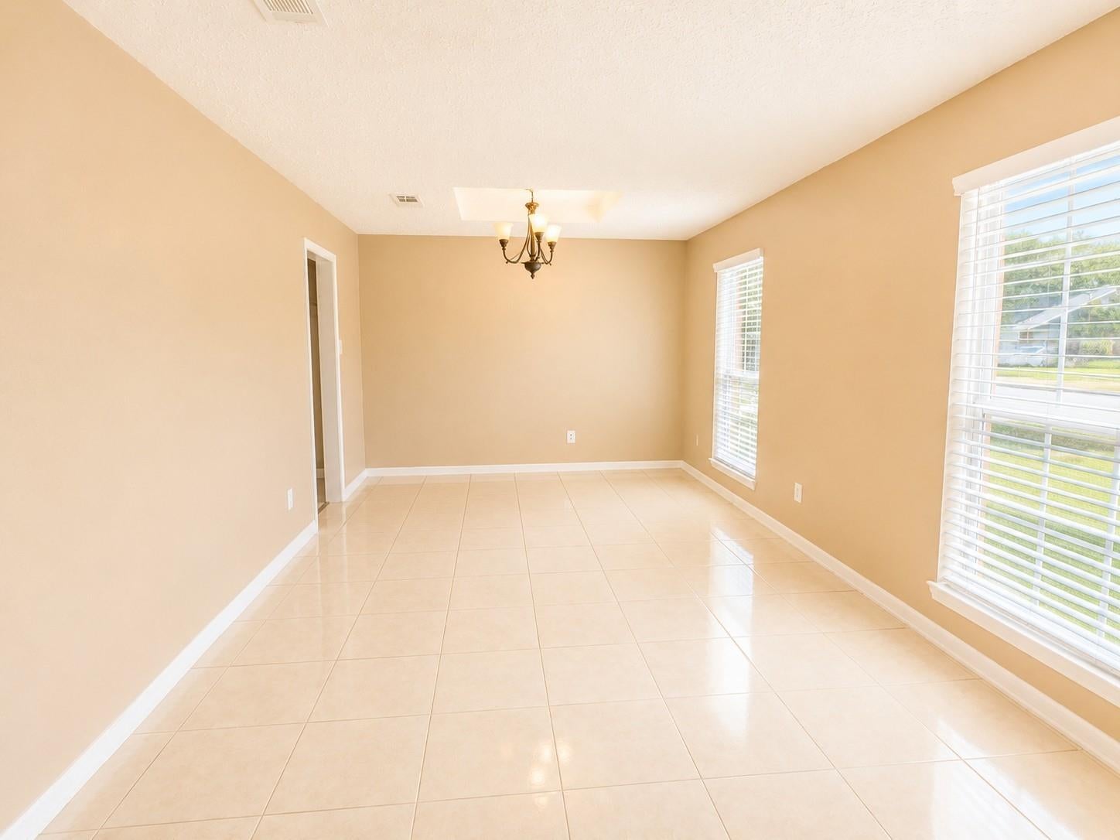
Welcome to 2507 Ciderwood Dr! This spacious single-story home offers 3 bedrooms, 2 full bathrooms, and approximately 1,972 sq.ft. of living space in the established Timber Lane community. The home features a comfortable and functional floor plan with generous living areas, tile flooring, central air conditioning, and plenty of space for everyday living and entertaining. The kitchen is equipped with a microwave and oven, while convenient washer and dryer connections are available. Enjoy the additional space provided by the 10,308 sq.ft. lot and detached 2-car garage. Conveniently located with easy access to major roadways, shopping, dining, schools, and everyday necessities. A great opportunity for tenants looking for a spacious home in the Spring area.

Save
Ask
Tour
Hide
Share
Listing Snapshot
Price 
$1,850
Days On Site 
25 Days
Bedrooms 
3
Inside Area (SqFt) 
1,972 sqft
Total Baths 
2
Full Baths 
2
Partial Baths 
N/A
Lot Size 
0.2366 Acres
Year Built 
1975
MLS® Number 
24847293
Status 
Active
Property Tax 
N/A
HOA/Condo/Coop Fees 
N/A
Sq Ft Source 
N/A
Friends & Family
Recent Activity
4 weeks agoListing updated with changes from the MLS®
4 weeks agoListing first seen on site
General Features
Acres 
0.2366
Disclosures 
No Disclosures
Garage 
Yes
Garage Spaces 
2
Lease Term 
12 Months
Number Of Stories 
1
Parking 
DetachedAdditional Parking
Parking Spaces 
2
Pets 
Call
Property Sub Type 
Single Family Residence
Sewer 
Public Sewer
SqFt Total 
1972
Style 
OtherRanchTraditional
Water Source 
Public
Interior Features
Appliances 
DisposalGas OvenOvenMicrowaveGas Range
Cooling 
Ceiling Fan(s)Electric
Fireplace 
Yes
Fireplace Features 
Free StandingGas
Fireplaces 
1
Heating 
Electric
Interior 
Breakfast BarGranite Counters
Laundry Features 
Electric Dryer HookupWasher Hookup
Bedroom 
Dimensions - 12X12Level - FirstArea - 144
Breakfast 
Dimensions - TBDLevel - First
Dining Room 
Dimensions - TBDLevel - First
Family Room 
Dimensions - TBDLevel - First
Kitchen 
Dimensions - TBDLevel - First
Living Room 
Dimensions - TBDLevel - First
Master Bedroom 
Dimensions - 16X14Level - FirstArea - 224
Save
Ask
Tour
Hide
Share
Exterior Features
Fencing 
Back Yard
Lot Features 
Back YardCorner Lot
Community Features
Association Amenities 
ParkPoolTennis Court(s)
Community Features 
Tennis Court(s)
MLS Area 
12
School District 
48 - Spring
Roads 
Concrete
Schools
School District
48 - Spring
Elementary School
Pearl M Hirsch Elementary School
Middle School
Twin Creeks Middle School
High School
Spring High School
Listing courtesy of Southern Star Realty [email protected]

IDX information is provided exclusively for consumers’ personal, non-commercial use. It may not be used for any purpose other than to identify prospective properties consumers may be interested in purchasing. This data is deemed reliable but is not guaranteed accurate by the MLS.

Data provided by HAR.com © 2026. All information provided should be independently verified.

Neighborhood & Commute
Source: Walkscore
Disclosure: Community information and market data powered by Constellation Data Labs. Information is deemed reliable but not guaranteed.
Save
Ask
Tour
Hide
Share