Search For Homes

Save
Ask
Tour
Hide
Share
$275,000
9 Days On Site

8322 Oakleaf Meadow Court
Rosharon, TX 77583

For Sale|Single Family Residence|Active
4
Beds
2
Total Baths
2
Full Baths
1,833
SqFt
$150
/SqFt
2018
Built
Subdivision:
Southern Colony Sec 3a
County:
Fort Bend
Call Now: 346.202.7307
Is this the listing for you? We can help make it yours.
346.202.7307
8322 Oakleaf Meadow Court8322 Oakleaf Meadow Court8322 Oakleaf Meadow Court8322 Oakleaf Meadow Court
Save
Ask
Tour
Hide
Share

Mortgage Calculator

Monthly Payment (Est.)

Enter an interest rate to see your estimated monthly payment.
Calculator powered by Showcase IDX, a Constellation1 Company. Copyright ©2026 Information is deemed reliable but not guaranteed.

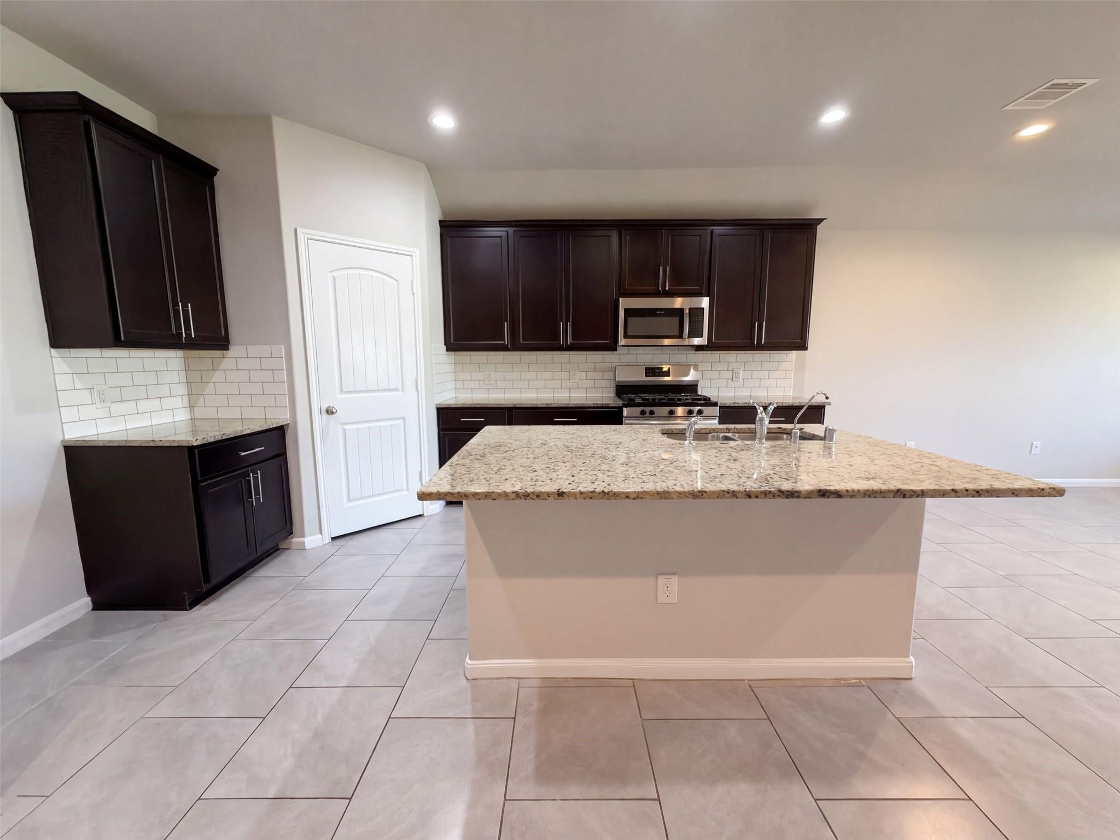
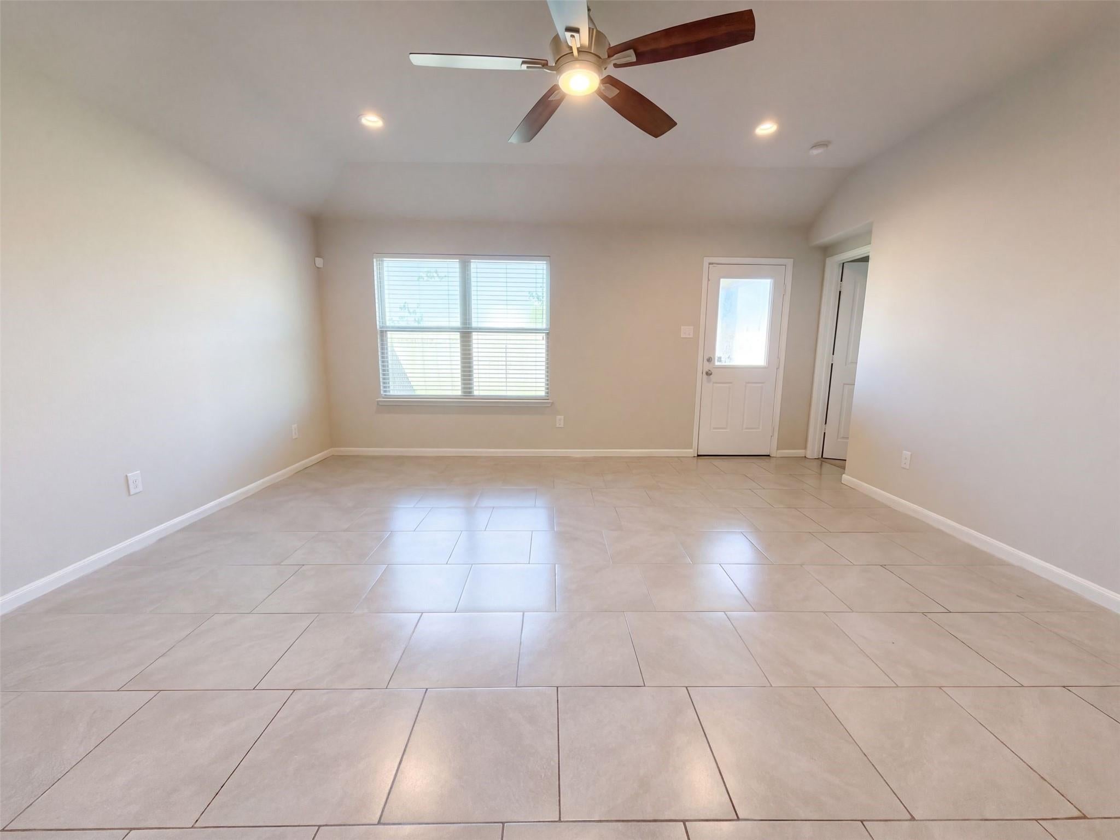
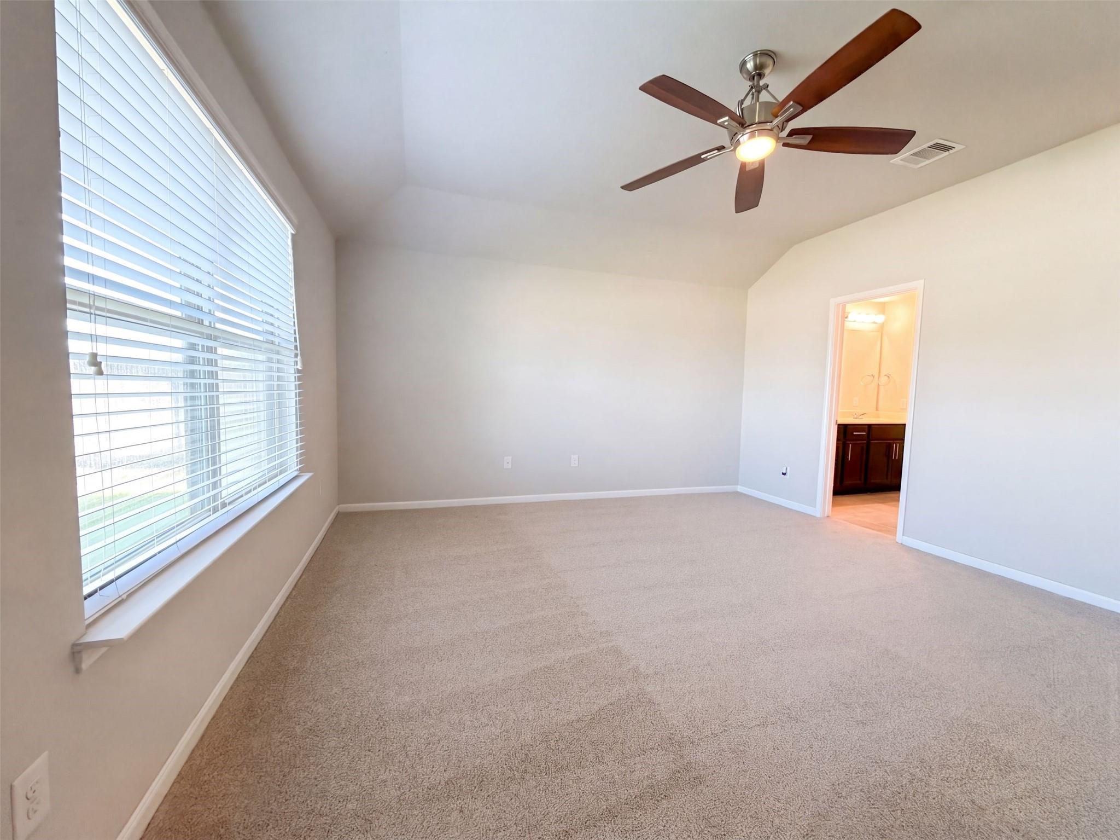
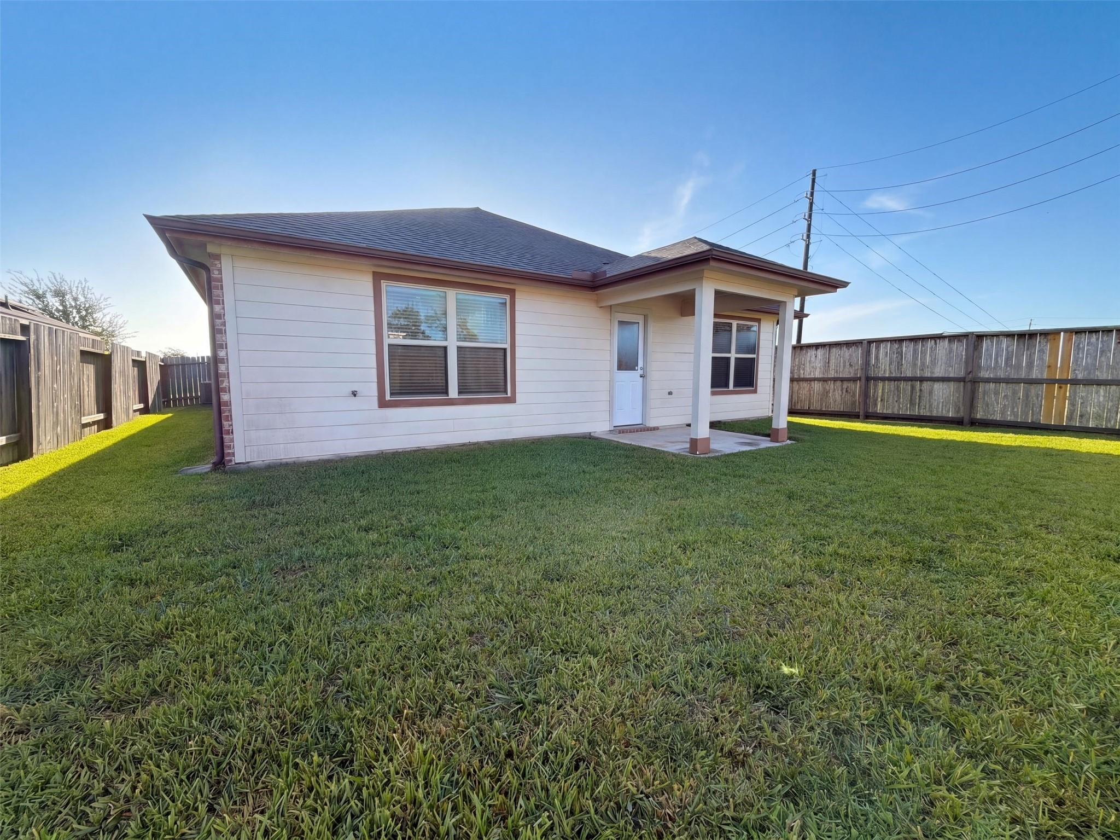
8322 Oakleaf Meadow Ct is a one-story Rosharon home with four bedrooms and two bathrooms, built in 2018. The kitchen features dark cabinetry for organized storage, stainless steel appliances, and an island with a sink and additional preparation space. The open living and dining areas allow flexible furniture arrangements, while windows bring in natural light. The primary bedroom includes a ceiling fan for air circulation, and its bathroom has double sinks and a glass-enclosed shower for daily routines. A covered rear patio provides shaded seating overlooking the backyard lawn. An attached two-car garage supplies sheltered parking, completing a residence with connected living spaces and practical amenities throughout. Included 100-Day Home Warranty with buyer activation

Save
Ask
Tour
Hide
Share
Listing Snapshot
Price 
$275,000
Days On Site 
9 Days
Bedrooms 
4
Inside Area (SqFt) 
1,833 sqft
Total Baths 
2
Full Baths 
2
Partial Baths 
N/A
Lot Size 
0.1348 Acres
Year Built 
2018
MLS® Number 
24864604
Status 
Active
Property Tax 
$7,775
HOA/Condo/Coop Fees 
N/A
Sq Ft Source 
N/A
Friends & Family
Recent Activity
yesterdayListing updated with changes from the MLS®
a week agoListing first seen on site
General Features
Acres 
0.1348
Attached Garage 
Yes
Disclosures 
Seller's Disclosure
Foundation 
Slab
Garage 
Yes
Garage Spaces 
2
Parking 
Attached
Parking Spaces 
2
Property Sub Type 
Single Family Residence
Sewer 
Public Sewer
SqFt Total 
1833
Style 
Traditional
Water Source 
Public
Interior Features
Appliances 
MicrowaveDishwasher
Cooling 
Electric
Flooring 
CarpetTile
Heating 
Natural Gas
Bedroom 
Dimensions - 11 x 11Level - FirstArea - 121
Master Bedroom 
Dimensions - 16 x 14Level - FirstArea - 224
Save
Ask
Tour
Hide
Share
Exterior Features
Construction Details 
Brick
Lot Features 
Cul-De-Sac
Roof 
Composition
Community Features
MLS Area 
38
School District 
19 - Fort Bend
Financing Terms Available 
CashConventionalVA Loan
Schools
School District
19 - Fort Bend
Elementary School
Ferndell Henry Elementary
Middle School
Ashley Coleman Middle School
High School
Almeta Crawford High School
Listing courtesy of Opendoor Brokerage, LLC [email protected]

IDX information is provided exclusively for consumers’ personal, non-commercial use. It may not be used for any purpose other than to identify prospective properties consumers may be interested in purchasing. This data is deemed reliable but is not guaranteed accurate by the MLS.

Data provided by HAR.com © 2026. All information provided should be independently verified.

Neighborhood & Commute
Source: Walkscore
Disclosure: Community information and market data powered by Constellation Data Labs. Information is deemed reliable but not guaranteed.
Save
Ask
Tour
Hide
Share