Search For Homes

Save
Ask
Tour
Hide
Share
$410,000
120 Days On Site

203 Cattleman Cove
Richmond, TX 77469

For Sale|Single Family Residence|Active
3
Beds
3
Total Baths
3
Full Baths
2,371
SqFt
$173
/SqFt
2015
Built
Subdivision:
Del Webb Richmond Sec 9-B
County:
Fort Bend
Call Now: 346.202.7307
Is this the listing for you? We can help make it yours.
346.202.7307
203 Cattleman Cove203 Cattleman Cove203 Cattleman Cove203 Cattleman Cove
Save
Ask
Tour
Hide
Share

Mortgage Calculator

Monthly Payment (Est.)

Enter an interest rate to see your estimated monthly payment.
Calculator powered by Showcase IDX, a Constellation1 Company. Copyright ©2026 Information is deemed reliable but not guaranteed.

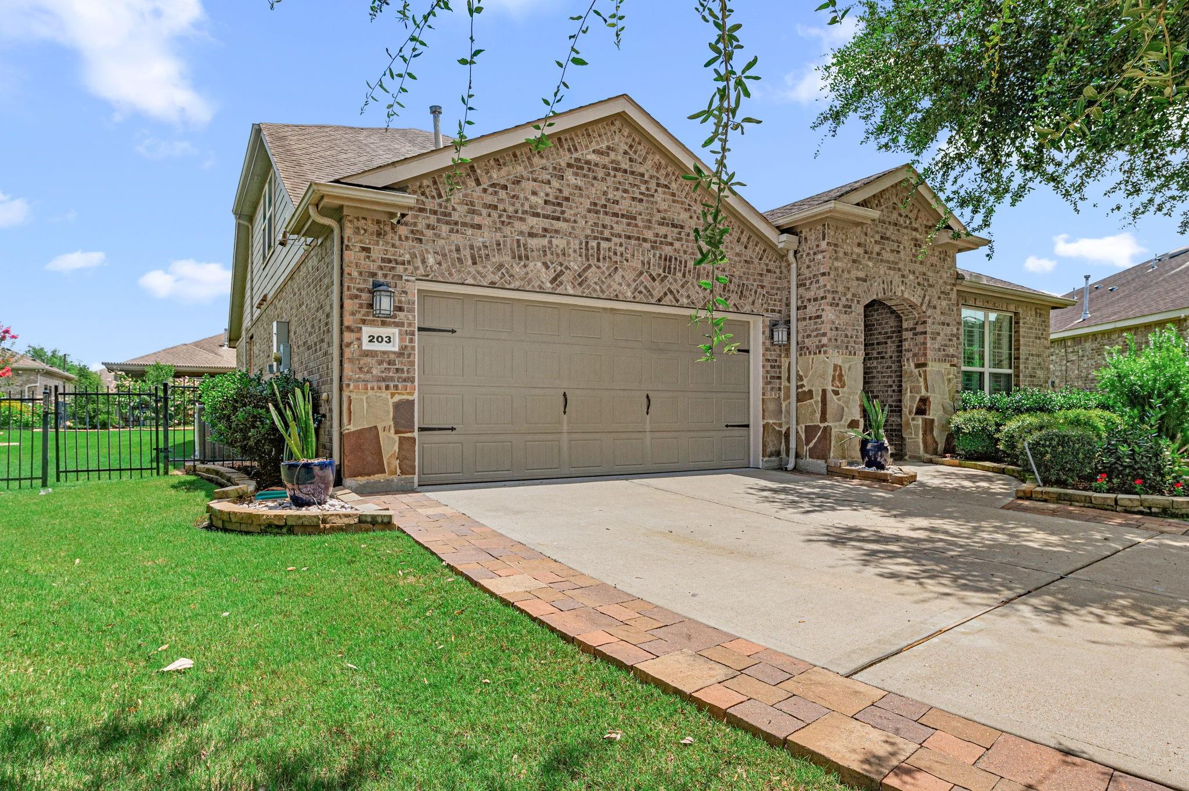
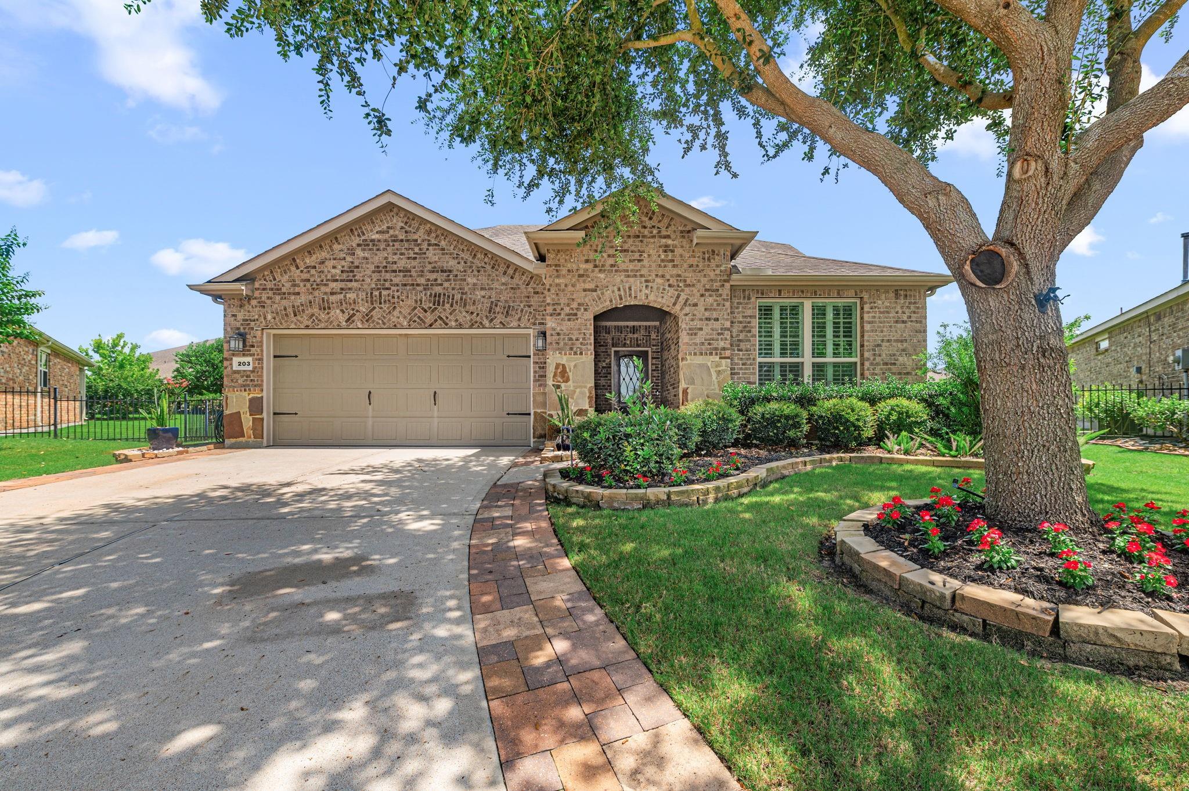
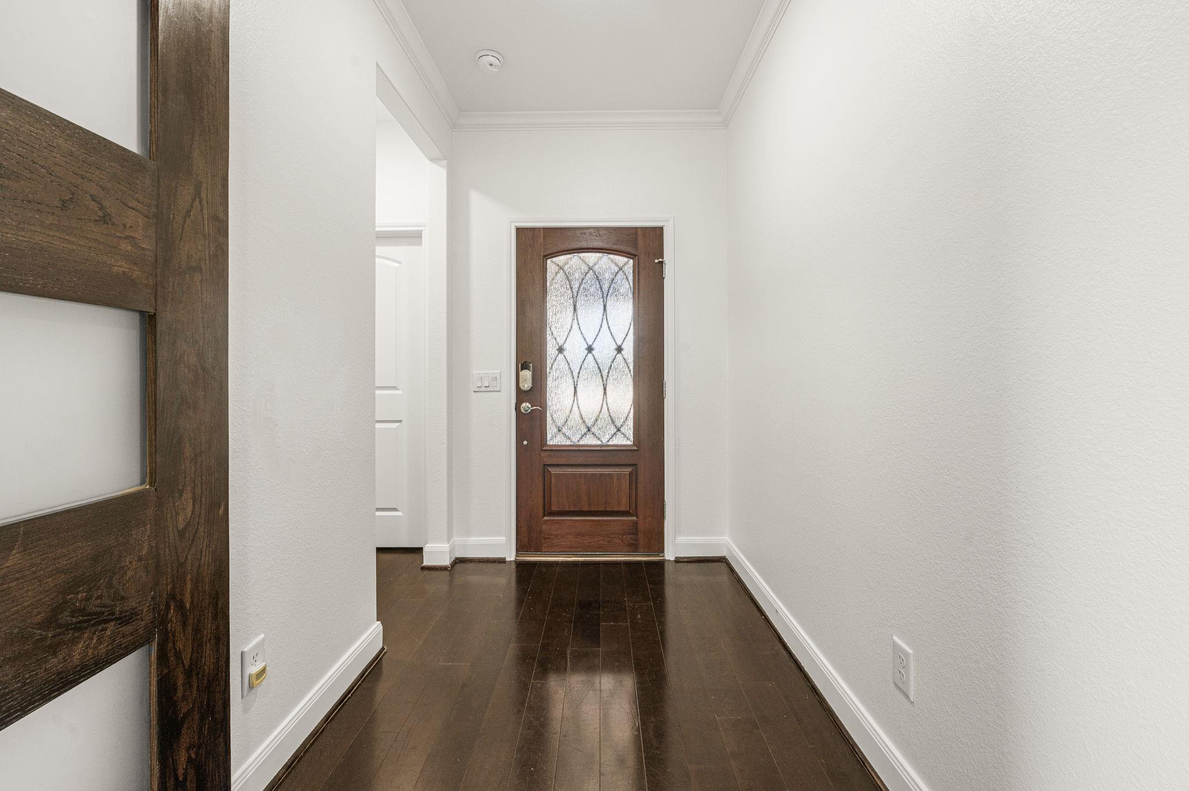
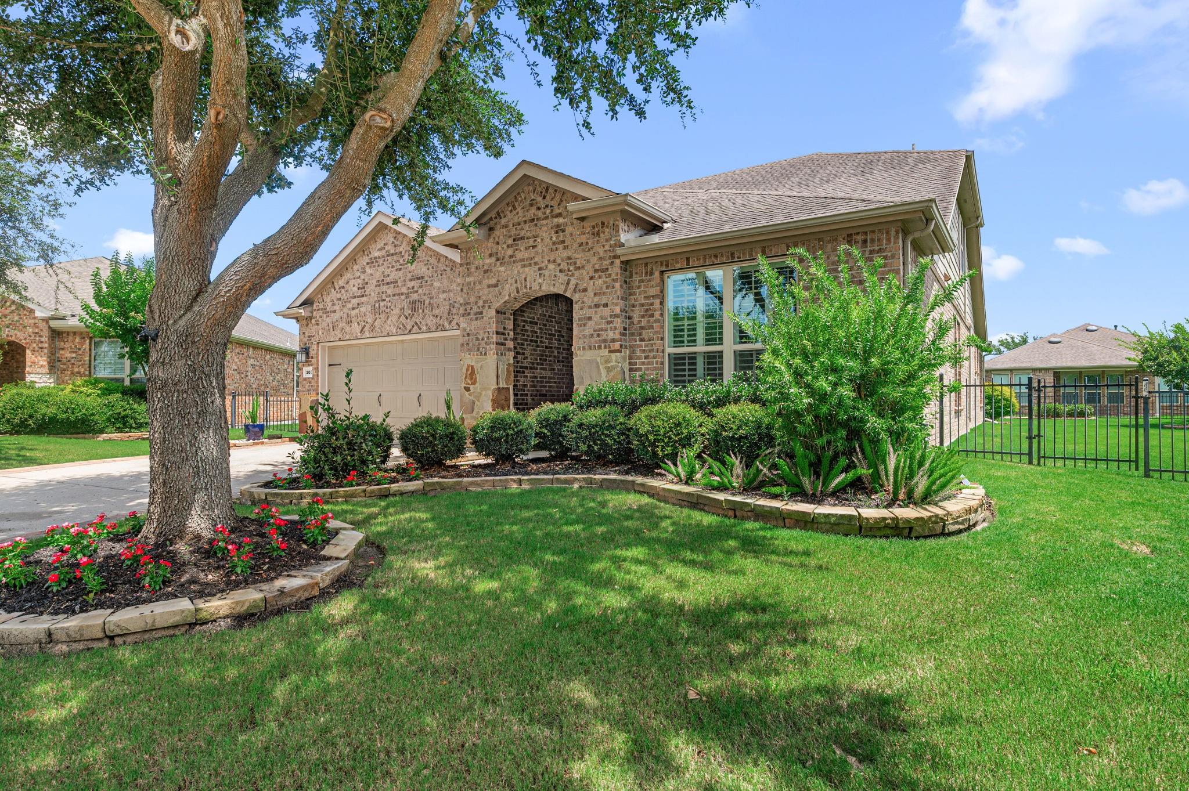
Welcome to this beautiful home in Del Webb Sweetgrass. This stunning 3-bedroom, 3-bath home in Richmond's premier 55+ community offers the perfect layout, two bedrooms downstairs plus a private third bedroom upstairs perfect for guests or a media/gameroom. Also featured: a quiet study, bright sunroom, and covered patio pre-plumbed for an outdoor kitchen. Step inside to wood flooring, tray ceilings, crown molding, and a gas fireplace. The upgraded kitchen shines with quartz countertops, Bosch dishwasher, and custom storage. The primary suite boasts a spa bath with rain shower and custom closet. Smart home features, whole-home generator, garage insulation, and extended driveway with stone patio complete the package. The community: offers two pools, tennis, pickleball, dog park, bocce ball, fitness center, trails, and a 50-acre lake. This isn't just a home, it's your next chapter.Conveniently located near Hwy 69, with easy access to many eateries and shopping centers

Save
Ask
Tour
Hide
Share
Listing Snapshot
Price 
$410,000
Days On Site 
120 Days
Bedrooms 
3
Inside Area (SqFt) 
2,371 sqft
Total Baths 
3
Full Baths 
3
Partial Baths 
N/A
Lot Size 
0.2124 Acres
Year Built 
2015
MLS® Number 
24894329
Status 
Active
Property Tax 
$11,142
HOA/Condo/Coop Fees 
$183.33 monthly
Sq Ft Source 
N/A
Friends & Family
Recent Activity
2 months agoListing updated with changes from the MLS®
2 months agoPrice changed to $410,000
4 months agoListing first seen on site
General Features
Acres 
0.2124
Attached Garage 
Yes
Direction Faces 
South
Disclosures 
Approved Seniors ProjectLevee DistrictMudSellers Disclosure
Foundation 
Slab
Garage 
Yes
Garage Spaces 
2
Green Energy Efficient 
ThermostatExposure/ShadeRoofAppliances
Parking 
AttachedGarage Door Opener
Parking Spaces 
2
Property Sub Type 
Single Family Residence
SqFt Total 
2371
Style 
Traditional
Water Source 
Public
Interior Features
Appliances 
ENERGY STAR Qualified AppliancesDisposalElectric OvenOvenMicrowaveGas CooktopDishwasherDryerRefrigeratorWasher
Cooling 
Ceiling Fan(s)Electric
Fireplace 
Yes
Fireplace Features 
GasGas Log
Fireplaces 
1
Flooring 
CarpetTileWood
Heating 
Natural Gas
Interior 
Crown MoldingHigh CeilingsWalk-In Closet(s)Breakfast BarKitchen IslandPantryBidetMaster DownstairsDouble VanitySoaking TubSmart Thermostat
Laundry Features 
Electric Dryer HookupGas Dryer HookupWasher Hookup
Window Features 
Window Coverings
Bedroom 
Dimensions - 11x11Level - SecondArea - 121
Dining Room 
Dimensions - 12x9Level - FirstArea - 108
Game Room 
Dimensions - 21x12Level - FirstArea - 252
Kitchen 
Dimensions - 12x15Level - FirstArea - 180
Living Room 
Dimensions - 13x22Level - FirstArea - 286
Master Bedroom 
Dimensions - 13x14Level - FirstArea - 182
Sunroom 
Dimensions - 11x9Level - FirstArea - 99
Save
Ask
Tour
Hide
Share
Exterior Features
Construction Details 
BrickCement SidingStone
Fencing 
Back Yard
Lot Features 
Back YardCul-De-SacSubdivided
Patio And Porch 
CoveredPorchPatio
Roof 
Composition
Waterfront Features 
Pond
Windows/Doors 
Window Coverings
Community Features
Association Amenities 
ClubhouseFitness CenterJogging PathParty RoomPoolTennis Court(s)Trail(s)Recreation FacilitiesSport Court
Association Fee 
$550.0
Association Fee Frequency 
Quarterly
Community Features 
Tennis Court(s)CurbsClubhouse
MLS Area 
30
School District 
33 - Lamar Consolidated
Senior Community 
Yes
Financing Terms Available 
CashConventionalFHAVA Loan
Roads 
Concrete
Schools
School District
33 - Lamar Consolidated
Elementary School
Phelan Elementary
Middle School
Lamar Junior High School
High School
Lamar Consolidated High School
Listing courtesy of Happy Clients Realty Group [email protected]

IDX information is provided exclusively for consumers’ personal, non-commercial use. It may not be used for any purpose other than to identify prospective properties consumers may be interested in purchasing. This data is deemed reliable but is not guaranteed accurate by the MLS.

Data provided by HAR.com © 2026. All information provided should be independently verified.

Neighborhood & Commute
Source: Walkscore
Disclosure: Community information and market data powered by Constellation Data Labs. Information is deemed reliable but not guaranteed.
Save
Ask
Tour
Hide
Share