Search For Homes

Save
Ask
Tour
Hide
Share
$327,000
243 Days On Site

134 Afton June Drive
Rosenberg, TX 77471

For Sale|Single Family Residence|Active
3
Beds
2
Total Baths
2
Full Baths
1,741
SqFt
$188
/SqFt
2026
Built
Subdivision:
Brookewater
County:
Fort Bend
Call Now: 346.202.7307
Is this the listing for you? We can help make it yours.
346.202.7307
134 Afton June Drive134 Afton June Drive134 Afton June Drive134 Afton June Drive
Save
Ask
Tour
Hide
Share

Mortgage Calculator

Monthly Payment (Est.)

Enter an interest rate to see your estimated monthly payment.
Calculator powered by Showcase IDX, a Constellation1 Company. Copyright ©2026 Information is deemed reliable but not guaranteed.

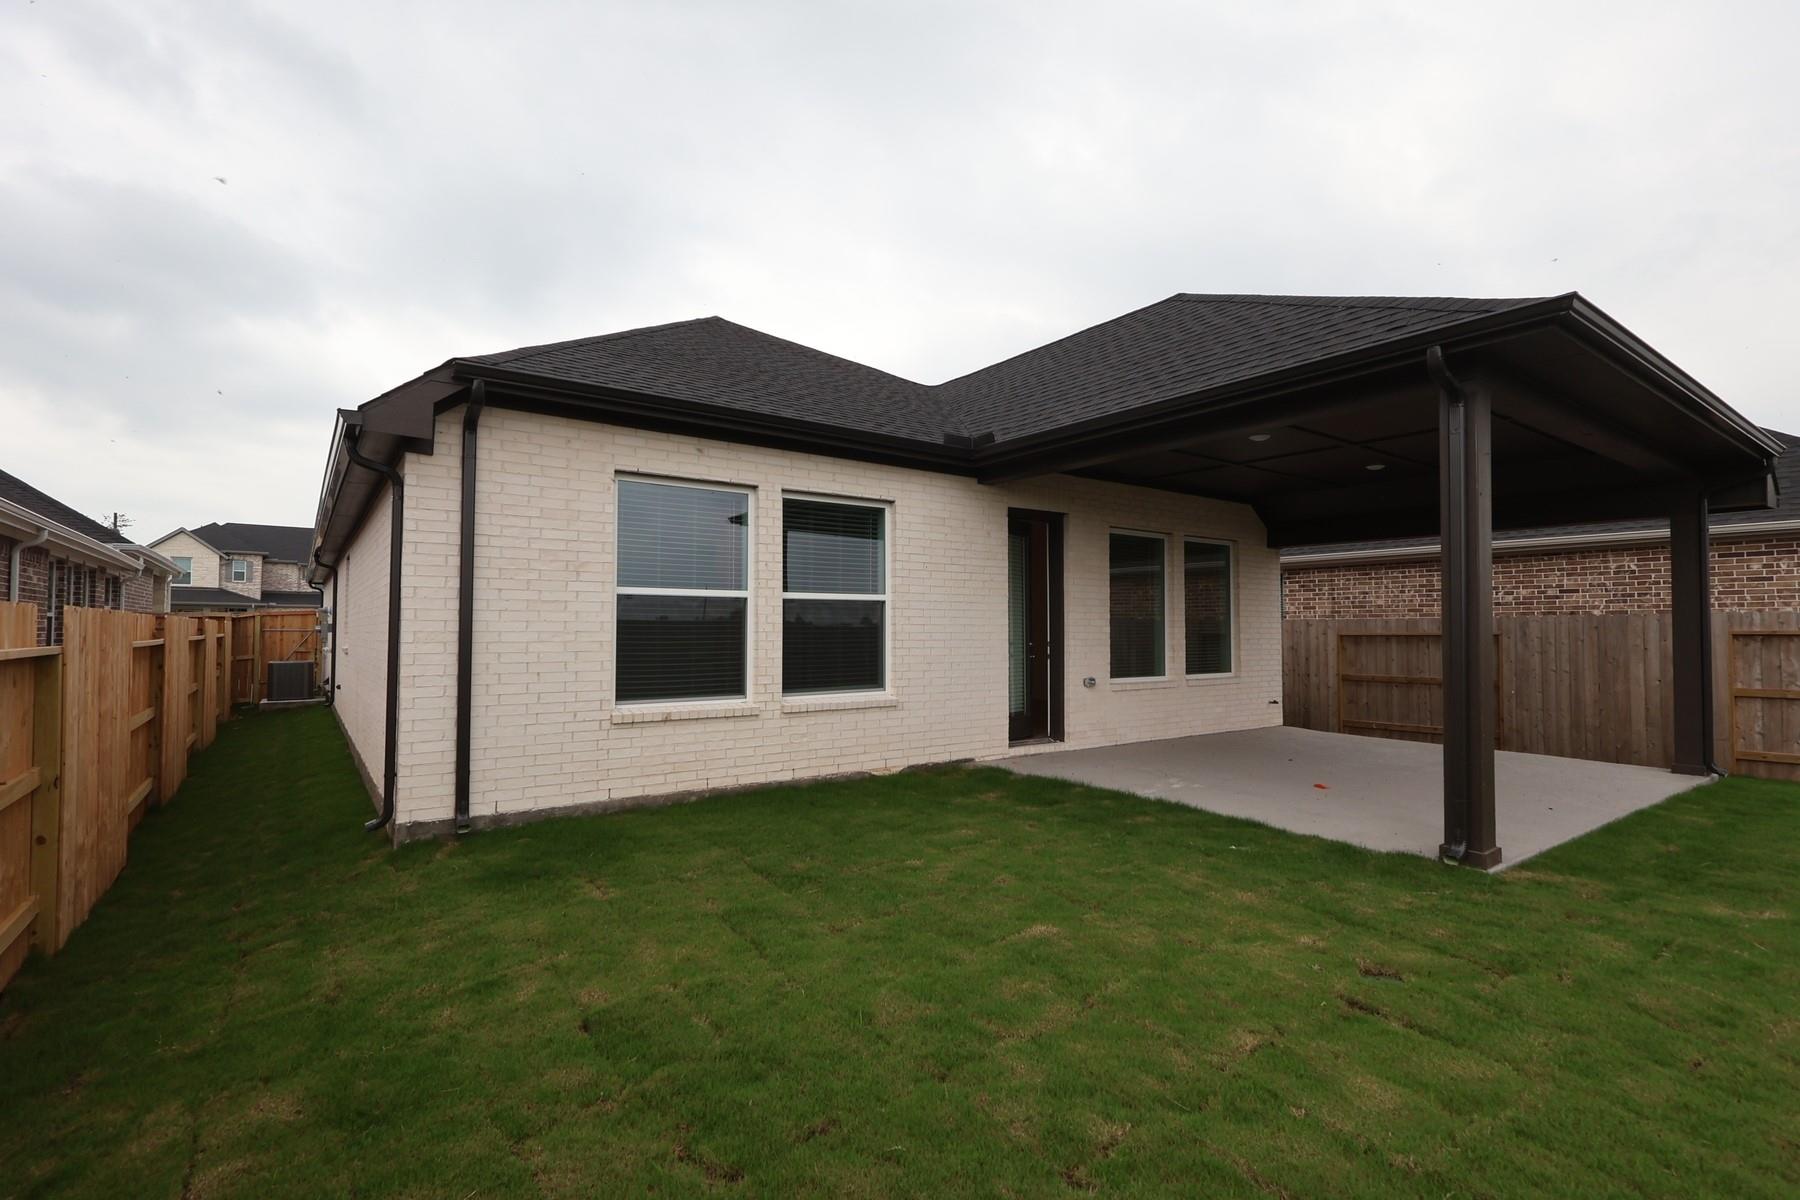
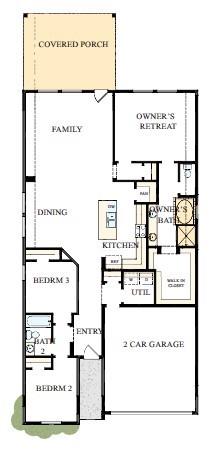
This is our last Penmark plan! Once it’s gone it won’t be back! This thoughtfully designed open layout blends comfort, functionality, & charm. This single-story home features 3 bedrooms & 2 full baths with spaces that flow seamlessly together. The open living areas create a connected environment for everyday routines & entertaining, complemented by the largest walk-in pantry among all 1-story homes offering exceptional storage for the home chef. The Owner's Retreat includes a soaking tub & separate shower for a relaxing, spa-inspired setting. This is our only available property with no rear neighbors and features the largest extended covered patio of any available home, giving you rare privacy & openness in your southwest-facing backyard; perfect for comfortable evenings or gatherings. A full brick exterior with decorative shutters adds curb appeal and a warm first impression. Timeless style and everyday livability await.

Save
Ask
Tour
Hide
Share
Listing Snapshot
Price 
$327,000
Days On Site 
243 Days
Bedrooms 
3
Inside Area (SqFt) 
1,741 sqft
Total Baths 
2
Full Baths 
2
Partial Baths 
N/A
Lot Size 
N/A
Year Built 
2026
MLS® Number 
24924421
Status 
Active
Property Tax 
N/A
HOA/Condo/Coop Fees 
$100 monthly
Sq Ft Source 
N/A
Friends & Family
Recent Activity
5 hours agoListing updated with changes from the MLS®
3 weeks agoPrice changed to $327,000
8 months agoListing first seen on site
General Features
Attached Garage 
Yes
Direction Faces 
Southeast
Disclosures 
Mud
Foundation 
Slab
Garage 
Yes
Garage Spaces 
2
Parking 
AttachedOversized
Parking Spaces 
2
Property Condition 
Under Construction
Property Sub Type 
Single Family Residence
Sewer 
Public Sewer
SqFt Total 
1741
Style 
Traditional
Water Source 
Public
Interior Features
Appliances 
Convection OvenGas Range
Cooling 
ElectricGas
Heating 
ElectricNatural Gas
Interior 
Walk-In Closet(s)Kitchen IslandPantryMaster DownstairsDouble VanitySoaking Tub
Save
Ask
Tour
Hide
Share
Exterior Features
Construction Details 
Brick
Fencing 
Back Yard
Lot Features 
Back YardSubdivided
Patio And Porch 
CoveredPatio
Roof 
Composition
Community Features
Association Fee 
$100.0
Association Fee Frequency 
Monthly
MLS Area 
30
School District 
33 - Lamar Consolidated
Schools
School District
33 - Lamar Consolidated
Elementary School
Becerra Elementary
Middle School
George Junior High School
High School
Terry High School
Listing courtesy of Weekley Properties Beverly Bradley [email protected]

IDX information is provided exclusively for consumers’ personal, non-commercial use. It may not be used for any purpose other than to identify prospective properties consumers may be interested in purchasing. This data is deemed reliable but is not guaranteed accurate by the MLS.

Data provided by HAR.com © 2026. All information provided should be independently verified.

Neighborhood & Commute
Source: Walkscore
Disclosure: Community information and market data powered by Constellation Data Labs. Information is deemed reliable but not guaranteed.
Save
Ask
Tour
Hide
Share