Search For Homes

Save
Ask
Tour
Hide
Share
$1,200
20 Days On Site

7714 Renwick Drive 23
Houston, TX 77081

For Rent|Condominium|Active
2
Beds
2
Total Baths
1
Full Bath
1
Partial Bath
936
SqFt
$1
/SqFt
1964
Built
Subdivision:
Palm Gardens Condo
County:
Harris
Call Now: 346.202.7307
Is this the listing for you? We can help make it yours.
346.202.7307
7714 Renwick Drive 237714 Renwick Drive 237714 Renwick Drive 237714 Renwick Drive 23
Save
Ask
Tour
Hide
Share

Mortgage Calculator

Monthly Payment (Est.)

Enter an interest rate to see your estimated monthly payment.
Calculator powered by Showcase IDX, a Constellation1 Company. Copyright ©2026 Information is deemed reliable but not guaranteed.

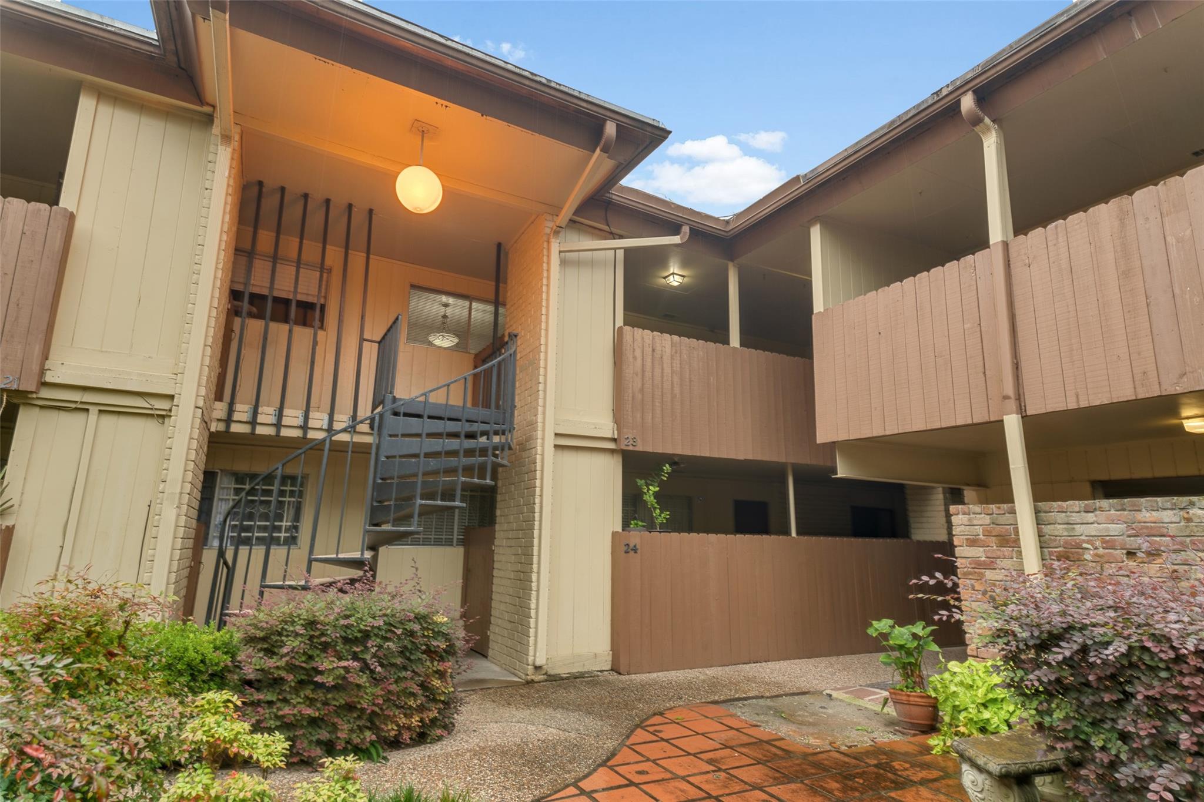
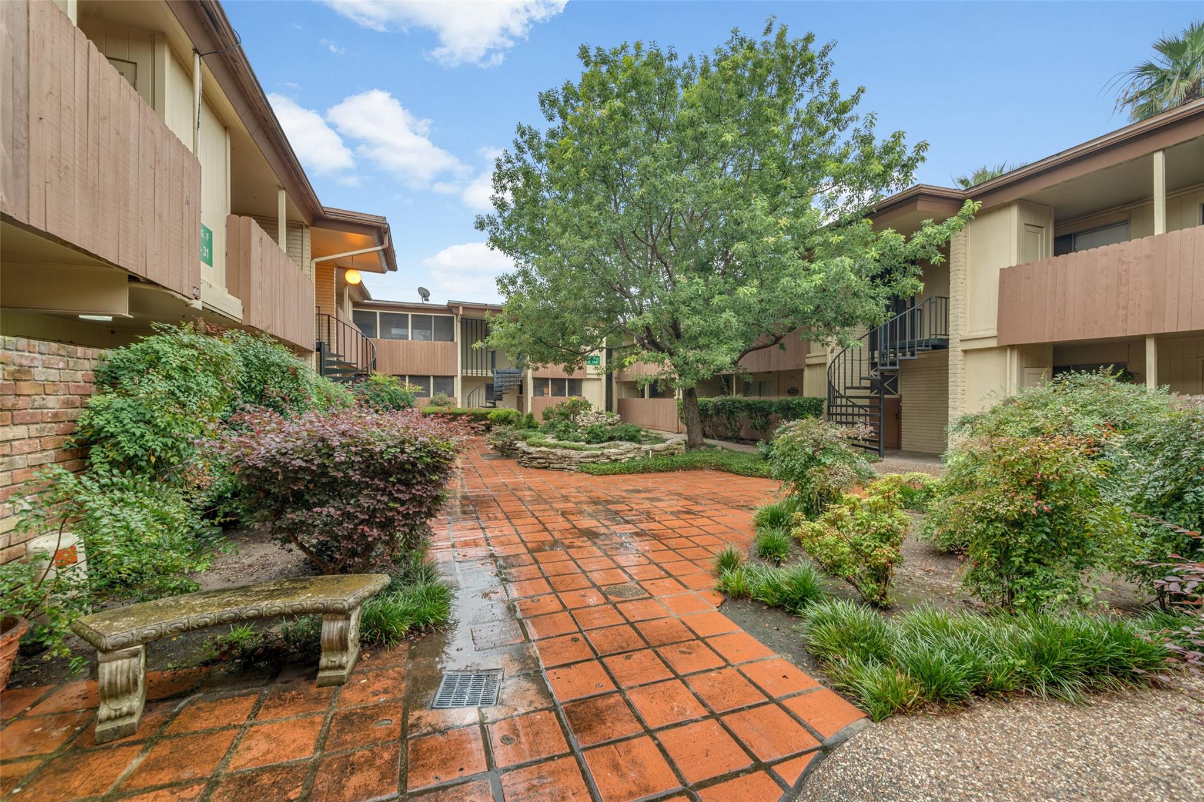
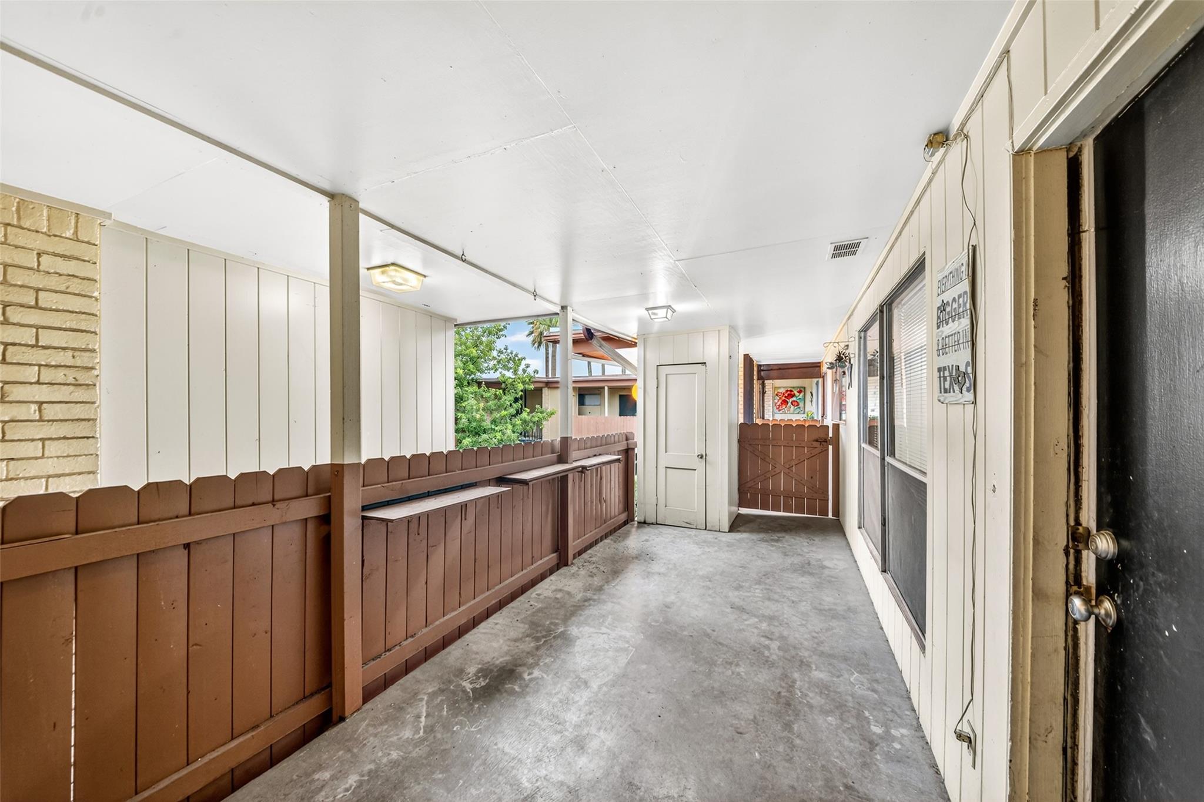
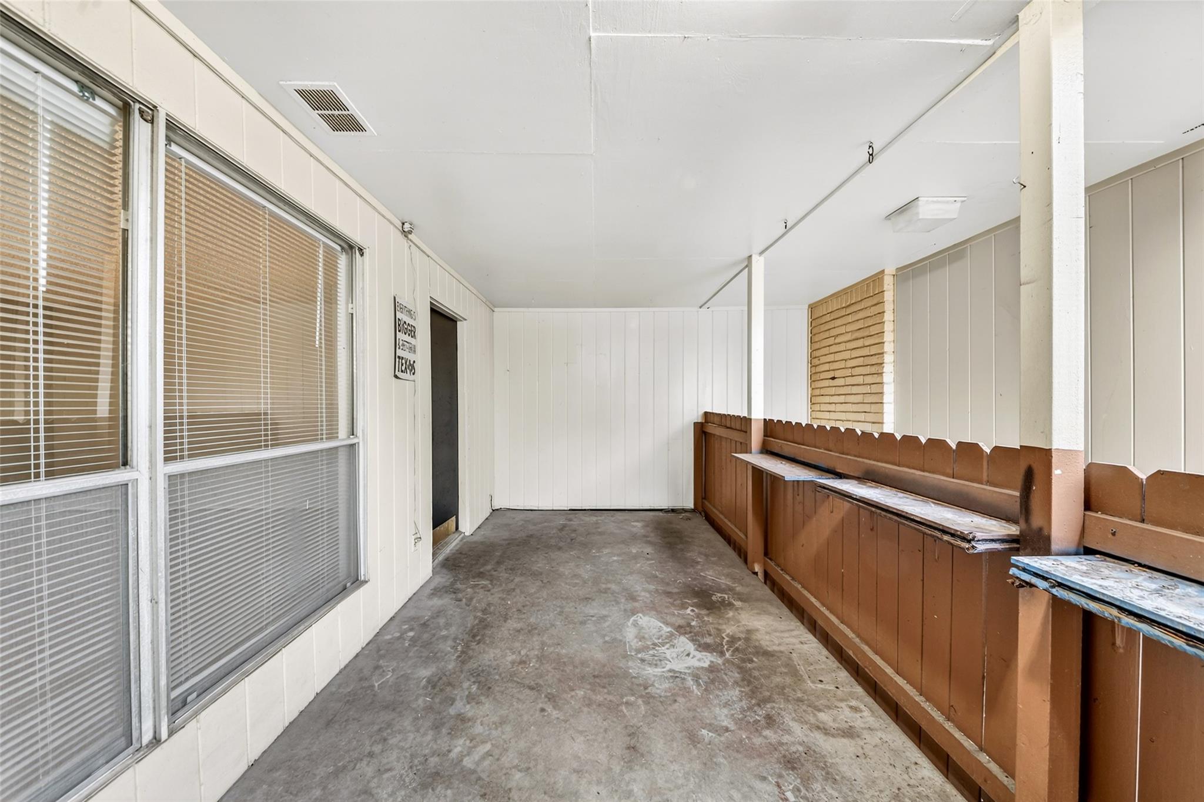
Welcome to 7714 Renwick Drive! This well-maintained 2-bedroom, 1.5 bath condo offers living in a desirable location with access to Bellaire, Meyerland, Galleria, 610, Med center and more. This property is Zoned to the highly regarded Bellaire High School. This property features a 1-car garage providing security and convenience. Each bedroom is very spacious and has generous closet space, primary bedroom complete with an en-suite bath. The kitchen opens up to the living and dining areas and features a new oven, plenty of counter space with bar seating, and a pantry. Positioned on the second floor with limited traffic and noise, this unit boasts natural light and large windows. Updated luxury vinyl plank in both bedrooms with tile flooring in the kitchen and bathrooms. Community amenities include on-site laundry facilities, beautiful courtyards, controlled access, and security cameras. Do not miss this rare opportunity in a highly sought-out area, schedule your showing today!

Save
Ask
Tour
Hide
Share
Listing Snapshot
Price 
$1,200
Days On Site 
20 Days
Bedrooms 
2
Inside Area (SqFt) 
936 sqft
Total Baths 
2
Full Baths 
1
Partial Baths 
1
Lot Size 
4.23 Acres
Year Built 
1964
MLS Number 
24928631
Status 
Active
Property Tax 
N/A
HOA/Condo/Coop Fees 
N/A
Sq Ft Source 
N/A
Friends & Family
Recent Activity
3 weeks agoListing updated with changes from the MLS
3 weeks agoListing first seen on site
General Features
Acres 
4.23
Carport 
1
Disclosures 
No Disclosures
Green Energy Efficient 
Thermostat
Lease Term 
12 Months
Number Of Stories 
1
Parking 
AssignedDetached CarportDetached
Parking Spaces 
1
Pets 
Call
Property Sub Type 
Condominium
Sewer 
Public Sewer
SqFt Total 
936
Style 
Traditional
Water Source 
Public
Interior Features
Appliances 
DisposalElectric OvenElectric CooktopDishwasher
Cooling 
Ceiling Fan(s)Electric
Flooring 
VinylWood
Heating 
Electric
Interior 
Breakfast BarSmart Thermostat
Bedroom 
Dimensions - 13x10Level - SecondArea - 130
Dining Room 
Dimensions - 12x8Level - SecondArea - 96
Living Room 
Dimensions - 16x14Level - SecondArea - 224
Master Bedroom 
Dimensions - 16x11Level - SecondArea - 176
Save
Ask
Tour
Hide
Share
Exterior Features
Lot Features 
Subdivided
Community Features
Community Features 
Curbs
MLS Area 
17
School District 
27 - Houston
Roads 
Concrete
Schools
School District
27 - Houston
Elementary School
Braeburn Elementary School
Middle School
Long Middle School (Houston)
High School
Bellaire High School
Listing courtesy of Coldwell Banker Realty - Bellaire-Metropolitan [email protected]

IDX information is provided exclusively for consumers’ personal, non-commercial use. It may not be used for any purpose other than to identify prospective properties consumers may be interested in purchasing. This data is deemed reliable but is not guaranteed accurate by the MLS.

Data provided by HAR.com © 2026. All information provided should be independently verified.

Neighborhood & Commute
Source: Walkscore
Disclosure: Community information and market data powered by Constellation Data Labs. Information is deemed reliable but not guaranteed.
Save
Ask
Tour
Hide
Share