Search For Homes

Save
Ask
Tour
Hide
Share
$364,950
32 Days On Site

Endeavour
4821 E Nasa Parkway 11SW
Seabrook, TX 77586

For Sale|Condominium|Active
2
Beds
2
Total Baths
2
Full Baths
1,278
SqFt
$286
/SqFt
2006
Built
Subdivision:
Endeavour Condo
County:
Harris
Call Now: 346.202.7307
Is this the listing for you? We can help make it yours.
346.202.7307
4821 E Nasa Parkway 11SW4821 E Nasa Parkway 11SW4821 E Nasa Parkway 11SW4821 E Nasa Parkway 11SW
Save
Ask
Tour
Hide
Share

Mortgage Calculator

Monthly Payment (Est.)

$1,665
Calculator powered by Showcase IDX, a Constellation1 Company. Copyright ©2026 Information is deemed reliable but not guaranteed.

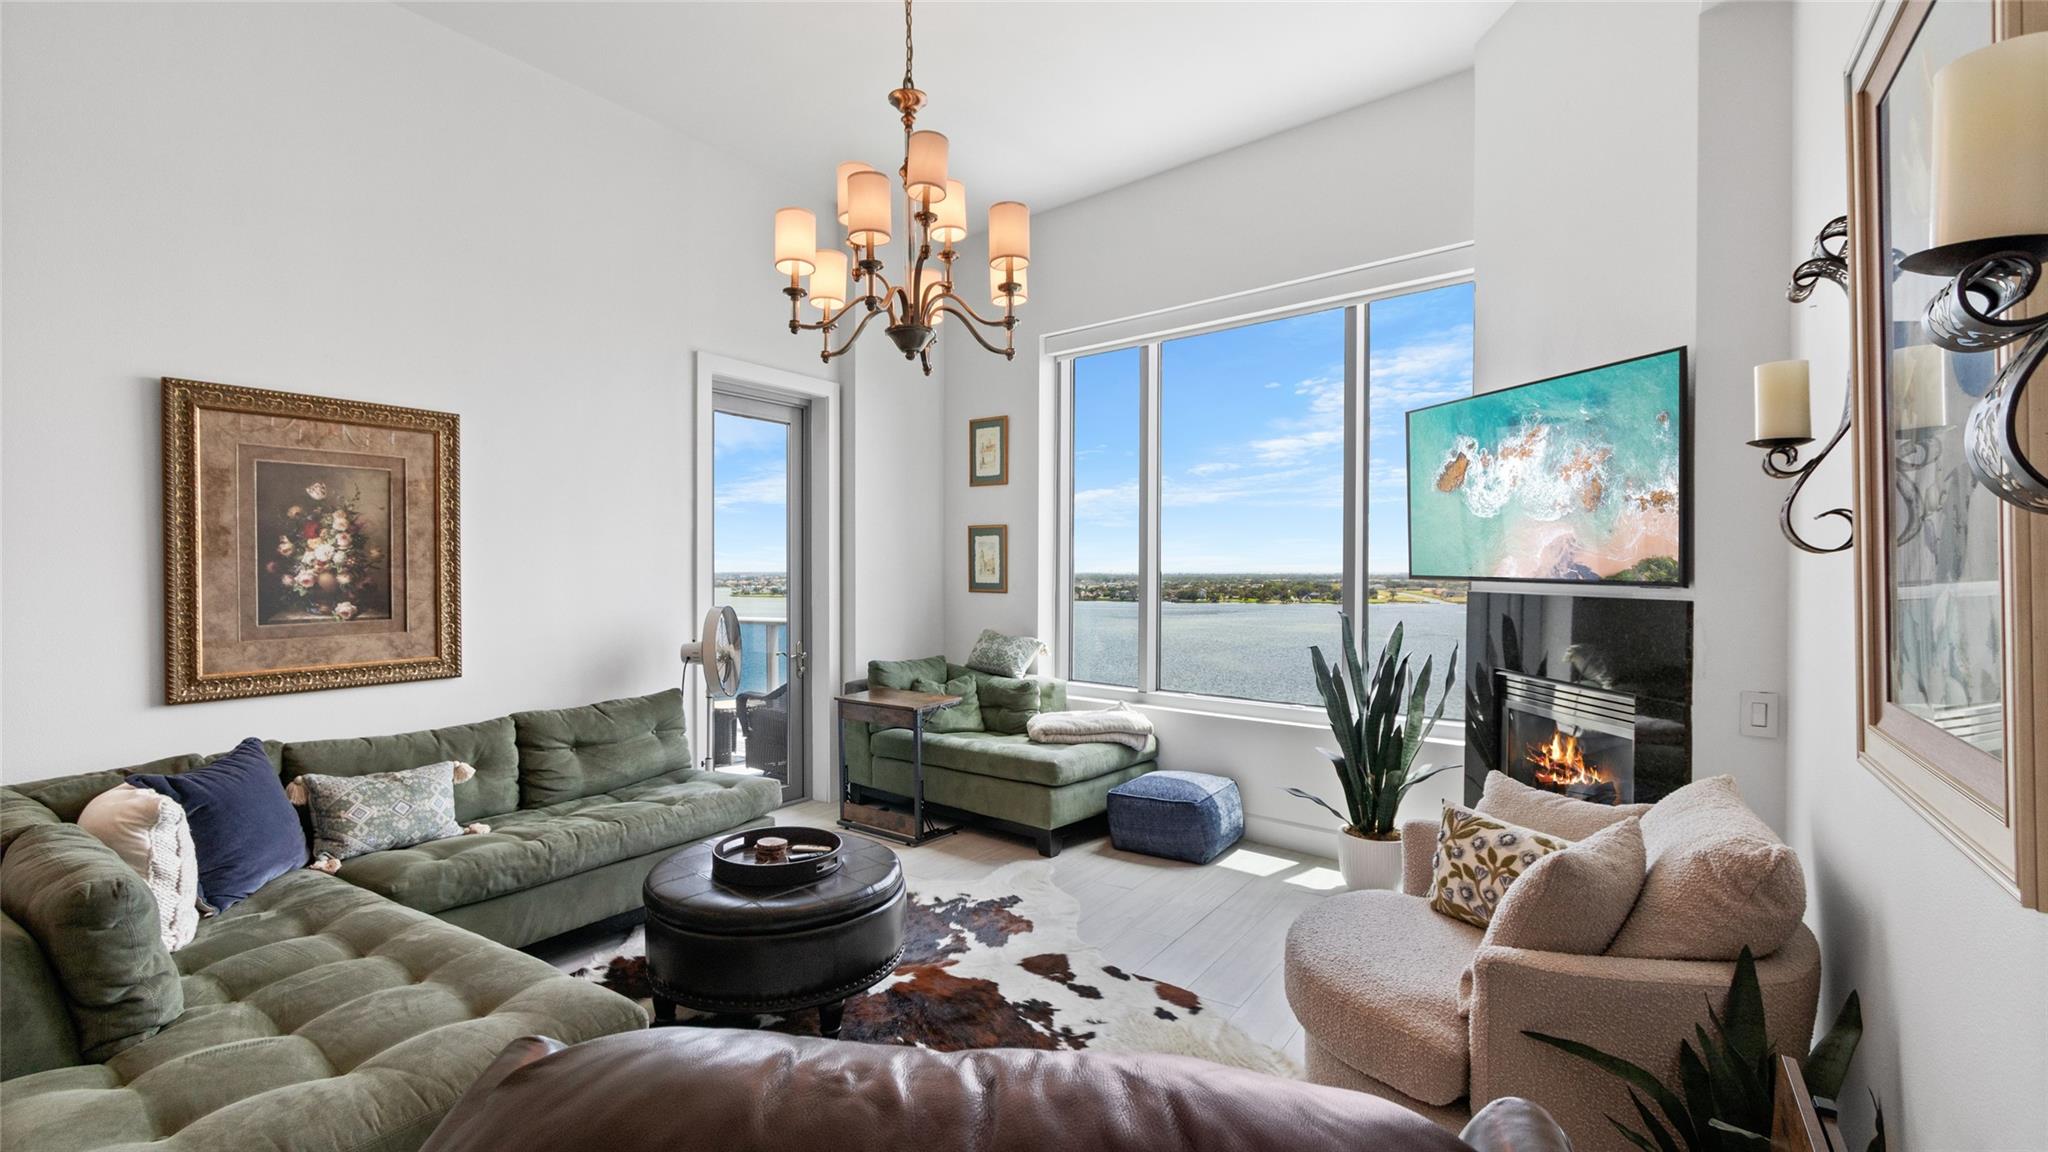
Experience LUXURY WATERFRONT LIVING in this high-rise Clear Lake condo showcasing stunning 11th floor views. This executive-style, fully furnished residence features 24-hour concierge, on site management, and valet service. Resort like amenities include an infinity pool and spa, boat pier with slips, indoor resistance pool, media and party rooms, conference room and beautifully designed common areas. Outdoor grills and poolside cabanas create a true retreat. Inside, enjoy a modern kitchen with stainless steel Wolf brand appliances, sub-zero refrigerator, granite topped breakfast bar, remote-controlled window coverings, and a cozy fireplace activated by a wall switch. Just bring your personal items and move right in! For a private viewing, call today for an exceptional location and an exceptional opportunity.

Save
Ask
Tour
Hide
Share
Listing Snapshot
Price 
$364,950
Days On Site 
32 Days
Bedrooms 
2
Inside Area (SqFt) 
1,278 sqft
Total Baths 
2
Full Baths 
2
Partial Baths 
N/A
Lot Size 
N/A
Year Built 
2006
MLS® Number 
24948410
Status 
Active
Property Tax 
$7,374
HOA/Condo/Coop Fees 
$1,382 monthly
Sq Ft Source 
N/A
Friends & Family
Recent Activity
3 weeks agoListing updated with changes from the MLS®
3 weeks agoStatus changed to Active
a month agoListing first seen on site
General Features
Building Features 
Door Person
Disclosures 
Sellers Disclosure
Green Energy Efficient 
Thermostat
Parking 
AssignedUndergroundValetElectric Vehicle Charging Station(s)
Parking Spaces 
2
Property Sub Type 
Condominium
Security 
Secured Garage/Parking
SqFt Total 
1278
Interior Features
Appliances 
DisposalWine RefrigeratorGas OvenMicrowaveFree-Standing RangeGas CooktopGas RangeRefrigeratorWasher/Dryer StackedDishwasherWasher/DryerOven
Cooling 
Ceiling Fan(s)ElectricHeat Pump
Fireplace 
Yes
Fireplace Features 
GasGas Log
Fireplaces 
1
Flooring 
Tile
Heating 
ElectricHeat Pump
Interior 
ElevatorWalk-In Closet(s)SaunaGranite CountersSmart Thermostat
Spa 
Yes
Window Features 
Window Coverings
Bedroom 
Dimensions - 14X13Level - FirstArea - 182
Kitchen 
Dimensions - 14X9Level - FirstArea - 126
Living Room 
Dimensions - 20X14Level - FirstArea - 280
Master Bedroom 
Dimensions - 15X14Level - FirstArea - 210
Save
Ask
Tour
Hide
Share
Exterior Features
Exterior 
Boat SlipOutdoor KitchenDog RunBalconyDock
Frontage 
WaterfrontLakefront
Lot Features 
Waterfront
Spa 
Yes
View 
BayLakeWater
Waterfront 
Yes
Waterfront Features 
Lake FrontWaterfront
Waterview 
BayLakeWater
Windows/Doors 
Window Coverings
Community Features
Accessibility Features 
Accessible Entrance
Association Amenities 
Boat DockBoat SlipDog ParkFitness CenterParty RoomPoolSecurityTrashWater
Association Fee 
$1382.0
Association Fee Frequency 
Monthly
Community Features 
Curbs
MLS Area 
7
School District 
9 - Clear Creek
Financing Terms Available 
CashConventional
Roads 
Concrete
Schools
School District
9 - Clear Creek
Elementary School
Robinson Elementary School (Clear Creek)
Middle School
Seabrook Intermediate School
High School
Clear Lake High School
Listing courtesy of eXp Realty, LLC [email protected]

IDX information is provided exclusively for consumers’ personal, non-commercial use. It may not be used for any purpose other than to identify prospective properties consumers may be interested in purchasing. This data is deemed reliable but is not guaranteed accurate by the MLS.

Data provided by HAR.com © 2026. All information provided should be independently verified.

Neighborhood & Commute
Source: Walkscore
Disclosure: Community information and market data powered by Constellation Data Labs. Information is deemed reliable but not guaranteed.
Save
Ask
Tour
Hide
Share