Search For Homes

Save
Ask
Tour
Hide
Share
$3,350
65 Days On Site

3821 Houston Lake Drive
Pearland, TX 77581

For Rent|Single Family Residence|Pending
5
Beds
4
Total Baths
3
Full Baths
1
Partial Bath
3,114
SqFt
$1
/SqFt
2006
Built
Subdivision:
Towne Lake Estates
County:
Brazoria
Call Now: 346.202.7307
Is this the listing for you? We can help make it yours.
346.202.7307
3821 Houston Lake Drive3821 Houston Lake Drive3821 Houston Lake Drive3821 Houston Lake Drive
Save
Ask
Tour
Hide
Share

Mortgage Calculator

Monthly Payment (Est.)

Enter an interest rate to see your estimated monthly payment.
Calculator powered by Showcase IDX, a Constellation1 Company. Copyright ©2026 Information is deemed reliable but not guaranteed.

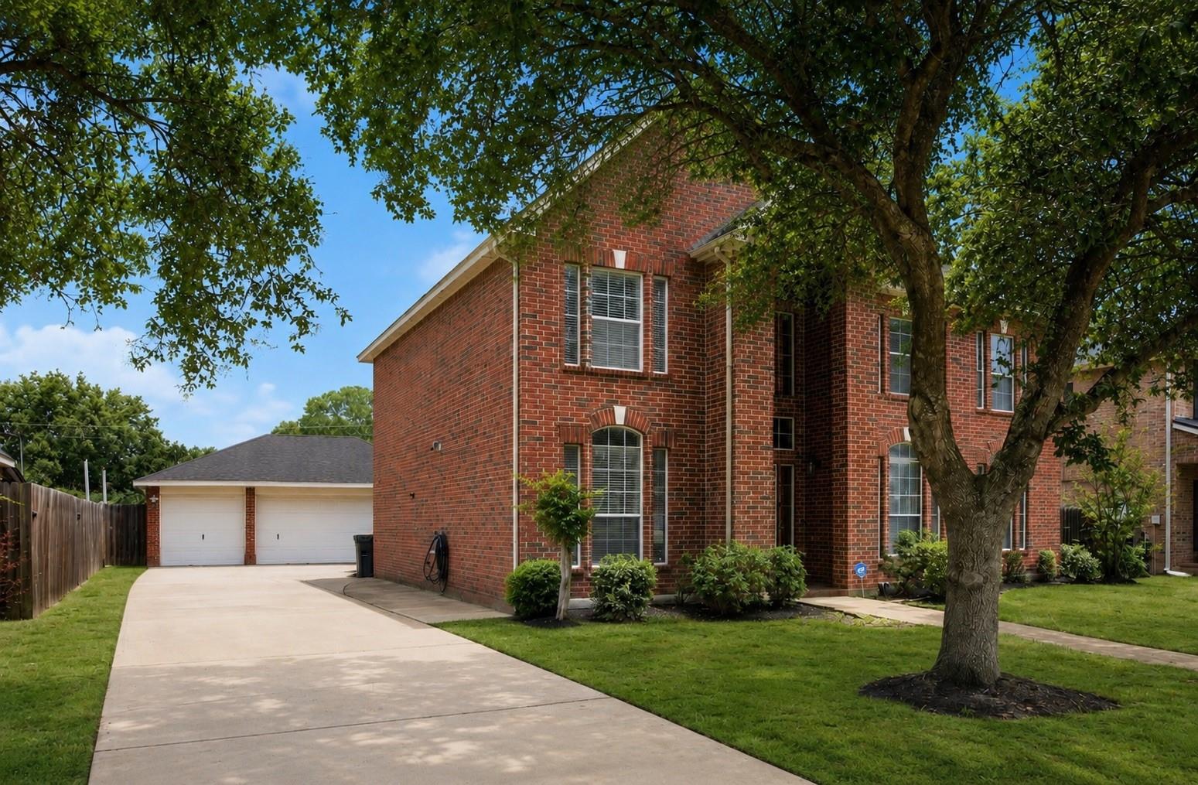
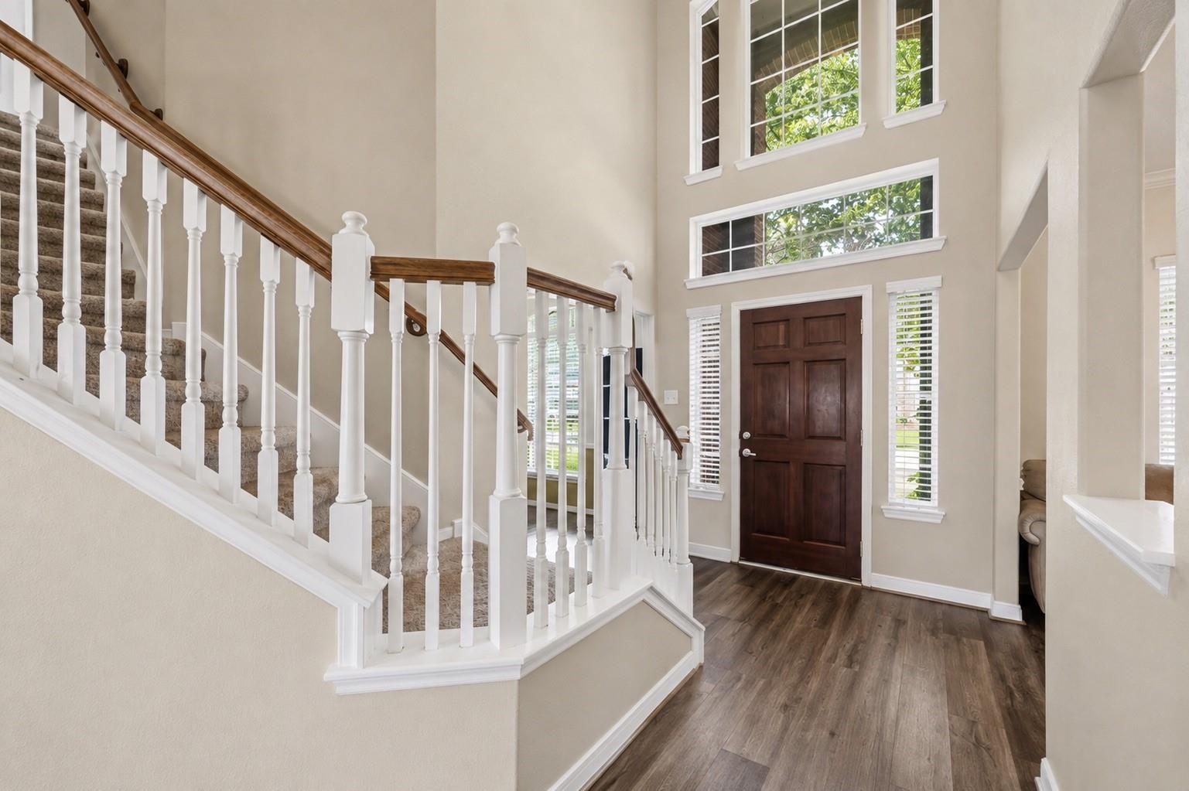
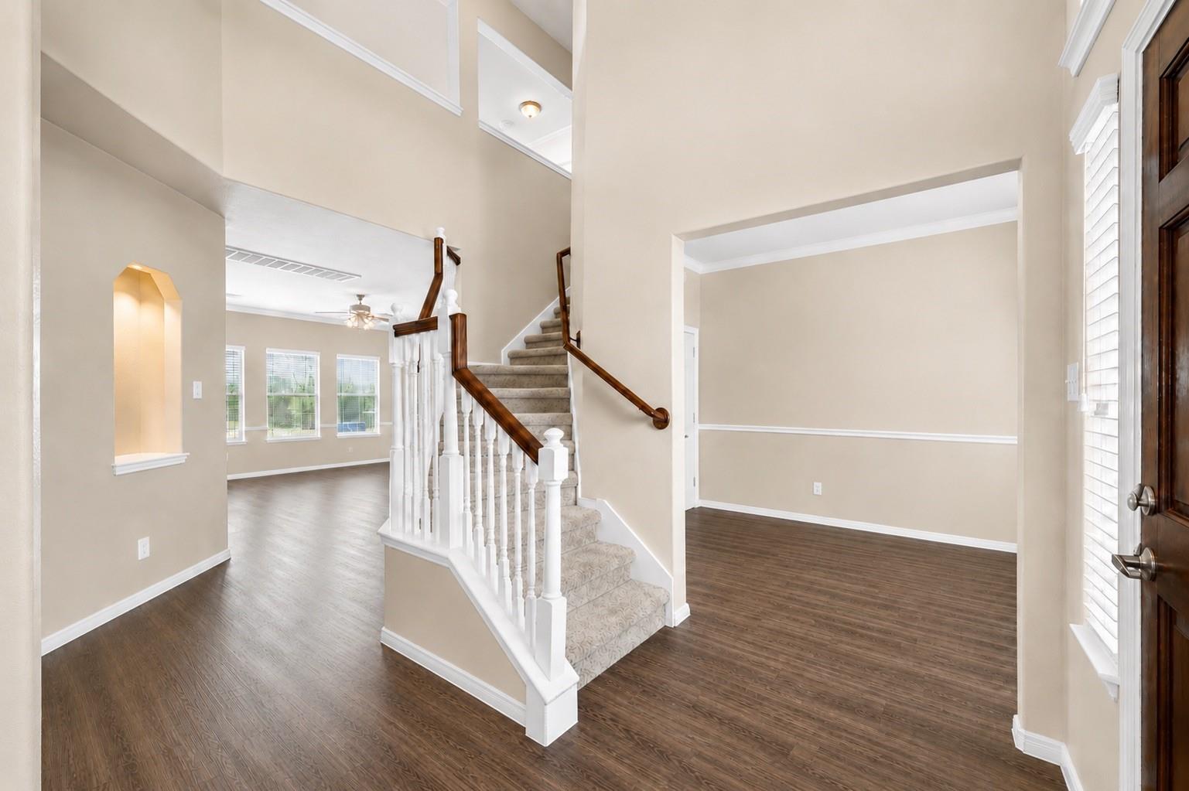
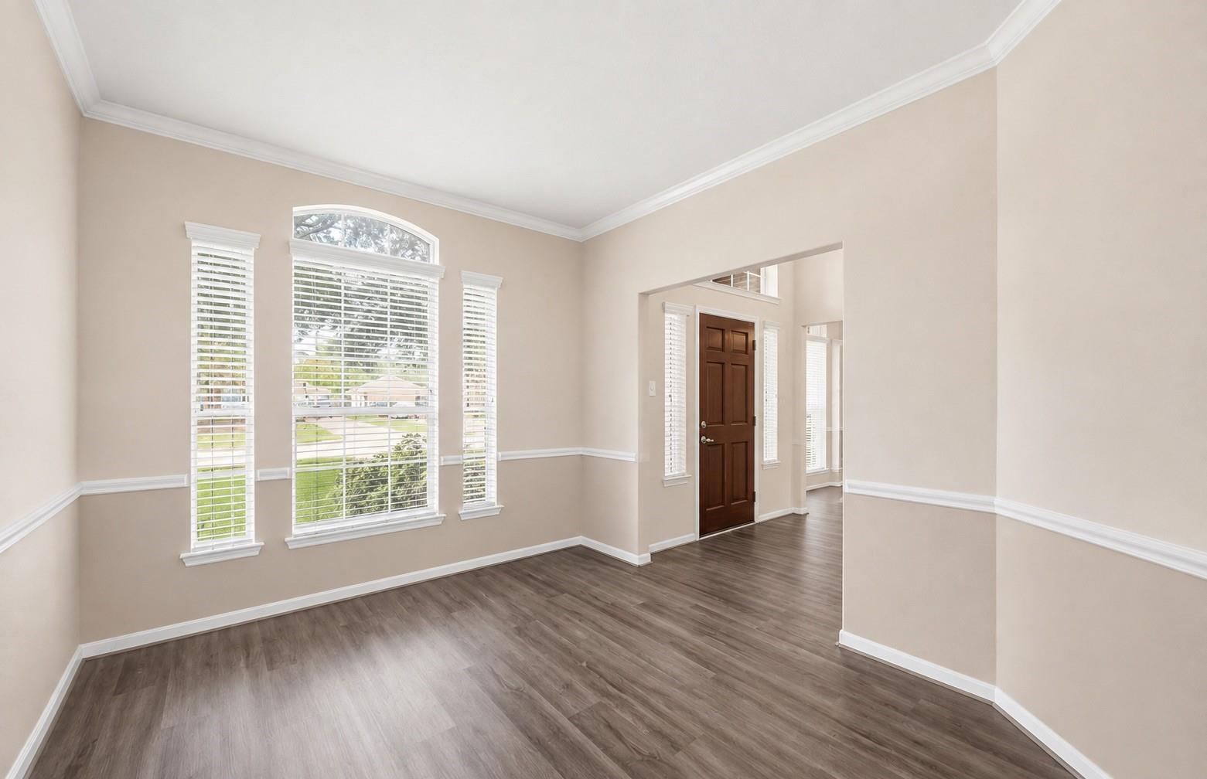
**Like new and move-in ready!** This beautifully renovated 5-bedroom home offers the space, flexibility, and updates designed for today's lifestyle.With a dedicated home office, spacious game room, and an additional flex room perfect for a second office,playroom or hobby space, this versatile floor plan easily adapts to your lifestyle—ideal for remote professionals, large or growing households. Recent improvements include fresh int & ext paint, a brand-new roof, new carpet, new gas range, updated kitchen and primary bath cabinetry, stylish light fixtures, ceiling fans, and more. Washer, dryer, and refrigerator are included. Oversized walk-in closets, a formal dining room, 3-car detached garage, and a private backyard with no rear neighbors. Nestled in a beautiful gated community with a scenic pond, this home is conveniently located near Pearland High School with easy access to Hwy. 35. Homes this updated and spacious rarely become available for lease—schedule your private tour today!

Save
Ask
Tour
Hide
Share
Listing Snapshot
Price 
$3,350
Days On Site 
65 Days
Bedrooms 
5
Inside Area (SqFt) 
3,114 sqft
Total Baths 
4
Full Baths 
3
Partial Baths 
1
Lot Size 
0.1928 Acres
Year Built 
2006
MLS® Number 
24965961
Status 
Pending
Property Tax 
N/A
HOA/Condo/Coop Fees 
N/A
Sq Ft Source 
N/A
Friends & Family
Recent Activity
2 weeks agoListing updated with changes from the MLS®
2 weeks agoStatus changed to Pending
2 months agoListing first seen on site
General Features
Acres 
0.1928
Disclosures 
Other Disclosures
Garage 
Yes
Garage Spaces 
3
Green Energy Efficient 
ThermostatHVACAppliances
Lease Term 
12 Months
Number Of Stories 
2
Parking 
DetachedOversized
Parking Spaces 
3
Pets 
Call
Property Sub Type 
Single Family Residence
Sewer 
Public Sewer
SqFt Total 
3114
Style 
Traditional
Water Source 
Public
Interior Features
Appliances 
ENERGY STAR Qualified AppliancesDisposalMicrowaveFree-Standing RangeGas RangeDryerRefrigeratorWasherDishwasherOven
Cooling 
Ceiling Fan(s)Electric
Fireplace 
Yes
Fireplace Features 
Gas
Fireplaces 
1
Flooring 
CarpetLaminateTileWood
Heating 
Electric
Interior 
Crown MoldingWalk-In Closet(s)Breakfast BarKitchen IslandEntrance FoyerMaster DownstairsGranite CountersDouble VanitySoaking TubSmart Thermostat
Laundry Features 
Electric Dryer HookupGas Dryer HookupWasher Hookup
Window Features 
Low Emissivity Windows
Bedroom 
Dimensions - 11x12Level - SecondArea - 132
Breakfast 
Level - First
Dining Room 
Dimensions - 10x12Level - FirstArea - 120
Extra Room 
Dimensions - 12x13Level - SecondArea - 156
Family Room 
Dimensions - 17x19Level - FirstArea - 323
Game Room 
Dimensions - 16x13Level - SecondArea - 208
Kitchen 
Dimensions - 14x18Level - FirstArea - 252
Master Bedroom 
Dimensions - 14x17Level - FirstArea - 238
Utility Room 
Level - First
Save
Ask
Tour
Hide
Share
Exterior Features
Exterior 
Balcony
Fencing 
Back Yard
Lot Features 
Subdivided
Other Structures 
Shed(s)
Waterfront Features 
Pond
Windows/Doors 
Low Emissivity Windows
Community Features
Community Features 
Curbs
MLS Area 
5
School District 
42 - Pearland
Roads 
Concrete
Schools
School District
42 - Pearland
Elementary School
Shadycrest Elementary School
Middle School
Pearland Junior High East
High School
Pearland High School
Listing courtesy of Foundations Realty [email protected]

IDX information is provided exclusively for consumers’ personal, non-commercial use. It may not be used for any purpose other than to identify prospective properties consumers may be interested in purchasing. This data is deemed reliable but is not guaranteed accurate by the MLS.

Data provided by HAR.com © 2026. All information provided should be independently verified.

Neighborhood & Commute
Source: Walkscore
Disclosure: Community information and market data powered by Constellation Data Labs. Information is deemed reliable but not guaranteed.
Save
Ask
Tour
Hide
Share